Skip main navigation
Sold for $435,000
  • $435,000

    924 Eastman Creek Drive, Beaufort, NC 28516

    5beds
    3,239sqft
    Single Family Residence
    Built in 2015
    9,583 Square Feet Lot
    $468,400 Zestimate®
    $134/sqft
    $3,634 Estimated rent

    Home value

    $468,400

    $445,000 - $492,000

    $3,634/mo

    Zestimate® history
    Loading
    Loading...

    Owner options

    List your home for rent

    $3,634/mo

    Rent Zestimate®

    Find your next renter with Zillow Rental Manager. Plus, with online applications, you can quickly screen prospective tenants – for free.

    Learn more

    $3,634/mo

    Rent Zestimate®

    Refinance and save

    $2,549/mo

    Est. payment

    Refinancing to a lower rate could help reduce your monthly payments and save thousands over the life of the loan.

    See today's rates

    $2,549/mo

    Est. payment

    Explore your selling options

    Work with a Zillow partner agent

    Leverage their expertise and Zillow's premium Showcase listings to get your home seen by more buyers.

    Get started

    List with your own agent

    Get your home in front of millions of buyers by listing it on Zillow.

    Learn how to do it

    Sell it yourself

    Take full control of how buyers see your home on Zillow by listing For Sale by Owner (FSBO).

    List your home

    What's special

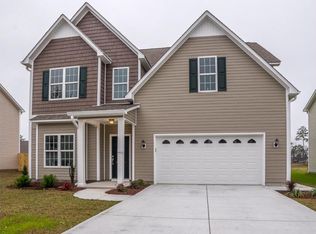
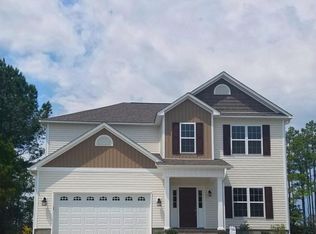
    MOTIVATED SELLERS! BRING ANY REASONABLE OFFER. Come home to this amazing one owner home in Eastman Creek. The subdivision sits on Eastman Creek which flows into the Newport River and is conveniently located near Beaufort, NC. This home had many upgrades during construction, and it's been recently painted so is entirely freshened up for YOU! Over 3200 square feet (see sketch in documents) with 9 ft ceilings on first floor. The dining room has a lovely trey ceiling and is immediately adjacent to the kitchen with stainless appliances, large pantry, breakfast bar and granite countertops. There is also a breakfast area that leads to the outdoor porch and newly expanded deck. The living room includes a corner fireplace and the large TV stays with the house! There is a powder room on the first floor for guests and also a bedroom with full bath and closet that could be a downstairs principal suite. Upstairs, you'll enter into a spacious loft that can be a 2nd family room, 3 bedrooms that share a bath. The laundry room is conveniently located upstairs, and the principal suite is super spacious with 2 walk-in closets and ensuite bath. Eastman Creek has a day dock, kayak launch, community pool & clubhouse.

    Zillow last checked:

    Listing updated:

    Listed by:

    Amy Logan 252-725-2464,

    COLDWELL BANKER SEA COAST ADVANTAGE

    Bought with:

    Kathy Ann Myers, 274306

    RE/MAX Homestead Swansboro

    Source: Hive MLS,MLS#: 100453244MLS LogoOriginating MLS: Neuse River Region Association of Realtors

    Facts & features

    Interior

    Bedrooms & bathrooms
    • Bedrooms: 5
    • Bathrooms: 4
    • Full bathrooms: 3
    • 1/2 bathrooms: 1
    Rooms
    • Room types: Great Room, Bedroom 5, Bedroom 4, Bedroom 3, Bedroom 2, Master Bedroom, Kitchen, Dining Room, Breakfast Nook, Laundry, Other
    Primary bedroom
    • Level: Second
    • Dimensions: 19.3 x 16
    Bedroom 2
    • Level: Second
    • Dimensions: 12.1 x 13
    Bedroom 3
    • Level: Second
    • Dimensions: 12.1 x 14.4
    Bedroom 4
    • Level: Second
    • Dimensions: 12.4 x 11.9
    Bedroom 5
    • Level: First
    • Dimensions: 15.7 x 12
    Breakfast nook
    • Level: First
    • Dimensions: 8.6 x 10.9
    Dining room
    • Level: First
    • Dimensions: 12.2 x 12.1
    Great room
    • Level: First
    • Dimensions: 20.4 x 17.6
    Kitchen
    • Level: First
    • Dimensions: 13.9 x 10.9
    Laundry
    • Level: Second
    • Dimensions: 8.3 x 5.9
    Other
    • Description: MBR closet
    • Level: Second
    • Dimensions: 9.1 x 8.9
    Other
    • Description: MBR closet
    • Level: Second
    • Dimensions: 5.5 x 6.7
    Heating
    • Heat Pump, Electric
    Cooling
    • Central Air, Heat Pump
    Appliances
    • Included: Electric Oven, Built-In Microwave, Refrigerator, Dishwasher
    • Laundry: Laundry Room
    Features
    • Master Downstairs, Walk-in Closet(s), Tray Ceiling(s), High Ceilings, Entrance Foyer, Solid Surface, Ceiling Fan(s), Pantry, Walk-in Shower, Blinds/Shades, Gas Log, Walk-In Closet(s)
    • Doors: Storm Door(s)
    • Windows: Thermal Windows
    • Has fireplace: Yes
    • Fireplace features: Gas Log
    Interior area
    • Total structure area: 3,239
    • Total interior livable area: 3,239 sqft

    Property

    Parking
    • Total spaces: 2
    • Parking features: Garage Faces Front, Paved
    Features
    • Levels: Two
    • Stories: 2
    • Patio & porch: Covered, Deck, Porch
    • Exterior features: Storm Doors
    • Pool features: See Remarks
    • Fencing: Back Yard,Wood
    • Waterfront features: Deeded Water Access, Water Access Comm
    Lot
    • Size: 9,583 Square Feet
    • Dimensions: 58 x 150 x 88 x 127
    • Features: Deeded Water Access, Water Access Comm
    Details
    • Parcel number: 639904705558000
    • Zoning: Residential
    • Special conditions: Standard

    Construction

    Type & style
    • Home type: SingleFamily
    • Property subtype: Single Family Residence
    Materials
    • Vinyl Siding, Stone Veneer
    • Foundation: Slab
    • Roof: Shingle
    Condition
    • New construction: No
    • Year built: 2015
    Details
    • Warranty included: Yes

    Utilities & green energy

    • Sewer: Public Sewer
    • Water: Public
    • Utilities for property: Sewer Available, Water Available

    Community & HOA

    Community
    • Security: Smoke Detector(s)
    • Subdivision: Eastman Creek
    HOA
    • Has HOA: Yes
    • Amenities included: Waterfront Community, Boat Dock, Clubhouse, Pool, Maintenance Common Areas, Maintenance Roads
    • HOA fee: $585 monthly
    • HOA name: Eastman Creek Landing HOA
    • HOA phone: 252-726-3167
    Location
    • Region: Beaufort

    Financial & listing details

    • Price per square foot: $134/sqft
    • Tax assessed value: $266,993
    • Annual tax amount: $1,350
    • Date on market: 7/20/2025
    • Cumulative days on market: 89 days
    • Listing agreement: Exclusive Right To Sell
    • Listing terms: Cash,Conventional,FHA,VA Loan

    Price history

    DateEventPrice
    10/31/2024Sold$435,000-8.4%$134/sqft
    Source: Hive MLS #100453244 Report a problem
    9/25/2024Contingent$475,000$147/sqft
    Source: Hive MLS #100453244 Report a problem
    8/20/2024Price change$475,000-2.6%$147/sqft
    Source: Hive MLS #100453244 Report a problem
    7/24/2024Price change$487,500-2.5%$151/sqft
    Source: Hive MLS #100453244 Report a problem
    6/28/2024Listed for sale$500,000+92.1%$154/sqft
    Source: Hive MLS #100453244 Report a problem
    8/27/2015Sold$260,225$80/sqft
    Source: Hive MLS #11500349 Report a problem

    Public tax history

    YearProperty taxesTax assessment
    2025$1,667 +38%$448,330 +67.9%
    2024$1,208 -5.8%$266,993
    2023$1,282 -13.4%$266,993
    2022$1,480 $266,993 +2.8%
    2021$1,480 -4.8%$259,665 -2.7%
    2020$1,555 +0.7%$266,993 -4.5%
    2019$1,544 $279,704
    2017$1,544 +2.3%$279,704
    2016$1,509 $279,704 +749%
    2015$1,509 +884.7%$32,945 -16.8%
    2014$153 $39,582
    Find assessor info on the county website

    Neighborhood: 28516

    Nearby schools

    GreatSchools rating
    Schools provided by the listing agent
    • Elementary: Beaufort
    • Middle: Beaufort
    • High: East Carteret

    Source: Hive MLS. This data may not be complete. We recommend contacting the local school district to confirm school assignments for this home.

    Get a cash offer in 3 minutes
    Find out how much your home could sell for in as little as 3 minutes with a no-obligation cash offer.
    Estimated market value
    $468,400
    Get a cash offer in 3 minutes
    Find out how much your home could sell for in as little as 3 minutes with a no-obligation cash offer.
    Estimated market value
    $468,400