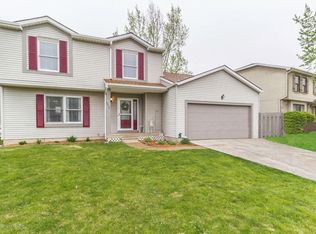
Step inside and you'll immediately appreciate the bright, open feel of this inviting home. The spacious living room features a cozy fireplace and soaring ceiling that opens to the second-floor kitchen, creating an airy, connected living space. The upper level also offers a dining area, two bedrooms, and a full bath. The lower level includes a comfortable family room, a third bedroom, and an additional full bath, providing plenty of space for family, guests, or a home office. Seller has made some nice improvements to this home: Fence, Washer/Dryer 2021, Renewal by Anderson windows - lower two levels 2022, Paint, floors, trim, updated lighting - upper two floors 2023, EV charging port and refrigerator 2025, Refinished back deck 2026.
Accepting backups
$279,900
924 Eastwind Cir, Lansing, MI 48917
3beds
1,762sqft
Single Family Residence
Built in 1985
0.34 Acres Lot
$279,200 Zestimate®
$159/sqft
$-- HOA
What's special
Cozy fireplaceAiry connected living spaceSoaring ceilingRefinished back deckDining areaComfortable family roomBright open feel
- 26 days
- 1,639
- 96
Zillow last checked:
Listing updated:
Listed by:
Kimberly Lundberg 517-490-7376,
Keller Williams Realty Lansing 517-853-1200
Source: Greater Lansing AOR,MLS#: 298167
Facts & features
Interior
Bedrooms & bathrooms
- Bedrooms: 3
- Bathrooms: 2
- Full bathrooms: 2
Primary bedroom
- Level: Second
- Area: 133.4 Square Feet
- Dimensions: 11.5 x 11.6
Bedroom 2
- Level: Second
- Area: 106.59 Square Feet
- Dimensions: 11.7 x 9.11
Bedroom 3
- Level: Basement
- Area: 132.44 Square Feet
- Dimensions: 13.1 x 10.11
Dining room
- Description: Combo with kitchen
- Level: Second
- Area: 300.24 Square Feet
- Dimensions: 13.9 x 21.6
Kitchen
- Level: Second
- Area: 300.24 Square Feet
- Dimensions: 13.9 x 21.6
Living room
- Level: First
- Area: 308.8 Square Feet
- Dimensions: 19.3 x 16
Other
- Level: Basement
- Area: 241.68 Square Feet
- Dimensions: 22.8 x 10.6
Heating
- Forced Air, Natural Gas
Cooling
- Central Air
Appliances
- Included: Dishwasher, Dryer, Electric Oven, Electric Range, Gas Water Heater, Refrigerator, Washer
- Laundry: In Basement
Features
- Basement: Partial
- Has fireplace: Yes
- Fireplace features: Wood Burning
Interior area
- Total structure area: 2,084
- Total interior livable area: 1,762 sqft
- Finished area above ground: 1,042
- Finished area below ground: 720
Property
Parking
- Total spaces: 2
- Parking features: Garage
- Garage spaces: 2
Features
- Levels: Tri-Level
- Fencing: Back Yard
Lot
- Size: 0.34 Acres
- Dimensions: 75 x 140
Details
- Foundation area: 1042
- Parcel number: 04008420069000
- Zoning description: Zoning
Construction
Type & style
- Home type: SingleFamily
- Property subtype: Single Family Residence
Materials
- Vinyl Siding, Wood Siding
Condition
- Year built: 1985
Utilities & green energy
- Sewer: Public Sewer
- Water: Public
- Utilities for property: High Speed Internet Connected, Cable Available
Community & HOA
Community
- Subdivision: Westbrook
Location
- Region: Lansing
Financial & listing details
- Price per square foot: $159/sqft
- Tax assessed value: $225,400
- Annual tax amount: $5,000
- Date on market: 8/4/2026
- Listing terms: VA Loan,Cash,Conventional,FHA,MSHDA
Estimated market value
$279,200
$265,000 - $293,000
$2,159/mo
Price history
| Date | Event | Price |
|---|---|---|
| 8/4/2026 | Listed for sale | $279,900+38.6%$159/sqft |
Source: | ||
| 3/31/2021 | Sold | $202,000+12.3%$115/sqft |
Source: | ||
| 3/31/2021 | Pending sale | $179,900$102/sqft |
Source: | ||
| 2/24/2021 | Listed for sale | $179,900+40.5%$102/sqft |
Source: RE/MAX RE Professionals Okemos #253241 Report a problem | ||
| 4/30/2013 | Sold | $128,000+2.5%$73/sqft |
Source: Public Record Report a problem | ||
| 2/2/2013 | Listed for sale | $124,900-32.6%$71/sqft |
Source: C B Hubbell BriarWood-Delta #44593 Report a problem | ||
| 9/25/2012 | Sold | $185,295$105/sqft |
Source: Public Record Report a problem | ||
Public tax history
| Year | Property taxes | Tax assessment |
|---|---|---|
| 2025 | $4,692 | $112,700 +3.6% |
| 2024 | -- | $108,800 +31.7% |
| 2021 | $3,158 +0.8% | $82,600 +6% |
| 2020 | $3,133 | $77,900 +6% |
| 2019 | $3,133 +1.9% | $73,478 +4.4% |
| 2018 | $3,076 +3.7% | $70,400 +2.5% |
| 2017 | $2,966 | $68,700 +3.5% |
| 2016 | -- | $66,400 +2.6% |
| 2015 | -- | $64,700 +2.5% |
| 2014 | -- | $63,100 +1.4% |
| 2013 | -- | $62,200 -5.3% |
| 2011 | -- | $65,700 -4.6% |
| 2010 | -- | $68,900 -6.8% |
| 2009 | -- | $73,900 -7% |
| 2008 | -- | $79,500 -3.2% |
| 2007 | -- | $82,100 +2% |
| 2006 | -- | $80,500 +1.6% |
| 2005 | -- | $79,200 +6.5% |
| 2004 | -- | $74,400 +11.5% |
| 2002 | -- | $66,700 +5% |
| 2001 | -- | $63,500 |
Find assessor info on the county website
Monthly payment
Est. payment
Payment breakdown
Explore the cost of this home by adjusting the details. Changes won't be saved.Climate risks
Neighborhood: Waverly
Nearby schools
Schools provided by the listing agent
- High: Waverly
Source: Greater Lansing AOR. This data may not be complete. We recommend contacting the local school district to confirm school assignments for this home.


