Skip main navigation
Sold for $382,000
  • $382,000

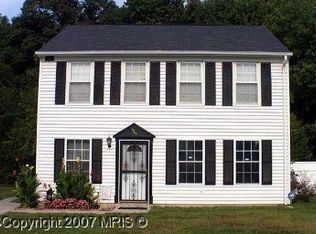
    924 Edmund St, Aberdeen, MD 21001

    4beds
    1,785sqft
    Single Family Residence
    Built in 1983
    9,975 Square Feet Lot
    $382,100 Zestimate®
    $214/sqft
    $2,741 Estimated rent

    Home value

    $382,100

    $363,000 - $401,000

    $2,741/mo

    Zestimate® history
    Loading
    Loading...

    Owner options

    List your home for rent

    $2,741/mo

    Rent Zestimate®

    Find your next renter with Zillow Rental Manager. Plus, with online applications, you can quickly screen prospective tenants – for free.

    Learn more

    $2,741/mo

    Rent Zestimate®

    Refinance and save

    $2,309/mo

    Est. payment

    Refinancing to a lower rate could help reduce your monthly payments and save thousands over the life of the loan.

    See today's rates

    $2,309/mo

    Est. payment

    Explore your selling options

    Work with a Zillow partner agent

    Leverage their expertise and Zillow's premium Showcase listings to get your home seen by more buyers.

    Get started

    List with your own agent

    Get your home in front of millions of buyers by listing it on Zillow.

    Learn how to do it

    Sell it yourself

    Take full control of how buyers see your home on Zillow by listing For Sale by Owner (FSBO).

    List your home

    What's special

    Cozy pellet stoveFully fenced rear yardTwo-tiered deckHardwood floors throughoutOpen layoutStainless steel appliancesBlack accents
    Welcome to 824 Edmund St a beautifully updated 4 bed 2 bath split-level in desirable Hillsdale with all the big ticket items done! New roof (2024), new HVAC (2024), auxiliary power generator, fully waterproofed foundation with perimeter french drain, dual sump pumps & vapor barrier — plus solar panels that bring utility bills to near zero for most months. The upper level features hardwood floors throughout and a stunning rear kitchen showcasing white shaker cabinets, granite countertops, farmhouse sink, gooseneck faucet, black accents, stainless steel appliances (NEW Refrigerator, Dishwasher, Microwave) & timeless backsplash. Three bedrooms share an updated Jack and Jill style full bath with tiled flooring and black accents. The lower level shows off the primary suite offering the largest bedroom with generous closet space, and a private en-suite full bath. LVP flooring and NEW windows run throughout the entire lower level, and the open layout centers around a cozy pellet stove with a well-defined living area. Outside enjoy a two-tiered deck, fully fenced rear yard, large lot & long driveway with parking for four. Do not miss this one, set up a showing today!

    Zillow last checked:

    Listing updated:

    Listed by:

    Michael Liberto 443-824-3724,

    LPT Realty, LLC,

    Listing Team: The Liberto Group

    Bought with:

    Tyler Andrus, 5002468

    Cummings & Co. Realtors

    Source: Bright MLS,MLS#: MDHR2054930MLS Logo

    Facts & features

    Interior

    Bedrooms & bathrooms
    • Bedrooms: 4
    • Bathrooms: 2
    • Full bathrooms: 2
    • Main level bathrooms: 1
    • Main level bedrooms: 3
    Basement
    • Area: 765
    Heating
    • Heat Pump, Electric
    Cooling
    • Central Air, Ceiling Fan(s), Electric
    Appliances
    • Included: Electric Water Heater
    Features
    • Flooring: Wood
    • Basement: Finished
    • Number of fireplaces: 2
    • Fireplace features: Electric, Wood Burning
    Interior area
    • Total structure area: 1,785
    • Total interior livable area: 1,785 sqft
    • Finished area above ground: 1,020
    • Finished area below ground: 765

    Property

    Parking
    • Parking features: Driveway
    • Has uncovered spaces: Yes
    Accessibility
    • Accessibility features: None
    Features
    • Levels: Split Foyer,Two
    • Stories: 2
    • Has private pool: Yes
    • Pool features: Above Ground, Private
    • Fencing: Wood
    Lot
    • Size: 9,975 sqft
    • Dimensions: 71.00 x
    Details
    • Additional structures: Above Grade, Below Grade
    • Parcel number: 1302017172
    • Zoning: R3
    • Special conditions: Standard

    Construction

    Type & style
    • Home type: SingleFamily
    • Property subtype: Single Family Residence
    Materials
    • Vinyl Siding
    • Foundation: Block
    Condition
    • New construction: No
    • Year built: 1983
    • Major remodel year: 2017

    Utilities & green energy

    • Sewer: Public Sewer
    • Water: Public

    Community & neighborhood

    Location
    • Region: Aberdeen
    • Subdivision: Hillsdale
    • Municipality: Aberdeen

    Other

    Other facts
    • Listing agreement: Exclusive Right To Sell
    • Ownership: Fee Simple

    Price history

    DateEventPrice
    6/18/2026Sold$382,000-4.5%$214/sqft
    Source: Bright MLS #MDHR2054930 Report a problem
    5/29/2026Pending sale$400,000$224/sqft
    Source: Bright MLS #MDHR2054930 Report a problem
    5/14/2026Listed for sale$400,000+29%$224/sqft
    Source: Bright MLS #MDHR2054930 Report a problem
    9/8/2021Sold$310,000$174/sqft
    Source: Public Record Report a problem
    6/25/2021Sold$310,000+33.6%$174/sqft
    Source: Agent Provided Report a problem
    6/30/2017Sold$232,000-1.3%$130/sqft
    Source: Agent Provided Report a problem
    5/12/2017Pending sale$235,000$132/sqft
    Source: RE/MAX ADVANTAGE REALTY #HR9944652 Report a problem
    5/12/2017Listed for sale$235,000+80.8%$132/sqft
    Source: RE/MAX ADVANTAGE REALTY #HR9944652 Report a problem
    2/6/2017Sold$130,000+8.4%$73/sqft
    Source: Public Record Report a problem
    1/22/2017Pending sale$119,900$67/sqft
    Source: Real Estate Professionals Inc. #HR9841814 Report a problem
    1/16/2017Listed for sale$119,900+166.4%$67/sqft
    Source: Real Estate Professionals Inc. #HR9841814 Report a problem
    9/27/2016Listing removed--
    Source: Auction.com Report a problem
    8/20/2016Price change$45,000$25/sqft
    Source: Auction.com Report a problem
    8/19/2016Listed for sale--
    Source: Auction.com Report a problem

    Public tax history

    YearProperty taxesTax assessment
    2025$2,765 -35%$290,033 +7.6%
    2024$4,253 +8.3%$269,467 +8.3%
    2023$3,928 +5.4%$248,900
    2022$3,726 +1.6%$248,900 +11.5%
    2021$3,668 +5.9%$223,233 +6.1%
    2020$3,463 +6.2%$210,400
    2019$3,260 +6%$210,400 +13.2%
    2018$3,077 +7.1%$185,800 +7.1%
    2017$2,873 $173,500
    2016-- $173,500
    2015-- $173,500 -10.5%
    2014$2,016 $193,900
    2013-- $193,900
    2012-- $193,900 -12%
    2011-- $220,400 +6.5%
    2010-- $207,040 +6.9%
    2009-- $193,620 +7.4%
    2008-- $180,200 +11.2%
    2007-- $162,066 +12.6%
    2006-- $143,933 +14.4%
    2005-- $125,800 +3.5%
    2004-- $121,522 +3.6%
    2003-- $117,246 +3.8%
    2002-- $112,970 +2.1%
    2001-- $110,666

    Find assessor info on the county website

    Neighborhood: 21001

    Nearby schools

    GreatSchools rating
    Schools provided by the listing agent
    • District: Harford County Public Schools

    Source: Bright MLS. This data may not be complete. We recommend contacting the local school district to confirm school assignments for this home.

    Get a cash offer in 3 minutes
    Find out how much your home could sell for in as little as 3 minutes with a no-obligation cash offer.
    Estimated market value
    $382,100
    Get a cash offer in 3 minutes
    Find out how much your home could sell for in as little as 3 minutes with a no-obligation cash offer.
    Estimated market value
    $382,100