Formerly sold with 3814 Eastpark and now sold separately! Pulling into the driveway of this townhome at 924 Elmridge Drive, you will be "wowed" with the exterior stone work covering a concrete frame. Inside, the great room offers an expansive living room, an open oak kitchen with island, dining area and plenty of space to entertain. The main floor laundry room and drop zone is conveniently located just off the attached garage which offers room to park 4-5 vehicles and still has space for a workbench! Offering 2 bedrooms main floor, a master bath and guest bath you'll appreciate the well-thought-out layout of the main level. Heading to the lower level, you'll enjoy the family room, another bedroom and bath plus access to an enclosed screened-in porch overlooking the private backyard. With additional space to finish in the lower level, you have room to make this home your own. All Electric/Irrigation System/Separate Utilities/Ground Source Heat Pump for all Heating/Cooling/Radiant floor heat in 924 Elmridge Dr. only, including garage.
Sold for $380,000
$380,000
924 Elmridge Dr, Cedar Falls, IA 50613
3beds
2,504sqft
Single Family Residence
Built in 2006
6,969 Square Feet Lot
$529,100 Zestimate®
$152/sqft
$2,223 Estimated rent
Home value
$529,100
$476,000 - $587,000
$2,223/mo
Zestimate® history
Owner options
List your home for rent
$2,223/mo
Rent Zestimate®
Find your next renter with Zillow Rental Manager. Plus, with online applications, you can quickly screen prospective tenants – for free.
$2,223/mo
Rent Zestimate®
Refinance and save
$2,536/mo
Est. payment
Refinancing to a lower rate could help reduce your monthly payments and save thousands over the life of the loan.
$2,536/mo
Est. payment
Explore your selling options
Work with a Zillow partner agent
Leverage their expertise and Zillow's premium Showcase listings to get your home seen by more buyers.
Get startedList with your own agent
Get your home in front of millions of buyers by listing it on Zillow.
Learn how to do itSell it yourself
Take full control of how buyers see your home on Zillow by listing For Sale by Owner (FSBO).
List your homeWhat's special
Zillow last checked:
Listing updated:
Listed by:
Bryn Mangrich 319-239-7815,
Oakridge Real Estate
Bought with:
Brooke Sires
AWRE, EXP Realty, LLC
Source: Northeast Iowa Regional BOR as distributed by MLS GRID,MLS#: 20260295
Facts & features
Interior
Bedrooms & bathrooms
- Bedrooms: 3
- Bathrooms: 3
- Full bathrooms: 1
- 3/4 bathrooms: 2
Other
- Level: Upper
Other
- Level: Main
Other
- Level: Lower
Heating
- Electric, Geothermal, Zoned
Cooling
- Ceiling Fan(s), Central Air
Appliances
- Included: Appliances Negotiable, Dishwasher
- Laundry: 1st Floor
Features
- Basement: Concrete,Walk-Out Access,Partially Finished
- Has fireplace: No
- Fireplace features: None
Interior area
- Total interior livable area: 2,504 sqft
- Finished area below ground: 825
Property
Parking
- Total spaces: 3
- Parking features: 2 Stall, Attached Garage, Oversized, Workshop in Garage
- Has attached garage: Yes
- Carport spaces: 3
Features
- Patio & porch: Enclosed
- Fencing: Fenced
Lot
- Size: 6,969 Square Feet
- Dimensions: 87 x 75
Details
- Parcel number: 00000
- Zoning: R-1
- Special conditions: Standard
- Other equipment: Irrigation Equipment
Construction
Type & style
- Home type: SingleFamily
- Property subtype: Single Family Residence
Materials
- Brk Accent, Stone
- Roof: Asphalt
Condition
- Year built: 2006
Utilities & green energy
- Sewer: Public Sewer
- Water: Public
Community & HOA
Community
- Security: Smoke Detector(s)
Location
- Region: Cedar Falls
Financial & listing details
- Price per square foot: $152/sqft
- Date on market: 1/21/2026
- Cumulative days on market: 201 days
- Road surface type: Concrete
Price history
| Date | Event | Price |
|---|---|---|
| 7/8/2026 | Listing removed | $2,200$1/sqft |
Source: Zillow Rentals Report a problem | ||
| 6/17/2026 | Listed for rent | $2,200$1/sqft |
Source: Zillow Rentals Report a problem | ||
| 3/25/2026 | Sold | $380,000-5%$152/sqft |
Source:  Northeast Iowa Regional BOR as distributed by MLS GRID #20260295 Report a problem Northeast Iowa Regional BOR as distributed by MLS GRID #20260295 Report a problem | ||
| 2/8/2026 | Pending sale | $399,900$160/sqft |
Source: Northeast Iowa Regional BOR as distributed by MLS GRID #20260295 Report a problem | ||
| 1/21/2026 | Listed for sale | $399,900-31.1%$160/sqft |
Source: Northeast Iowa Regional BOR as distributed by MLS GRID #20260295 Report a problem | ||
| 12/17/2025 | Listing removed | $580,000$232/sqft |
Source: Northeast Iowa Regional BOR as distributed by MLS GRID #20253462 Report a problem | ||
| 8/20/2025 | Price change | $580,000-3.3%$232/sqft |
Source: Northeast Iowa Regional BOR as distributed by MLS GRID #20253462 Report a problem | ||
| 6/26/2025 | Listed for sale | $599,900$240/sqft |
Source: Northeast Iowa Regional BOR as distributed by MLS GRID #20252980 Report a problem | ||
Public tax history
Tax history is unavailable.
Neighborhood: 50613
Nearby homes
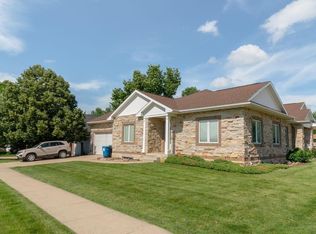
- $145,0003 bd2 ba1.5k sqft3814 Eastpark Rd, Cedar Falls, IA 50613Sold
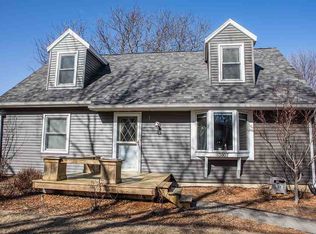
- $489,5003 bd3 ba2.4k sqft3806 Eastpark Rd, Cedar Falls, IA 50613Off Market
- $292,8004 bd2 ba1.7k sqft1008 Elmridge Dr, Cedar Falls, IA 50613Off Market
- $259,9004 bd2 ba2k sqft3807 Briarwood Dr, Cedar Falls, IA 50613Off Market
- $518,3004 bd3 ba3.9k sqft923 Elmridge Dr, Cedar Falls, IA 50613Off Market
- $246,5003 bd2 ba1k sqft3727 Briarwood Dr, Cedar Falls, IA 50613Off Market
- $482,2007 bd3 ba3.2k sqft3901 Briarwood Dr, Cedar Falls, IA 50613Off Market
- $392,5003 bd2 ba2.9k sqft3724 Eastpark Rd, Cedar Falls, IA 50613Sold
Nearby schools
GreatSchools rating
- 6/10Southdale Elementary SchoolGrades: PK-6Distance: 0.2 mi
- 8/10Peet Junior High SchoolGrades: 7-9Distance: 0.8 mi
- 6/10Cedar Falls High SchoolGrades: 10-12Distance: 2.3 mi
Schools provided by the listing agent
- Elementary: Southdale Elementary
- Middle: Peet Junior High
- High: Cedar Falls High
Source: Northeast Iowa Regional BOR as distributed by MLS GRID. This data may not be complete. We recommend contacting the local school district to confirm school assignments for this home.


Get pre-qualified for a loan
At Zillow Home Loans, we can pre-qualify you in as little as 5 minutes with no impact to your credit score.An equal housing lender. NMLS #10287.
- Iowa
- Black Hawk County
- Cedar Falls
- 50613
- 924 Elmridge Dr
Nearby cities
Nearby zip codes
Other Cedar Falls Topics
