Huge price cut for a quick sale! This spacious 4-bedroom ranch home featuring a vaulted family room, private backyard, and finished walk-out basement is ready for its next fortunate owner.
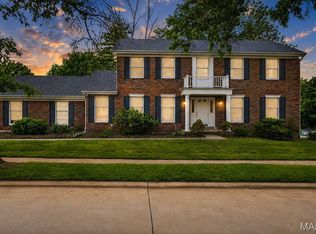
The exterior has been beautifully updated with new siding, concrete patios, and a new sidewalk, enhancing both curb appeal and functionality.
Inside, the home offers a vaulted family room, along with separate living and dining rooms, all enhanced with new light fixtures and recessed lighting. Major mechanical upgrades include a new electric water heater and a high-efficiency Trane HVAC system, providing comfort and peace of mind.
The updated kitchen features 42-inch wood cabinetry, granite countertops, and stainless steel appliances, with plenty of space for a full-size dining table.
Additional highlights include three updated bathrooms, six-panel doors, refinished hardwood floors, and Pella windows throughout.
The finished walk-out lower level provides exceptional additional living space with a large great room, extra sitting area, and a private office—perfect for entertaining, family gatherings, or kids’ activities.
This move-in ready, turn-key property offers space, updates, and versatility. Don’t wait—homes like this sell quickly!
Owner is a Missouri Realtor.
Active
Listed by: Aleksander Kheyfets • Alex Kheyfets • 314-229-4530
Price cut: $5K (8/29)
$524,900
924 Fernview Dr, Saint Louis, MO 63141
4beds
3,415sqft
Single Family Residence
Built in 1965
10,118 Square Feet Lot
$518,700 Zestimate®
$154/sqft
$-- HOA
What's special
Refinished hardwood floorsPrivate backyardGranite countertopsThree updated bathroomsUpdated kitchenStainless steel appliancesLarge great room
- 58 days
- 1,503
- 54
Zillow last checked:
Listing updated:
Listed by:
Alex Kheyfets 314-229-4530,
Aleksander Kheyfets
Source: MARIS,MLS#: 26042779 Originating MLS: St. Louis Association of REALTORS
Originating MLS: St. Louis Association of REALTORSFacts & features
Interior
Bedrooms & bathrooms
- Bedrooms: 4
- Bathrooms: 3
- Full bathrooms: 3
- Main level bathrooms: 2
- Main level bedrooms: 4
Primary bedroom
- Features: Floor Covering: Wood
- Level: Main
Bedroom 2
- Features: Floor Covering: Wood
- Level: Main
Bedroom 3
- Features: Floor Covering: Wood
- Level: Main
Bedroom 4
- Features: Floor Covering: Wood
- Level: Main
Den
- Features: Floor Covering: Luxury Vinyl Plank
- Level: Lower
Dining room
- Features: Floor Covering: Wood
- Level: Main
Family room
- Features: Floor Covering: Wood
- Level: Main
Great room
- Features: Floor Covering: Luxury Vinyl Plank
- Level: Lower
Kitchen
- Features: Floor Covering: Ceramic Tile
- Level: Main
Living room
- Features: Floor Covering: Wood
- Level: Main
Office
- Features: Floor Covering: Luxury Vinyl Plank
- Level: Lower
Heating
- Forced Air
Cooling
- Central Air
Appliances
- Included: Stainless Steel Appliance(s), Dishwasher, Disposal, Microwave, Gas Range, Refrigerator
- Laundry: In Basement
Features
- Basement: Concrete,Partially Finished,Full,Sleeping Area,Walk-Out Access
- Number of fireplaces: 1
- Fireplace features: Family Room
Interior area
- Total structure area: 3,415
- Total interior livable area: 3,415 sqft
- Finished area above ground: 1,915
- Finished area below ground: 1,500
Property
Parking
- Total spaces: 2
- Parking features: Garage - Attached
- Attached garage spaces: 2
Features
- Levels: One
Lot
- Size: 10,118 Square Feet
- Features: Adjoins Open Ground, Adjoins Wooded Area, Back Yard, Gently Rolling, Near Public Transit, Sloped Down
Details
- Parcel number: 16P210203
- Special conditions: Standard
Construction
Type & style
- Home type: SingleFamily
- Architectural style: Ranch
- Property subtype: Single Family Residence
Materials
- Brick Veneer, Vinyl Siding
Condition
- Year built: 1965
Utilities & green energy
- Electric: Ameren
- Sewer: Public Sewer
- Water: Public
- Utilities for property: Electricity Connected, Natural Gas Connected, Sewer Connected, Water Connected
Community & HOA
Community
- Subdivision: Fernwood
HOA
- Has HOA: Yes
- Services included: None
- HOA name: Fernwood
Location
- Region: Saint Louis
Financial & listing details
- Price per square foot: $154/sqft
- Tax assessed value: $349,900
- Annual tax amount: $4,260
- Date on market: 7/6/2026
- Cumulative days on market: 59 days
- Listing terms: Cash,Conventional,FHA,VA Loan
- Electric utility on property: Yes
Estimated market value
$518,700
$493,000 - $545,000
$3,424/mo
Price history
| Date | Event | Price |
|---|---|---|
| 8/29/2026 | Price change | $524,900-0.9%$154/sqft |
Source:  MARIS #26042779 Report a problem MARIS #26042779 Report a problem | ||
| 8/10/2026 | Price change | $529,900-3.6%$155/sqft |
Source: MARIS #26042779 Report a problem | ||
| 7/6/2026 | Listed for sale | $549,900$161/sqft |
Source: MARIS #26042779 Report a problem | ||
| 5/31/2026 | Listing removed | $549,900$161/sqft |
Source: MARIS #26015264 Report a problem | ||
| 4/20/2026 | Listed for sale | $549,900$161/sqft |
Source: MARIS #26015264 Report a problem | ||
| 4/17/2026 | Contingent | $549,900$161/sqft |
Source: MARIS #26015264 Report a problem | ||
| 3/20/2026 | Listed for sale | $549,900+83.4%$161/sqft |
Source: MARIS #26015264 Report a problem | ||
| 9/5/2025 | Sold | -- |
Source: MARIS #25056362 Report a problem | ||
| 8/15/2025 | Pending sale | $299,900$88/sqft |
Source: MARIS #25056362 Report a problem | ||
| 8/15/2025 | Listed for sale | $299,900$88/sqft |
Source: MARIS #25056362 Report a problem | ||
| 8/15/2025 | Pending sale | $299,900$88/sqft |
Source: MARIS #25053992 Report a problem | ||
| 8/13/2025 | Listed for sale | $299,900+20%$88/sqft |
Source: MARIS #25053992 Report a problem | ||
| 6/14/2019 | Listing removed | $1,750$1/sqft |
Source: Value Real Estate, LLC Report a problem | ||
| 5/25/2019 | Listed for rent | $1,750+6.1%$1/sqft |
Source: Value Real Estate, LLC Report a problem | ||
| 6/10/2016 | Listing removed | $1,650+3.1% |
Source: Value Real Estate, LLC Report a problem | ||
| 8/9/2014 | Listing removed | $1,600 |
Source: Value Real Estate, LLC Report a problem | ||
| 8/3/2014 | Listed for rent | $1,600+10.3% |
Source: Value Real Estate, LLC Report a problem | ||
| 8/1/2014 | Listing removed | $249,900$73/sqft |
Source: Value Real Estate, LLC #14039865 Report a problem | ||
| 7/17/2014 | Listed for sale | $249,900$73/sqft |
Source: Value Real Estate, LLC #14039865 Report a problem | ||
| 4/18/2012 | Listing removed | $1,450 |
Source: YEUNG, REALTORS #12020248 Report a problem | ||
| 4/9/2012 | Listed for rent | $1,450 |
Source: YEUNG, REALTORS #12020248 Report a problem | ||
| 2/4/2008 | Sold | -- |
Source: Public Record Report a problem | ||
Public tax history
| Year | Property taxes | Tax assessment |
|---|---|---|
| 2025 | $4,260 -0.5% | $66,490 +5.2% |
| 2024 | $4,282 +4.2% | $63,210 |
| 2023 | $4,110 +8.7% | $63,210 +19.3% |
| 2022 | $3,782 +0.6% | $52,970 |
| 2021 | $3,760 +5.4% | $52,970 +10% |
| 2020 | $3,566 +1.5% | $48,170 |
| 2019 | $3,513 | $48,170 +7.1% |
| 2018 | $3,513 | $44,990 |
| 2017 | $3,513 +3% | $44,990 -2.9% |
| 2016 | $3,411 -6.6% | $46,320 |
| 2015 | $3,653 | $46,320 +14% |
| 2014 | $3,653 +16.9% | $40,640 |
| 2013 | $3,126 | $40,640 -2.3% |
| 2012 | -- | $41,580 |
| 2011 | -- | $41,580 +0.6% |
| 2010 | $2,809 +4.7% | $41,350 |
| 2009 | $2,681 -5% | $41,350 -8.3% |
| 2008 | $2,822 +13.1% | $45,090 |
| 2007 | $2,495 | $45,090 +19.3% |
| 2006 | $2,495 -0.7% | $37,790 |
| 2005 | $2,512 +23.3% | $37,790 +14.5% |
| 2003 | $2,036 +0.8% | $33,010 +10.4% |
| 2002 | $2,020 +12.5% | $29,900 |
| 2001 | $1,795 | $29,900 |
Find assessor info on the county website
Monthly payment
Est. payment
Payment breakdown
Explore the cost of this home by adjusting the details. Changes won't be saved.Climate risks
Neighborhood: 63141
Nearby schools
Schools provided by the listing agent
- Elementary: Bellerive Elem.
- Middle: Northeast Middle
- High: Parkway North High
Source: MARIS. This data may not be complete. We recommend contacting the local school district to confirm school assignments for this home.
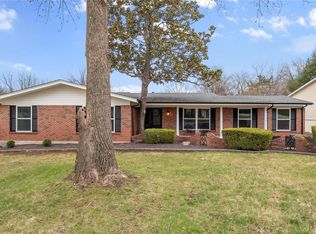
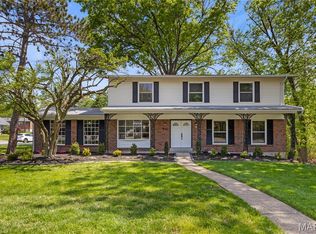
Similar homes
- $545,0005 bd4 ba3.6k sqft343 Ridge Trail Dr, Chesterfield, MO 63017For Sale
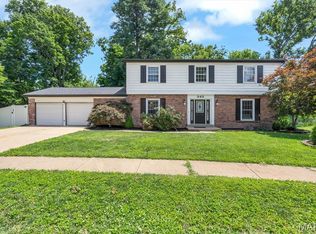
 MLS ID #26037570, Jason D Cooper, Compass Realty Group. MARIS
 - $499,0004 bd3 ba3.2k sqft207 Renaldo Dr, Chesterfield, MO 63017For Sale
 MLS ID #26031680, Ben Lytle, Opendoor Brokerage LLC. MARIS
 - $490,0004 bd4 ba2.6k sqft754 Carman Woods Dr, Ballwin, MO 63021For Sale
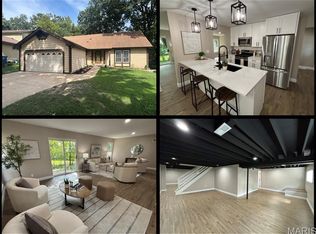 MLS ID #26052030, Kyle Majesky, Home Plate Realty Partners. MARIS
 - $540,0004 bd3 ba2.6k sqft14529 Brittania Dr, Chesterfield, MO 63017For Sale
 MLS ID #25069195, Brittany N Peterson, Worth Clark Realty. MARIS
 - $399,0003 bd3 ba1.7k sqft1112 Trieste Dr, Saint Louis, MO 63146For SaleMLS ID #26052191, Melanie Claborn, EXP Realty, LLC. MARIS
- $385,0004 bd3 ba2.2k sqft141 Meadowlark Dr, Saint Louis, MO 63146For SaleMLS ID #26055627, Melissa M Stacks, Berkshire Hathaway HomeServices Select Properties. MARIS
- $499,0003 bd4 ba2.2k sqft12179 Rule Place Ln, Maryland Heights, MO 63043For SaleMLS ID #26052908, Mitchell M Peters, Campbell House & Home. MARIS
- $600,0004 bd2 ba2.2k sqft35 Branford Dr, Saint Louis, MO 63132For SaleMLS ID #26050323, Dana R Goebel, Berkshire Hathaway HomeServices Select Properties. MARIS
- $500,0003 bd3 ba2.6k sqft20 Shawnee Dr, Saint Charles, MO 63301For SaleMLS ID #26044847, Amber R Barber, Worth Clark Realty. MARIS
- $569,9004 bd3 ba3.7k sqft1346 Westbrooke Meadows Ln, Ballwin, MO 63021For SaleMLS ID #26034148, Maria Strizhevskaya, Coldwell Banker Realty - Gundaker West Regional. MARIS
- $459,9004 bd3 ba2.4k sqft11706 Doverhill Dr, Saint Louis, MO 63128For SaleMLS ID #26055208, Donna L Flamm, Gateway Real Estate. MARIS
- $405,0003 bd3 ba1.8k sqft13211 Windygate Ln, Saint Louis, MO 63146For SaleMLS ID #26048005, Sean White, Epique Realty. MARIS
- $399,9005 bd3 ba3.4k sqft1272 Beaver Creek Rd, Chesterfield, MO 63017For SaleMLS ID #26039469, T. Michelle M Jones, Asset Realty. MARIS
- $475,0003 bd4 ba2.6k sqft4 River Ridge Ct, Saint Charles, MO 63303For SaleMLS ID #26051936, Logan J Strain, Coldwell Banker Realty - Gundaker. MARIS
- $485,0003 bd2 ba2k sqft500 Kingridge Dr, Ballwin, MO 63011For SaleMLS ID #26049098, Sherrie L Shanahan, DRG - Delhougne Realty Group. MARIS
- $460,0004 bd4 ba2.7k sqft216 Hillsdale Dr, Ballwin, MO 63011For SaleMLS ID #26042659, Carol Billadeau, Fathom Realty-St. Louis. MARIS
- $389,9004 bd3 ba2.2k sqft12235 Spring Shadow Ct, Maryland Heights, MO 63043For SaleMLS ID #26049641, James R Moll, Coldwell Banker Realty - Gundaker. MARIS
- $499,0005 bd3 ba2.1k sqft9 Modoc Trl, Saint Louis, MO 63122For SaleMLS ID #26028213, Sam Medeiros, Worth Clark Realty. MARIS
- $550,0004 bd3 ba2.5k sqft9145 Missy Ct, Saint Louis, MO 63123For SaleMLS ID #26050895, Sally M Harris, Berkshire Hathaway HomeServices Select Properties. MARIS
- $629,0005 bd5 ba3.1k sqft240 Victory Ln, Saint Charles, MO 63303For SaleMLS ID #26035087, Carol S Farley, Eaton Properties, Inc.. MARIS
