Opportunity just got sweeter — now offered at $400,000 after a 15k refresh! This Colfax Village beauty is ready for its next chapter, and yours! This home qualifies for the community reinvestment act providing 1.75% of the loan amount with a cap of $7,000 as a credit towards buyer’s closing costs, pre-paids and discount points. Contact listing agent for more details. Fall in love with this charming 3-bedroom, 1-bath gem nestled in the heart of Colfax Village! With its storybook façade and lush green front yard, this home radiates warmth and welcome before you even step inside. Once through the door, you’re greeted by gleaming wood floors and bright, airy spaces that make you feel right at home. The spacious living and dining areas are perfect for everything from cozy movie nights to festive family dinners. And wait until you see the kitchen, a true culinary haven boasting stainless steel appliances, laminate counters, rich wood cabinetry, and a center island with a breakfast bar that’s just begging for pancakes on Sunday morning! When it’s time to unwind, the comfortable bedrooms promise restful nights and lazy weekend mornings. The expansive family room offers extra space for a media center, play area, or your next creative project, there’s room for everyone to enjoy. Explore outside and discover a backyard built for memories complete with a shed for storage, flower beds, a shady tree perfect for afternoon lounging, and ample space for barbecues, picnics, or playtime under the open sky. And the location? Absolutely unbeatable! You’ll be just minutes away from parks, schools, shopping, and local dining spots, giving you the perfect mix of comfort and convenience. So why wait? The home you’ve been searching for is right here in Colfax Village bursting with character, filled with charm, and ready for you to start your next chapter. Come see it today and imagine the memories waiting to be made! As a bonus, NEW ROOF was installed in October 2024 with warranty!!!!
Sold for $400,660
$400,660
924 Galena Street, Aurora, CO 80010
3beds
1,584sqft
Single Family Residence
Built in 1951
6,882 Square Feet Lot
$396,200 Zestimate®
$253/sqft
$2,022 Estimated rent
Home value
$396,200
$372,000 - $424,000
$2,022/mo
Zestimate® history
Owner options
List your home for rent
$2,022/mo
Rent Zestimate®
Find your next renter with Zillow Rental Manager. Plus, with online applications, you can quickly screen prospective tenants – for free.
$2,022/mo
Rent Zestimate®
Refinance and save
$2,352/mo
Est. payment
Refinancing to a lower rate could help reduce your monthly payments and save thousands over the life of the loan.
$2,352/mo
Est. payment
Explore your selling options
Work with a Zillow partner agent
Leverage their expertise and Zillow's premium Showcase listings to get your home seen by more buyers.
Get startedList with your own agent
Get your home in front of millions of buyers by listing it on Zillow.
Learn how to do itSell it yourself
Take full control of how buyers see your home on Zillow by listing For Sale by Owner (FSBO).
List your homeWhat's special
Zillow last checked:
Listing updated:
Listed by:
Arnold Tedjokusumo 720-270-3821 arnold@usajrealty.com,
Usaj Realty
Bought with:
Andrew Landauer, 100085012
American Home Agents
Source: REcolorado as distributed by MLS GRID,MLS#: 6130699
Facts & features
Interior
Bedrooms & bathrooms
- Bedrooms: 3
- Bathrooms: 1
- Full bathrooms: 1
- Main level bathrooms: 1
- Main level bedrooms: 3
Bedroom
- Description: Carpeted, Ceiling Fan/Light, Closet
- Level: Main
Bedroom
- Description: Carpeted, Ceiling Fan/Light, Closet
- Level: Main
Bedroom
- Description: Carpeted, Ceiling Fan/Light, Closet
- Level: Main
Bathroom
- Description: Step-In Shower
- Level: Main
Dining room
- Description: Wood Floors
- Level: Main
Family room
- Description: Carpeted, Ideal For Media Center
- Level: Main
Kitchen
- Description: Stainless Steel Appliances, Laminate Counters, Wood Cabinets, Center Island With Breakfast Bar
- Level: Main
Laundry
- Description: Laundry Area
- Level: Main
Living room
- Description: Formal, Front, Wood Floors
- Level: Main
Heating
- Forced Air, Natural Gas
Cooling
- Central Air
Appliances
- Included: Dishwasher, Disposal, Range
- Laundry: In Unit
Features
- Built-in Features, Ceiling Fan(s), High Speed Internet, Kitchen Island, Laminate Counters, Pantry
- Flooring: Carpet, Tile, Wood
- Windows: Double Pane Windows
- Has basement: No
- Common walls with other units/homes: No Common Walls
Interior area
- Total structure area: 1,584
- Total interior livable area: 1,584 sqft
- Finished area above ground: 1,584
Property
Features
- Levels: One
- Stories: 1
- Patio & porch: Front Porch
- Exterior features: Private Yard, Rain Gutters
- Fencing: Full
Lot
- Size: 6,882 Square Feet
- Features: Level
- Residential vegetation: Grassed
Details
- Parcel number: 031106095
- Special conditions: Standard
Construction
Type & style
- Home type: SingleFamily
- Architectural style: Traditional
- Property subtype: Single Family Residence
Materials
- Frame
- Roof: Composition
Condition
- Year built: 1951
Utilities & green energy
- Sewer: Public Sewer
- Water: Public
- Utilities for property: Cable Available, Internet Access (Wired), Natural Gas Available, Phone Available
Community & HOA
Community
- Security: Carbon Monoxide Detector(s), Smoke Detector(s)
- Subdivision: Colfax Village
HOA
- Has HOA: No
Location
- Region: Aurora
Financial & listing details
- Price per square foot: $253/sqft
- Tax assessed value: $365,800
- Annual tax amount: $2,140
- Date on market: 10/29/2025
- Listing terms: Cash,Conventional,FHA,VA Loan
- Exclusions: Sellers Personal Property
- Ownership: Individual
- Electric utility on property: Yes
- Road surface type: Paved
Price history
| Date | Event | Price |
|---|---|---|
| 3/27/2026 | Sold | $400,660+0.2%$253/sqft |
Source:  REcolorado as distributed by MLS GRID #6130699 Report a problem REcolorado as distributed by MLS GRID #6130699 Report a problem | ||
| 12/8/2025 | Pending sale | $400,000$253/sqft |
Source: REcolorado as distributed by MLS GRID #6130699 Report a problem | ||
| 11/21/2025 | Price change | $400,000-3.6%$253/sqft |
Source: REcolorado as distributed by MLS GRID #6130699 Report a problem | ||
| 11/6/2025 | Price change | $415,000-2.4%$262/sqft |
Source: REcolorado as distributed by MLS GRID #6130699 Report a problem | ||
| 10/30/2025 | Listed for sale | $425,000+240%$268/sqft |
Source: REcolorado as distributed by MLS GRID #6130699 Report a problem | ||
| 10/3/2013 | Sold | $125,000-10.7%$79/sqft |
Source: Public Record Report a problem | ||
| 9/2/2013 | Listed for sale | $139,900+45.7%$88/sqft |
Source: RE/MAX Alliance #1227088 Report a problem | ||
| 5/15/1998 | Sold | $96,000+18.5%$61/sqft |
Source: Public Record Report a problem | ||
| 2/4/1998 | Sold | $81,000$51/sqft |
Source: Public Record Report a problem | ||
Public tax history
| Year | Property taxes | Tax assessment |
|---|---|---|
| 2025 | $2,140 +3.1% | $22,863 +2.4% |
| 2024 | $2,076 +11.1% | $22,331 -15% |
| 2023 | $1,869 -3.1% | $26,269 +41.1% |
| 2022 | $1,929 | $18,613 -2.8% |
| 2021 | -- | $19,148 |
| 2020 | $1,994 +11.9% | $19,148 |
| 2019 | $1,782 | -- |
| 2018 | $1,782 +15% | $16,855 |
| 2017 | $1,550 | $16,855 +43.1% |
| 2016 | -- | $11,781 |
| 2015 | -- | $11,781 +57.3% |
| 2014 | $1,068 +51.5% | $7,490 -9.3% |
| 2013 | $705 | $8,260 |
| 2012 | -- | $8,260 |
| 2011 | $653 +1.1% | $8,260 +2.5% |
| 2010 | $646 -35.4% | $8,060 |
| 2009 | $1,001 | $8,060 -35.5% |
| 2008 | -- | $12,489 |
| 2007 | -- | $12,489 -10.7% |
| 2006 | -- | $13,978 |
| 2005 | -- | $13,978 +19.4% |
| 2002 | $899 +26.1% | $11,710 +29.7% |
| 2001 | $713 | $9,030 |
Find assessor info on the county website
Neighborhood: Delmar Parkway
Nearby homes
- $326,6002 bd1 ba1.1k sqft914 Galena St, Aurora, CO 80010Off Market

- $347,5002 bd2 ba792 sqft934 Galena St, Aurora, CO 80010Off Market
- $375,0003 bd2 ba1k sqft904 Galena St, Aurora, CO 80010Off Market
- $373,3003 bd1 ba1.2k sqft944 Galena St, Aurora, CO 80010Off Market
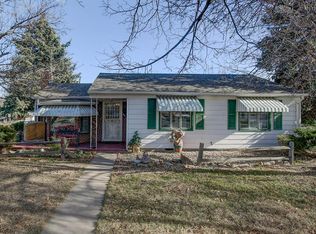
- $336,3002 bd1 ba1k sqft844 Galena St, Aurora, CO 80010Off Market
- $389,0003 bd1 ba1.1k sqft923 Geneva St, Aurora, CO 80010Sold
- $348,3003 bd1 ba888 sqft933 Geneva St, Aurora, CO 80010Off Market
- $359,7003 bd1 ba1.1k sqft913 Geneva St, Aurora, CO 80010Off Market
Nearby schools
GreatSchools rating
- 2/10Fulton Elementary SchoolGrades: PK-5Distance: 0.2 mi
- 2/10Aurora West College Preparatory AcademyGrades: 6-12Distance: 0.4 mi
- 4/10Aurora Central High SchoolGrades: PK-12Distance: 0.9 mi
Schools provided by the listing agent
- Elementary: Fulton
- Middle: Aurora West
- High: Aurora Central
- District: Adams-Arapahoe 28J
Source: REcolorado as distributed by MLS GRID. This data may not be complete. We recommend contacting the local school district to confirm school assignments for this home.
Get a cash offer in 3 minutes
Find out how much your home could sell for in as little as 3 minutes with a no-obligation cash offer.
Estimated market value
$396,200
Get a cash offer in 3 minutes
Find out how much your home could sell for in as little as 3 minutes with a no-obligation cash offer.
Estimated market value
$396,200
- Colorado
- Arapahoe County
- Aurora
- 80010
- Delmar Parkway
- 924 Galena Street
Nearby cities
Nearby neighborhoods
Nearby zip codes
Other Aurora Topics
