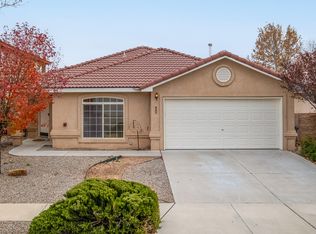
Skip main navigation
Sold
  • Price Unknown

    924 Galeras St NW, Albuquerque, NM 87120

    4beds
    3,211sqft
    Single Family Residence
    Built in 2005
    6,098 Square Feet Lot
    $458,300 Zestimate®
    $--/sqft
    $3,010 Estimated rent

    Home value

    $458,300

    $435,000 - $481,000

    $3,010/mo

    Zestimate® history
    Loading
    Loading...

    Owner options

    List your home for rent

    $3,010/mo

    Rent Zestimate®

    Find your next renter with Zillow Rental Manager. Plus, with online applications, you can quickly screen prospective tenants – for free.

    Learn more

    $3,010/mo

    Rent Zestimate®

    Refinance and save

    $30/mo

    Est. payment

    Refinancing to a lower rate could help reduce your monthly payments and save thousands over the life of the loan.

    See today's rates

    $30/mo

    Est. payment

    Explore your selling options

    Work with a Zillow partner agent

    Leverage their expertise and Zillow's premium Showcase listings to get your home seen by more buyers.

    Get started

    List with your own agent

    Get your home in front of millions of buyers by listing it on Zillow.

    Learn how to do it

    Sell it yourself

    Take full control of how buyers see your home on Zillow by listing For Sale by Owner (FSBO).

    List your home

    What's special

    Ample spaceAmple storageLarge windowsLarge pantryTile floorsCathedral ceilingsGrand staircase
    Discover this 4-bedroom, 3-bathroom house with multiple living areas in the Sundoro Neighborhood, boasting views and ample space. A convenient first-floor bedroom with a bath serves as a guest suite or in-law quarters. The entrance impresses with a grand staircase, cathedral ceilings, tile floors, and large windows for abundant natural light. The open kitchen is perfect for cooking and entertaining, offering ample storage, an island, and a large pantry. The primary suite upstairs includes an office and a balcony to enjoy the vistas.

    Zillow last checked:

    Listing updated:

    Listed by:

    William D. Lambert 505-795-1108,

    Epique Inc.,

    Ajah Yara 505-525-1692,

    Epique Inc.

    Bought with:

    Michelle Lynn Romero, 51826

    Coldwell Banker Legacy

    Source: SWMLS,MLS#: 1058056MLS Logo

    Facts & features

    Interior

    Bedrooms & bathrooms
    • Bedrooms: 4
    • Bathrooms: 3
    • Full bathrooms: 2
    • 3/4 bathrooms: 1
    Primary bedroom
    • Level: Second
    • Area: 198.75
    • Dimensions: 15.9 x 12.5
    Kitchen
    • Level: Main
    • Area: 193.38
    • Dimensions: 11.9 x 16.25
    Living room
    • Level: Main
    • Area: 379.89
    • Dimensions: 13.9 x 27.33
    Heating
    • Central, Forced Air
    Cooling
    • Refrigerated
    Appliances
    • Included: Dryer, Dishwasher, Disposal, Microwave, Refrigerator, Washer
    • Laundry: Washer Hookup, Electric Dryer Hookup, Gas Dryer Hookup
    Features
    • Bathtub, Ceiling Fan(s), Cathedral Ceiling(s), Family/Dining Room, Home Office, Kitchen Island, Living/Dining Room, Multiple Living Areas, Pantry, Sitting Area in Master, Soaking Tub, Separate Shower, Walk-In Closet(s)
    • Flooring: Bamboo, Carpet, Tile
    • Windows: Thermal Windows
    • Has basement: No
    • Number of fireplaces: 1
    • Fireplace features: Gas Log
    Interior area
    • Total structure area: 3,211
    • Total interior livable area: 3,211 sqft

    Property

    Parking
    • Total spaces: 2
    • Parking features: Attached, Finished Garage, Garage, Garage Door Opener
    • Attached garage spaces: 2
    Features
    • Levels: Two
    • Stories: 2
    • Patio & porch: Balcony, Covered, Patio
    • Exterior features: Balcony
    Lot
    • Size: 6,098 Square Feet
    • Features: Trees, Xeriscape
    Details
    • Parcel number: 100805849716740405
    • Zoning description: PC

    Construction

    Type & style
    • Home type: SingleFamily
    • Property subtype: Single Family Residence
    Materials
    • Frame, Stucco, Rock
    • Roof: Pitched,Tile
    Condition
    • Resale
    • New construction: No
    • Year built: 2005
    Details
    • Builder name: Fuller

    Utilities & green energy

    • Sewer: Public Sewer
    • Water: Public
    • Utilities for property: Electricity Available, Natural Gas Connected, Sewer Connected, Water Connected
    Green energy
    • Energy generation: None
    • Water conservation: Water-Smart Landscaping

    Community & HOA

    HOA
    • Has HOA: Yes
    • Services included: Common Areas
    • HOA fee: $30 monthly
    Location
    • Region: Albuquerque

    Financial & listing details

    • Tax assessed value: $429,900
    • Annual tax amount: $2,609
    • Date on market: 3/1/2024
    • Cumulative days on market: 3 days
    • Listing terms: Cash,Conventional,FHA,VA Loan

    Price history

    DateEventPrice
    4/16/2024Sold--
    Source: SWMLS #1058056 Report a problem
    3/4/2024Pending sale$425,000$132/sqft
    Source: SWMLS #1058056 Report a problem
    3/1/2024Listed for sale$425,000+4.5%$132/sqft
    Source: SWMLS #1058056 Report a problem
    5/31/2022Sold--
    Source: SWMLS #1013129 Report a problem
    4/27/2022Pending sale$406,700$127/sqft
    Source: SWMLS #1013129 Report a problem
    4/27/2022Price change$406,700+1%$127/sqft
    Source: SWMLS #1013129 Report a problem
    4/22/2022Listed for sale$402,700+44.9%$125/sqft
    Source: SWMLS #1013129 Report a problem
    12/20/2018Sold--
    Source: SWMLS #219009_920267 Report a problem
    11/19/2018Pending sale$278,000$87/sqft
    Source: Keller Williams Realty Albuquerque Westside #920267 Report a problem
    8/31/2018Price change$278,000-0.2%$87/sqft
    Source: Keller Williams Realty Albuquerque Westside #920267 Report a problem
    6/7/2018Listed for sale$278,500$87/sqft
    Source: Keller Williams Realty Albuquerque Westside #920267 Report a problem

    Public tax history

    YearProperty taxesTax assessment
    2025$6,054 +9.4%$143,286 +9.3%
    2024$5,533 +1.7%$131,140 +3%
    2023$5,441 +60.8%$127,321 +48.8%
    2022$3,384 +3.7%$85,570 +3%
    2021$3,263 +1.9%$83,079 +3%
    2020$3,202 $80,659
    2019-- $80,659
    2018$2,729 -8.6%$80,659 +11.9%
    2017$2,987 +6.4%$72,113 +6.1%
    2016$2,807 -95.7%$67,974 +3%
    2015$65,994 +2328.6%$65,994
    2014$2,717 $65,994
    2013$2,717 $65,994
    2012-- $65,994 -13%
    2011-- $75,893 +11.8%
    2010-- $67,894 +1%
    2009-- $67,195 +3%
    2008-- $65,238 +3%
    2007-- $63,339 +3%
    2006-- $61,494
    Find assessor info on the county website

    Neighborhood: Parkway

    Nearby schools

    GreatSchools rating
    Schools provided by the listing agent
    • Elementary: Painted Sky
    • Middle: Jimmy Carter
    • High: West Mesa

    Source: SWMLS. This data may not be complete. We recommend contacting the local school district to confirm school assignments for this home.

    Get a cash offer in 3 minutes
    Find out how much your home could sell for in as little as 3 minutes with a no-obligation cash offer.
    Estimated market value
    $458,300
    Get a cash offer in 3 minutes
    Find out how much your home could sell for in as little as 3 minutes with a no-obligation cash offer.
    Estimated market value
    $458,300