Welcome to this beautifully maintained one-story home, thoughtfully updated throughout 26 years of ownership and truly move-in ready for its next owner. The property is surrounded by beautiful landscaping featuring azaleas, dogwoods, camellias, and an array of flowering bulbs. Numerous major updates provide peace of mind, including crawl space encapsulation completed in 2021 with a transferable warranty, a American Standard by Trane HVAC system installed in 2023, gas water heater installed in 2025, electrical panel replaced in 2019, and an approximately six-year-old roof. Double-pane windows with argon gas were installed in 2009 to help improve energy efficiency and reduce fading. From 2018–2019, the kitchen, both full bathrooms, and family room were completely remodeled. The inviting kitchen features porcelain tile flooring, leather-finish black granite countertops, all-wood Cabinets to Go Shaker-style cabinetry, soft-close drawers, and a black granite composite double sink with black faucet and garbage disposal. The GE Profile double-oven range with ceramic cooktop was installed in 2025. The hall bathroom offers a 22-inch-deep soaking tub, solar tube for natural light, marble flooring and marble vanity top, decorative shower tile, updated vanity top, and comfort-height toilet. The primary bathroom features porcelain tile flooring, granite vanity top, copper sink, extra-large fully tiled walk-in shower, comfort-height toilet, and plantation shutters. The family room showcases an updated fireplace with stone façade and hearth, black doors and screen, custom mantel with handcrafted iron supports, and new unvented gas logs installed in 2024. Custom built-ins, crafted by a master carpenter, are made of solid birch with an oak top and feature convenient pull-out storage. Crawl space fully encapsulated between 20222-2023. With extensive updates, quality finishes, and beautiful established landscaping, this home combines timeless character with modern comfort and is ready to welcome its next owner.
Under contract-show
$499,000
924 Glenshannon Rd, Matthews, NC 28105
3beds
1,634sqft
Single Family Residence
Built in 1977
0.34 Acres Lot
$487,300 Zestimate®
$305/sqft
$-- HOA
What's special
Comfort-height toiletBeautifully maintained one-story homeInviting kitchenDecorative shower tileBeautiful established landscapingCopper sinkSoft-close drawers
- 47 days
- 141
- 3
Zillow last checked:
Listing updated:
Listed by:
Kim McCorkle kim@assist2sell.com,
Assist2sell Buyers & Sellers 1st Choice LLC
Source: Canopy MLS as distributed by MLS GRID,MLS#: 4415656
Facts & features
Interior
Bedrooms & bathrooms
- Bedrooms: 3
- Bathrooms: 2
- Full bathrooms: 2
- Main level bedrooms: 3
Primary bedroom
- Level: Main
Bedroom s
- Level: Main
Bedroom s
- Level: Main
Bathroom full
- Level: Main
Bathroom full
- Level: Main
Breakfast
- Level: Main
Dining room
- Level: Main
Family room
- Level: Main
Kitchen
- Level: Main
Living room
- Level: Main
Heating
- Heat Pump
Cooling
- Ceiling Fan(s), Central Air
Appliances
- Included: Dishwasher, Disposal, Electric Cooktop, Exhaust Fan, Gas Water Heater, Microwave, Oven
- Laundry: Main Level
Features
- Built-in Features
- Flooring: Marble, Tile, Wood
- Has basement: No
- Attic: Pull Down Stairs
- Fireplace features: Family Room, Gas Log
Interior area
- Total structure area: 1,634
- Total interior livable area: 1,634 sqft
- Finished area above ground: 1,634
- Finished area below ground: 0
Property
Parking
- Parking features: Driveway
- Has uncovered spaces: Yes
Features
- Levels: One
- Stories: 1
- Patio & porch: Patio
- Fencing: Back Yard,Fenced
Lot
- Size: 0.34 Acres
- Features: Level, Wooded
Details
- Additional structures: Shed(s)
- Parcel number: 22721204
- Zoning: R
- Special conditions: Standard
- Horse amenities: None
Construction
Type & style
- Home type: SingleFamily
- Property subtype: Single Family Residence
Materials
- Brick Partial, Vinyl
- Foundation: None
Condition
- New construction: No
- Year built: 1977
Utilities & green energy
- Sewer: Public Sewer
- Water: City
Community & HOA
Community
- Features: None
- Security: Smoke Detector(s)
- Subdivision: Country Place
Location
- Region: Matthews
Financial & listing details
- Price per square foot: $305/sqft
- Tax assessed value: $349,900
- Date on market: 8/18/2026
- Cumulative days on market: 47 days
- Listing terms: Cash,Conventional,FHA,VA Loan
- Exclusions: hall light fixture, dining room light fixture, curtains/rods, hinges/doorknobs
- Road surface type: Concrete, Paved
Estimated market value
$487,300
$463,000 - $512,000
$2,172/mo
Price history
| Date | Event | Price |
|---|---|---|
| 8/18/2026 | Listed for sale | $499,000+315.8%$305/sqft |
Source:  Canopy MLS as distributed by MLS GRID #4415656 Report a problem Canopy MLS as distributed by MLS GRID #4415656 Report a problem | ||
| 10/22/1999 | Sold | $120,000$73/sqft |
Source: Public Record Report a problem | ||
Public tax history
| Year | Property taxes | Tax assessment |
|---|---|---|
| 2025 | -- | $349,900 |
| 2024 | -- | $349,900 |
| 2023 | -- | $349,900 +53.1% |
| 2022 | -- | $228,600 |
| 2021 | -- | $228,600 |
| 2020 | -- | $228,600 |
| 2019 | $2,084 +19% | $228,600 +56.3% |
| 2018 | $1,751 +2.3% | $146,300 |
| 2017 | $1,711 | $146,300 |
| 2016 | $1,711 | $146,300 |
| 2015 | $1,711 +2.3% | $146,300 |
| 2014 | $1,673 | $146,300 |
| 2013 | -- | $146,300 -0.2% |
| 2012 | -- | $146,600 |
| 2011 | -- | $146,600 +5.7% |
| 2010 | -- | $138,700 |
| 2009 | -- | $138,700 |
| 2008 | -- | $138,700 |
| 2007 | -- | $138,700 |
| 2006 | -- | $138,700 |
| 2005 | -- | $138,700 |
| 2004 | -- | $138,700 |
| 2003 | -- | $138,700 +24.3% |
| 2002 | -- | $111,550 |
| 2001 | -- | $111,550 |
| 2000 | -- | $111,550 |
Find assessor info on the county website
Monthly payment
Est. payment
Payment breakdown
Explore the cost of this home by adjusting the details. Changes won't be saved.Climate risks
Neighborhood: 28105
Nearby schools
Schools provided by the listing agent
- Elementary: Matthews
- Middle: Crestdale
- High: Butler
Source: Canopy MLS as distributed by MLS GRID. This data may not be complete. We recommend contacting the local school district to confirm school assignments for this home.
Similar homes
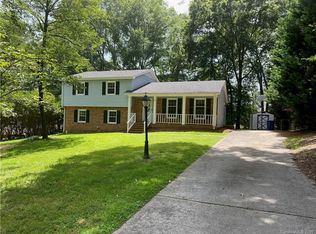
- $500,0003 bd2 ba1.9k sqft511 Morning Dale Rd, Matthews, NC 28105For Sale
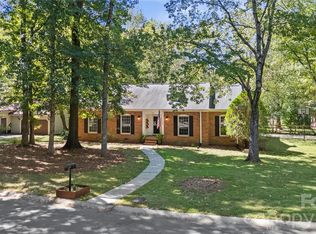
 MLS ID #4420407, Lawrence Mahool, Helen Adams Realty. Canopy MLS as distributed by MLS GRID
 - $520,0003 bd2 ba1.9k sqft521 Courtney Ln, Matthews, NC 28105For Sale
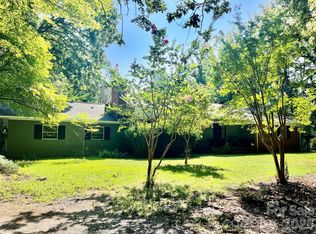 MLS ID #4427632, Teresa Sweet, Howard Hanna Allen Tate Charlotte South. Canopy MLS as distributed by MLS GRID
 - $525,0003 bd3 ba1.8k sqft2036 Kilkenney Hill Rd, Matthews, NC 28105For Sale
 MLS ID #4420278, DJ Pomposini, HoneyBee Real Estate. Canopy MLS as distributed by MLS GRID
 - $495,0004 bd3 ba2.1k sqft603 Winter Wood Dr, Matthews, NC 28105For Sale
 MLS ID #4430174, Stephen Scott, Realty Dynamics Inc.. Canopy MLS as distributed by MLS GRID
 - $535,0003 bd3 ba2.1k sqft2010 Glendalough Ln, Matthews, NC 28105For SaleMLS ID #4422535, Pat Rineman, Keller Williams South Park. Canopy MLS as distributed by MLS GRID
- $549,9004 bd2 ba1.8k sqft201 Sandymead Rd, Matthews, NC 28105For SaleMLS ID #4422049, Johnny Bhagrattee Guerrero, JRBG Realty LLC. Canopy MLS as distributed by MLS GRID
- $529,9004 bd3 ba2.1k sqft2807 Edgebrook Cres, Matthews, NC 28105For SaleMLS ID #4424459, Jane Cross, Ivester Jackson Christie's. Canopy MLS as distributed by MLS GRID
- $455,9003 bd2 ba1.6k sqft2519 Matthews Mint Hill Rd, Matthews, NC 28105For SaleMLS ID #4422836, Karen Anderson, NextHome Paramount. Canopy MLS as distributed by MLS GRID
- $489,9004 bd2 ba2k sqft1523 Sweetgum Ln, Matthews, NC 28105For SaleMLS ID #4416587, Daniel Koumou Nete, Keller Williams South Park. Canopy MLS as distributed by MLS GRID
- $499,9004 bd3 ba2.3k sqft9604 Newby Ln, Matthews, NC 28105For SaleMLS ID #4395981, Robert Salmons, Entera Realty LLC. Canopy MLS as distributed by MLS GRID
- $419,8003 bd3 ba1.4k sqft2612 Heathershire Ln, Matthews, NC 28105For SaleMLS ID #4426654, Paul Jamison, Keller Williams South Park. Canopy MLS as distributed by MLS GRID
- $525,0003 bd3 ba2.2k sqft3238 Darlington Rd, Matthews, NC 28105For SaleMLS ID #4424839, Mary Henson, Keller Williams South Park. Canopy MLS as distributed by MLS GRID
- $545,0003 bd3 ba2k sqft12620 Idlewild Rd, Matthews, NC 28105For SaleMLS ID #4401903, Tyler Mundy, Mundy Real Estate, LLC. Canopy MLS as distributed by MLS GRID
- $420,0003 bd2 ba1.8k sqft13820 Portpatrick Ln #221, Matthews, NC 28105For SaleMLS ID #4427507, Josh Smith, Larry McGuire Realty. Canopy MLS as distributed by MLS GRID
- $520,0004 bd3 ba2.4k sqft1001 Gainsborough Dr, Matthews, NC 28104For SaleMLS ID #4430806, Brittany D'Errico, EXP Realty LLC Ballantyne. Canopy MLS as distributed by MLS GRID
- $510,0004 bd3 ba2.4k sqft2913 Summerland Dr, Matthews, NC 28105For SaleMLS ID #4321663, Rose Mun, Rose Mun Realty. Canopy MLS as distributed by MLS GRID
- $400,0003 bd2 ba1.5k sqft9112 Sardis Forest Dr, Charlotte, NC 28270For SaleMLS ID #4429591, Zack Howard, Howard Hanna Allen Tate SouthPark. Canopy MLS as distributed by MLS GRID
- $620,0003 bd2 ba1.6k sqft2305 Williams Rd, Matthews, NC 28105For SaleMLS ID #4416208, DeAnna Murphree, DSM Properties Inc. Canopy MLS as distributed by MLS GRID
- $610,0004 bd3 ba2.3k sqft2532 Sam Newell Rd, Matthews, NC 28105For SaleMLS ID #4416566, Charlie Moore, Fathom Realty NC LLC. Canopy MLS as distributed by MLS GRID
- $415,0003 bd3 ba1.6k sqft2527 Heathershire Ln, Matthews, NC 28105For SaleMLS ID #4410552, Audrey Toscano-Davis, Sell4Max Realty. Canopy MLS as distributed by MLS GRID
