Luxury, Lifestyle and Legacy are the pillars of living and owning in Reunion Resort. Finding the right property at the right price has never been easier! An added bonus is that this home DOES offer an “ACTIVE REUNION RESORT MEMBERSHIP.” This WEST SIDE home located in the highly desirable “Master’s Landing” neighborhood of Reunion boasts 4 bedrooms and 4 ½ baths floor plan that can be lived in full time, part time or can be put into a rental program. It is steps away from the Nicklaus Golf Course and the Nicklaus Club House and Restaurant. There is also a brand-new GOLF Simulator that has just been installed at the clubhouse. A paver driveway and paver sidewalk greet you at the home and lead you to the main entrance. Once inside you will instantly be drawn to the stunning views of the oversized patio and pool area. Beyond that you will see the majestic water feature that can only be seen in this community. The home features a highly desirable first floor junior master suite with a featured sitting area, that makes this a rare find. The hallway to the kitchen features a ½ bath. The kitchen is bright and airy with a gas stove and newer stainless-steel appliances. A pantry and an oversized wet bar area make this the perfect “FLORIDA HOME”. The open floor plan spills over into the dining room and the living room. The home is a natural light magnet with large sliders and windows. You can view the pool and spa area from the kitchen dining room and living room. Keep in mind that the entire patio area is ALL PAVERS! More space to lounge and enjoy! The pool area also features a “Covered Lanai” with tons of seating. Great for day or night. The Second floor of the home features a landing with a private workspace. The washer and dryer are on the second floor as well. There are 2 additional Junior Suites on the second floor along with one of them having its own living room and kitchenette. The Executive Master Suite is located at the rear of the home, capturing one-of-a-kind water feature views, and affords a private sitting and entertaining area. The home also includes a 2 garage with a private entrance. This is not a repeated floor plan and is exactly what you are looking for. Reunion has it all! Three Signature Golf Courses- The Watson, The Palmer and The Nicklaus weave their way through the rolling landscape of the resort. The tree lined streets make for great long walks or bike rides. Reunion boasts great dining options from a ROOF TOP TAPAS RESTURANT AND BAR, to THE CHOP HOUSE. Maybe it’s sushi in the lobby or a trip to a Reunion Hot Spot- THE NICKLAUS CLUBHOUSE? You won't want to leave. A Golf Cart Friendly community that is filled with activities for all, including Tennis, Putt-Putt Golf, Pickle ball, Foot Golf, and is a Gated Community that works hard on staying the nicest in the area. Come schedule a tour today and make this your Reunion Resort private get away. Virtual Tour link also has pictures.
Sold for $770,000
$770,000
924 GOLDEN BEAR DRIVE, REUNION, FL 34747
4beds
2,784sqft
Single Family Residence
Built in 2007
5,445 Square Feet Lot
$735,300 Zestimate®
$277/sqft
$5,241 Estimated rent
Home value
$735,300
$684,000 - $787,000
$5,241/mo
Zestimate® history
Owner options
List your home for rent
$5,241/mo
Rent Zestimate®
Find your next renter with Zillow Rental Manager. Plus, with online applications, you can quickly screen prospective tenants – for free.
$5,241/mo
Rent Zestimate®
Refinance and save
$5,681/mo
Est. payment
Refinancing to a lower rate could help reduce your monthly payments and save thousands over the life of the loan.
$5,681/mo
Est. payment
Explore your selling options
Work with a Zillow partner agent
Leverage their expertise and Zillow's premium Showcase listings to get your home seen by more buyers.
Get startedList with your own agent
Get your home in front of millions of buyers by listing it on Zillow.
Learn how to do itSell it yourself
Take full control of how buyers see your home on Zillow by listing For Sale by Owner (FSBO).
List your homeWhat's special
Pool areaPickle ballTree lined streetsExecutive master suiteSpa areaNewer stainless-steel appliancesOpen floor plan
Zillow last checked:
Listing updated:
Listed by:
Derrick Mnick 407-408-4676,
REAL BROKER, LLC 855-450-0442
Bought with:
Jennifer Wade, 3283690
EXP REALTY LLC
Source: Stellar MLS,MLS#: O6144766 Originating MLS: Orlando Regional
Originating MLS: Orlando Regional
Facts & features
Interior
Bedrooms & bathrooms
- Bedrooms: 4
- Bathrooms: 5
- Full bathrooms: 4
- 1/2 bathrooms: 1
Primary bedroom
- Features: Built-in Closet
- Level: First
- Dimensions: 15x24
Other
- Level: Second
- Dimensions: 12x20
Bedroom 3
- Features: Built-in Closet
- Level: Second
- Dimensions: 12x13
Bathroom 2
- Level: Second
- Dimensions: 12x16
Bonus room
- Features: Built-in Closet
- Level: Second
- Dimensions: 12x20
Dining room
- Level: First
- Dimensions: 10x14
Kitchen
- Level: First
- Dimensions: 12x10
Living room
- Level: First
- Dimensions: 12x23
Heating
- Central
Cooling
- Central Air
Appliances
- Included: Dishwasher, Disposal, Dryer, Freezer, Microwave
Features
- Ceiling Fan(s), Eating Space In Kitchen, Primary Bedroom Main Floor, PrimaryBedroom Upstairs, Open Floorplan, Wet Bar
- Flooring: Carpet, Tile
- Doors: Outdoor Grill, Sliding Doors
- Has fireplace: No
Interior area
- Total structure area: 2,784
- Total interior livable area: 2,784 sqft
Property
Parking
- Total spaces: 2
- Parking features: Garage - Attached
- Attached garage spaces: 2
Features
- Levels: Two
- Stories: 2
- Exterior features: Balcony, Irrigation System, Outdoor Grill, Storage
- Has private pool: Yes
- Pool features: Heated
- Has spa: Yes
- Spa features: In Ground
Lot
- Size: 5,445 Square Feet
Details
- Parcel number: 352527488100012380
- Zoning: OPUD
- Special conditions: None
Construction
Type & style
- Home type: SingleFamily
- Property subtype: Single Family Residence
Materials
- Stucco
- Foundation: Slab
- Roof: Shingle
Condition
- New construction: No
- Year built: 2007
Utilities & green energy
- Sewer: Public Sewer
- Water: Public
- Utilities for property: Cable Available, Natural Gas Available, Natural Gas Connected
Community & HOA
Community
- Features: Clubhouse, Dog Park, Fitness Center, Gated Community - Guard, Golf Carts OK, Golf, Park, Playground, Pool, Restaurant, Sidewalks
- Pet fee: $0 monthly
- Subdivision: REUNION WEST VLGS NORTH
HOA
- Has HOA: Yes
- Amenities included: Clubhouse, Fitness Center, Gated, Maintenance, Pickleball Court(s), Playground, Pool, Security
- Services included: Community Pool, Maintenance Grounds, Pest Control, Pool Maintenance, Private Road, Security
- HOA fee: $552 monthly
- HOA name: slowery@artemislifestyles.com
- HOA phone: 407-705-2190
Location
- Region: Kissimmee
Financial & listing details
- Price per square foot: $277/sqft
- Tax assessed value: $590,800
- Annual tax amount: $10,049
- Date on market: 9/26/2023
- Cumulative days on market: 7 days
- Listing terms: Cash,Conventional
- Ownership: Fee Simple
- Total actual rent: 0
- Road surface type: Paved
Price history
| Date | Event | Price |
|---|---|---|
| 8/6/2024 | Listing removed | $665,000-13.6%$239/sqft |
Source:  Stellar MLS #O5953170 Report a problem Stellar MLS #O5953170 Report a problem | ||
| 11/9/2023 | Sold | $770,000-1.9%$277/sqft |
Source: Stellar MLS #O6144766 Report a problem | ||
| 10/4/2023 | Pending sale | $785,000$282/sqft |
Source: Stellar MLS #O6144766 Report a problem | ||
| 9/26/2023 | Listed for sale | $785,000+19.8%$282/sqft |
Source: Stellar MLS #O6144766 Report a problem | ||
| 8/6/2021 | Sold | $655,000-1.5%$235/sqft |
Source: Public Record Report a problem | ||
| 8/3/2021 | Pending sale | $665,000$239/sqft |
Source: Stellar MLS #O5953170 Report a problem | ||
| 7/31/2021 | Listed for sale | $665,000$239/sqft |
Source: Stellar MLS #O5953170 Report a problem | ||
| 6/24/2021 | Pending sale | $665,000$239/sqft |
Source: Stellar MLS #O5953170 Report a problem | ||
| 6/23/2021 | Listed for sale | $665,000+47.8%$239/sqft |
Source: Stellar MLS #O5953170 Report a problem | ||
| 6/4/2009 | Sold | $450,000+15.7%$162/sqft |
Source: Public Record Report a problem | ||
| 7/7/2006 | Sold | $389,000$140/sqft |
Source: Public Record Report a problem | ||
Public tax history
| Year | Property taxes | Tax assessment |
|---|---|---|
| 2025 | $3,382 +4% | $590,800 -3.4% |
| 2024 | $3,251 -70% | $611,700 +11.7% |
| 2023 | $10,835 +7.8% | $547,600 +11% |
| 2022 | $10,050 +14.6% | $493,200 +35.3% |
| 2021 | $8,769 +4.9% | $364,600 +3.1% |
| 2020 | $8,362 -3.2% | $353,700 -3.8% |
| 2019 | $8,635 | $367,600 +5.8% |
| 2018 | $8,635 +7.2% | $347,400 +0.2% |
| 2017 | $8,058 -1.4% | $346,800 +7.7% |
| 2016 | $8,172 +4.9% | $321,900 +6.8% |
| 2015 | $7,787 +12.1% | $301,300 +11.2% |
| 2014 | $6,945 | $271,000 +11.9% |
| 2013 | -- | $242,200 +7% |
| 2012 | -- | $226,300 -1.8% |
| 2011 | -- | $230,400 -16.1% |
| 2010 | -- | $274,600 -44.1% |
| 2009 | -- | $491,600 -31.5% |
| 2008 | -- | $717,200 |
Find assessor info on the county website
Neighborhood: 34747
Nearby homes
- $168,0005,445 Square Feet934 Golden Bear Dr, Kissimmee, FL 34747Off Market
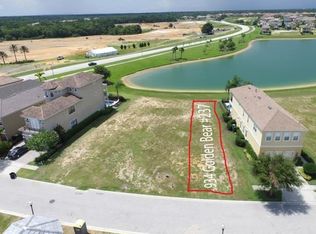
- $2,250,0008 bd10 ba5.6k sqft920 Golden Bear Dr, Kissimmee, FL 34747For Sale

- $--5,227 Square Feet914 Golden Bear Dr, Reunion, FL 34747Off Market
- $82,4005,445 Square Feet940 Golden Bear Dr, Reunion, FL 34747Off Market
- $96,0005,445 Square Feet904 Golden Bear Dr, Kissimmee, FL 34747Off Market
- $2,377,0007 bd6 ba7k sqft944 Golden Bear Dr, Kissimmee, FL 34747Off Market
- $116,0006,534 Square Feet885 Golden Bear Dr, Reunion, FL 34747Off Market
- $1,082,9006 bd8 ba4.2k sqft950 Golden Bear Dr, Kissimmee, FL 34747Off Market
Nearby schools
GreatSchools rating
- 5/10Westside K-8 SchoolGrades: PK-8Distance: 4 mi
- 4/10Poinciana High SchoolGrades: 9-12Distance: 7.3 mi
Get a cash offer in 3 minutes
Find out how much your home could sell for in as little as 3 minutes with a no-obligation cash offer.
Estimated market value
$735,300
Get a cash offer in 3 minutes
Find out how much your home could sell for in as little as 3 minutes with a no-obligation cash offer.
Estimated market value
$735,300
- Florida
- Osceola County
- Davenport
- 34747
- 924 GOLDEN BEAR DRIVE
Nearby cities
Nearby neighborhoods
Nearby zip codes
Other Davenport Topics
