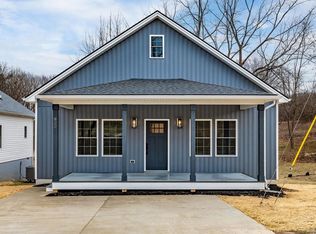
One of the biggest questions when buying a home is, "What am I going to have to worry about next?" Here, you can take some of that stress off the table. Built just two years ago and well cared for, this 3-bed, 2-bath home offers the peace of mind of newer construction without the wait. Before you even step inside, you'll appreciate being positioned on a corner-lot with a usable yard and a wide, covered front porch. Step inside and you'll find an open floor plan that creates an easy flow from the living room to the dining area and kitchen. Thoughtfully designed, this home features LVP flooring throughout, tray ceilings, granite countertops, and more. Recent improvements include a custom-tiled shower in the primary bathroom, crown molding, and added cabinetry in the laundry room. The tall crawlspace provides substantially more usable storage than you might expect, complete with storage racks that will remain for the next owner. Schedule your showing today!
Pending
$330,000
924 Gordon St, Staunton, VA 24401
3beds
1,376sqft
Single Family Residence
Built in 2024
6,534 Square Feet Lot
$328,800 Zestimate®
$240/sqft
$-- HOA
What's special
Usable yardOpen floor planLvp flooring throughoutGranite countertopsWide covered front porchTray ceilingsCrown molding
- 26 days
- 886
- 30
Likely to sell faster than
Zillow last checked:
Listing updated:
Listed by:
Quinn Anderson 540-487-0858,
KLINE & CO. REAL ESTATE 540-946-4000
Source: CAAR,MLS#: 680523 Originating MLS: Greater Augusta Association of Realtors Inc
Originating MLS: Greater Augusta Association of Realtors IncFacts & features
Interior
Bedrooms & bathrooms
- Bedrooms: 3
- Bathrooms: 2
- Full bathrooms: 2
- Main level bathrooms: 2
- Main level bedrooms: 3
Rooms
- Room types: Bathroom, Bedroom, Dining Room, Full Bath, Kitchen, Living Room
Primary bedroom
- Level: First
Bedroom
- Level: First
Bathroom
- Level: First
Bathroom
- Level: First
Dining room
- Level: First
Kitchen
- Level: First
Living room
- Level: First
Heating
- Central
Cooling
- Central Air
Features
- Primary Downstairs
- Basement: Crawl Space
Interior area
- Total structure area: 1,376
- Total interior livable area: 1,376 sqft
- Finished area above ground: 1,376
- Finished area below ground: 0
Property
Features
- Levels: One
- Stories: 1
- Pool features: None
Lot
- Size: 6,534 Square Feet
Details
- Parcel number: 10037
- Zoning description: R-2 Low Density Residential
Construction
Type & style
- Home type: SingleFamily
- Property subtype: Single Family Residence
Materials
- Stick Built
- Foundation: Block
Condition
- New construction: No
- Year built: 2024
Utilities & green energy
- Sewer: Public Sewer
- Water: Public
- Utilities for property: Cable Available
Community & HOA
Community
- Security: Surveillance System
- Subdivision: SHENANDOAH HEIGHTS
HOA
- Has HOA: No
Location
- Region: Staunton
Financial & listing details
- Price per square foot: $240/sqft
- Tax assessed value: $305,130
- Annual tax amount: $2,776
- Date on market: 8/10/2026
- Cumulative days on market: 25 days
Estimated market value
$328,800
$312,000 - $345,000
$2,127/mo
Price history
| Date | Event | Price |
|---|---|---|
| 8/14/2026 | Pending sale | $330,000$240/sqft |
Source:  CAAR #680523 Report a problem CAAR #680523 Report a problem | ||
| 8/9/2026 | Listed for sale | $330,000+10.4%$240/sqft |
Source: CAAR #680523 Report a problem | ||
| 8/2/2024 | Sold | $299,000-2.8%$217/sqft |
Source: CAAR #652790 Report a problem | ||
| 7/3/2024 | Pending sale | $307,500$223/sqft |
Source:  GASAOR #652790 Report a problem GASAOR #652790 Report a problem | ||
| 6/11/2024 | Price change | $307,500-2.3%$223/sqft |
Source: GASAOR #652790 Report a problem | ||
| 5/10/2024 | Listed for sale | $314,900+689.2%$229/sqft |
Source: GASAOR #652790 Report a problem | ||
| 8/1/2023 | Listing removed | -- |
Source: GASAOR Report a problem | ||
| 7/6/2021 | Price change | $39,900-20%$29/sqft |
Source: CAAR #615011 Report a problem | ||
| 3/22/2021 | Listed for sale | $49,900+2395%$36/sqft |
Source: GASAOR #615011 Report a problem | ||
| 11/22/2011 | Sold | $2,000$1/sqft |
Source: Public Record Report a problem | ||
Public tax history
| Year | Property taxes | Tax assessment |
|---|---|---|
| 2025 | $2,777 +1979.9% | $305,130 +1934.2% |
| 2024 | $134 | $15,000 |
| 2023 | $134 +45.1% | $15,000 +50% |
| 2022 | $92 | $10,000 |
| 2021 | $92 -3.2% | $10,000 |
| 2020 | $95 | $10,000 |
| 2019 | $95 -2.1% | $10,000 |
| 2018 | $97 | $10,000 |
| 2017 | $97 +2.1% | $10,000 |
| 2016 | $95 | $10,000 |
| 2015 | $95 | $10,000 |
| 2014 | $95 | $10,000 |
| 2010 | -- | $10,000 |
| 2009 | -- | $10,000 |
Find assessor info on the county website
Monthly payment
Est. payment
Payment breakdown
Explore the cost of this home by adjusting the details. Changes won't be saved.Climate risks
Neighborhood: 24401
Nearby schools
Schools provided by the listing agent
- Elementary: Bessie Weller
- Middle: Shelburne
- High: STAUNTON
Source: CAAR. This data may not be complete. We recommend contacting the local school district to confirm school assignments for this home.
Similar homes

- $319,9003 bd2 ba1.2k sqft715 Mineola St, Staunton, VA 24401New Construction
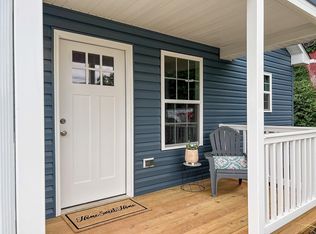
 MLS ID #679964, MARCIE MADER, EPIQUE REALTY. CAAR
 - $324,0003 bd2 ba1k sqft372 Frontier Dr, Staunton, VA 24401For Sale
 MLS ID #680997, BEVERLY STERMER, REAL BROKER LLC. CAAR
 - $324,0003 bd3 ba1.9k sqft221 Reservoir St, Staunton, VA 24401For Sale
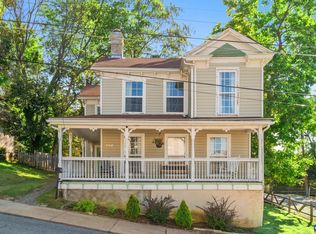 MLS ID #681157, DENISE RAMEY TEAM, LONG & FOSTER - CHARLOTTESVILLE WEST. CAAR
 - $284,9003 bd2 ba1.5k sqft427 Montgomery Ave, Staunton, VA 24401For Sale
 MLS ID #680015, Nico Iglesias, Rocktown Realty. CAAR
 - $299,9003 bd1 ba1.1k sqft315 Austin Ave, Staunton, VA 24401For SaleMLS ID #680680, TAYLOR COLLIER, FREEDOM REALTY GROUP LLC. CAAR
- $315,0004 bd2 ba1.9k sqft403 Betsy Bell Rd, Staunton, VA 24401For SaleMLS ID #678933, SHARON HENDERSON, RE/MAX ADVANTAGE-WAYNESBORO. CAAR
- $344,9003 bd3 ba1.9k sqft631 Essex Dr #B, Staunton, VA 24401For SaleMLS ID #680676, TAYLOR AVERITTE, NEST REALTY GROUP. CAAR
- $346,7003 bd3 ba1.7k sqft715 Amherst Rd, Staunton, VA 24401For SaleMLS ID #669500, BETTY GAREY, WESTHILLS LTD. REALTORS. CAAR
- $297,9003 bd2 ba1.2k sqft611 C St, Staunton, VA 24401For SaleMLS ID #678953, KYNA BAEHR, HELP-U-SELL DIRECT SAVINGS REAL ESTATE. CAAR
- $324,9003 bd3 ba1.7k sqft24 Villa View Dr, Staunton, VA 24401For SaleMLS ID #680411, BILL MCMEANS, REAL ESTATE PLUS. CAAR
- $380,0005 bd2 ba1.8k sqft104 Greenwood Rd, Staunton, VA 24401For SaleMLS ID #681277, BEN HALTERMAN, NEST REALTY GROUP STAUNTON. CAAR
- $320,0003 bd2 ba1.5k sqft24 Shannon Pl #24, Staunton, VA 24401For SaleMLS ID #681079, DAVID BOTTENFIELD, PREMIER PROPERTIES. CAAR
- $335,0004 bd2 ba1.8k sqft75 Idlewood Blvd, Staunton, VA 24401For SaleMLS ID #679945, BETHANNE WHEELER, REAL BROKER LLC. CAAR
- $285,0003 bd2 ba1.1k sqft1117 Stuart St, Staunton, VA 24401New ConstructionMLS ID #679782, MARCIE MADER, EPIQUE REALTY. CAAR
- $359,9003 bd2 ba1.5k sqft484 Galena Rd, Staunton, VA 24401For SaleMLS ID #679048, MONYA DECKER, DECKER REALTY. CAAR
- $345,0003 bd3 ba1.9k sqft17 Vista View Ln, Staunton, VA 24401For SaleMLS ID #679138, TAMMY MCGURN, KLINE & CO. REAL ESTATE. CAAR
- $275,0003 bd1 ba1.8k sqft2210 Bare St, Staunton, VA 24401For SaleMLS ID #680353, KYNA BAEHR, HELP-U-SELL DIRECT SAVINGS REAL ESTATE. CAAR
- $435,0003 bd2 ba1.9k sqft147 Pleasant View Rd, Staunton, VA 24401For SaleMLS ID #681030, TRAVIS GRIFFIN, 1ST CHOICE REAL ESTATE. CAAR
- $374,9003 bd2 ba1.6k sqft1814 Vinson St, Staunton, VA 24401New ConstructionMLS ID #679957, NICOLE FAUVER, LONG & FOSTER REAL ESTATE INC STAUNTON/WAYNESBORO. CAAR
