Skip main navigation
Off market
  • $709,900

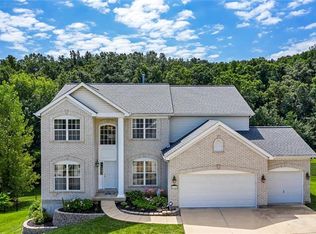
    924 Green Arbor Dr, Fenton, MO 63026

    4beds
    4,658sqft
    SingleFamily
    Built in 2002
    0.27 Acres Lot
    $709,900 Zestimate®
    $152/sqft
    $4,012 Estimated rent

    Home value

    $709,900

    $674,000 - $752,000

    $4,012/mo

    Zestimate® history
    Loading
    Loading...

    Owner options

    List your home for rent

    $4,012/mo

    Rent Zestimate®

    Find your next renter with Zillow Rental Manager. Plus, with online applications, you can quickly screen prospective tenants – for free.

    Learn more

    $4,012/mo

    Rent Zestimate®

    Refinance and save

    $4,598/mo

    Est. payment

    Refinancing to a lower rate could help reduce your monthly payments and save thousands over the life of the loan.

    See today's rates

    $4,598/mo

    Est. payment

    Explore your selling options

    Work with a Zillow partner agent

    Leverage their expertise and Zillow's premium Showcase listings to get your home seen by more buyers.

    Get started

    List with your own agent

    Get your home in front of millions of buyers by listing it on Zillow.

    Learn how to do it

    Sell it yourself

    Take full control of how buyers see your home on Zillow by listing For Sale by Owner (FSBO).

    List your home

    What's special

    New luxury vinylStamped concrete patioNew carpetHuge walk-in pantry

    Outstanding & well maintained 4 bedroom & 3 full baths & 2 half-bath home in Lindbergh School District! The house has expensive updates throughout by the owners! Hardwood floors on the main floor! Study on main floor! Large custom kitchen has granite countertops with stainless appliances! Huge walk-in pantry! Large main floor laundry w/ custom shelving! Wood burning fireplace in living room! Large primary suite w/ his & hers closet & large bathroom! Nice large, low maintenance deck with stamped concrete patio beneath! All new luxury vinyl plank flooring on the 2nd level! Updated Jack n Jill bath in 2020! Other upstairs bathroom was updated in 2020! Freshly painted throughout the house! Roof replaced in 2015! Finished, walkout basement w/ new carpet & plenty of storage! Irrigation system! Backs to woods! Excluded from sale of the house are electric pet fence controller & collars, beverage refrigerator & tv in basement & all exterior security cameras.

    This property is off market, which means it's not currently listed for sale or rent on Zillow. This may be different from what's available on other websites or public sources.

    Facts & features

    Interior

    Bedrooms & bathrooms
    • Bedrooms: 4
    • Bathrooms: 5
    • Full bathrooms: 3
    • 1/2 bathrooms: 2
    Heating
    • Forced air, Gas
    Cooling
    • Central
    Appliances
    • Included: Dishwasher, Dryer, Refrigerator, Washer
    Features
    • Flooring: Softwood
    • Basement: Unfinished
    • Has fireplace: Yes
    Interior area
    • Total interior livable area: 4,658 sqft

    Property

    Parking
    • Total spaces: 2
    • Parking features: Garage - Attached
    Features
    • Exterior features: Stone, Vinyl, Brick
    Lot
    • Size: 0.27 Acres
    Details
    • Parcel number: 28O110297

    Construction

    Type & style
    • Home type: SingleFamily
    • Architectural style: Conventional
    Materials
    • masonry
    Condition
    • Year built: 2002

    Community & HOA

    HOA
    • Has HOA: Yes
    • HOA fee: $25 monthly
    Location
    • Region: Fenton

    Financial & listing details

    • Price per square foot: $152/sqft
    • Tax assessed value: $588,400
    • Annual tax amount: $7,792

    Price history

    DateEventPrice
    12/28/2021Sold--
    Source: MARIS #21076293 Report a problem
    11/2/2021Pending sale$529,000$114/sqft
    Source: MARIS #21076293 Report a problem
    10/28/2021Listed for sale$529,000$114/sqft
    Source: MARIS #21076293 Report a problem
    11/5/2002Sold--
    Source: Public Record Report a problem

    Public tax history

    YearProperty taxesTax assessment
    2025$7,792 +8.1%$111,800 +10.7%
    2024$7,207 +0.2%$101,010
    2023$7,192 +5.7%$101,010 +9.9%
    2022$6,807 +0.1%$91,930
    2021$6,797 +4.5%$91,930 +7.9%
    2020$6,503 +0.9%$85,210
    2019$6,445 $85,210 +7.6%
    2018$6,445 $79,190
    2017$6,445 +1.1%$79,190 +3.9%
    2016$6,378 +4%$76,190
    2015$6,130 $76,190 +12.1%
    2014$6,130 +12%$67,940
    2013$5,473 $67,940 -0.3%
    2012-- $68,120
    2011-- $68,120 -6.3%
    2010$4,408 +2.6%$72,680
    2009$4,297 -9.5%$72,680 -8.5%
    2008$4,749 +26.1%$79,460
    2007$3,767 $79,460 +29%
    2006$3,767 -1%$61,600
    2005$3,806 $61,600 -7.4%
    2003-- $66,510
    Find assessor info on the county website

    Neighborhood: 63026

    Nearby schools

    GreatSchools rating
    Schools provided by the listing agent
    • Elementary: Concord Elem. School
    • Middle: Robert H. Sperreng Middle
    • High: Lindbergh Sr. High
    • District: Lindbergh Schools

    Source: The MLS. This data may not be complete. We recommend contacting the local school district to confirm school assignments for this home.

    Get a cash offer in 3 minutes
    Find out how much your home could sell for in as little as 3 minutes with a no-obligation cash offer.
    Estimated market value
    $709,900
    Get a cash offer in 3 minutes
    Find out how much your home could sell for in as little as 3 minutes with a no-obligation cash offer.
    Estimated market value
    $709,900