Welcome to 924 Halsey Lane, a beautifully updated 3-bedroom, 1-bath home offering modern finishes, one-level living, and an unbeatable Richmond location.
Step inside to discover an inviting, light-filled interior featuring new flooring throughout (2026), fresh paint, crown molding, and ceiling fans that add both comfort and style. The spacious living room is filled with natural light from the oversized picture window, creating a warm and welcoming space for relaxing or entertaining.
The updated kitchen (2026) blends timeless design with everyday functionality, showcasing white shaker cabinetry, butcher block countertops, new stainless steel appliances, a gas range, and generous cabinet and prep space. Just off the kitchen, a dedicated laundry room provides added convenience and storage.
The updated bathroom (2026) features a floor-to-ceiling tiled tub surround with a built-in niche, modern vanity, updated fixtures, and clean, contemporary finishes. Three comfortable bedrooms complete the home's thoughtfully designed layout.
Step outside to enjoy the spacious, fully fenced backyard - perfect for pets, play, gardening, or entertaining. With plenty of room to create your own outdoor oasis, this private backyard offers endless possibilities for relaxing with family and friends.
Conveniently located just minutes from major highways, shopping, dining, and downtown Richmond, this move-in ready home offers both style and accessibility.
Whether you're purchasing your first home, looking to downsize, or searching for a move-in ready property, 924 Halsey Lane is one you won't want to miss. Schedule your private showing today!
Sold for $279,950
$279,950
924 Halsey Ln, Richmond, VA 23225
3beds
876sqft
Single Family Residence
Built in 1945
10,815 Square Feet Lot
$280,000 Zestimate®
$320/sqft
$1,820 Estimated rent
Home value
$280,000
$266,000 - $294,000
$1,820/mo
Zestimate® history
Owner options
List your home for rent
$1,820/mo
Rent Zestimate®
Find your next renter with Zillow Rental Manager. Plus, with online applications, you can quickly screen prospective tenants – for free.
$1,820/mo
Rent Zestimate®
Refinance and save
$1,769/mo
Est. payment
Refinancing to a lower rate could help reduce your monthly payments and save thousands over the life of the loan.
$1,769/mo
Est. payment
Explore your selling options
Work with a Zillow partner agent
Leverage their expertise and Zillow's premium Showcase listings to get your home seen by more buyers.
Get startedList with your own agent
Get your home in front of millions of buyers by listing it on Zillow.
Learn how to do itSell it yourself
Take full control of how buyers see your home on Zillow by listing For Sale by Owner (FSBO).
List your homeWhat's special
Clean contemporary finishesModern vanityUpdated bathroomSpacious fully fenced backyardOne-level livingModern finishesPrivate backyard
Zillow last checked:
Listing updated:
Listed by:
Alyssa Devereaux (804)386-3985,
Compass,
Kristin Blunt 781-424-3722,
Compass
Bought with:
Patrick Judy, 0225255098
The Hogan Group Real Estate
Source: CVRMLS,MLS#: 2615090 Originating MLS: Central Virginia Regional MLS
Originating MLS: Central Virginia Regional MLSFacts & features
Interior
Bedrooms & bathrooms
- Bedrooms: 3
- Bathrooms: 1
- Full bathrooms: 1
Other
- Description: Tub & Shower
- Level: First
Heating
- Electric, Forced Air, Natural Gas
Cooling
- Central Air
Appliances
- Included: Dishwasher, Oven, Propane Water Heater, Stove
- Laundry: Washer Hookup, Dryer Hookup
Features
- Recessed Lighting, Solid Surface Counters
- Flooring: Vinyl
- Basement: Crawl Space
- Attic: Access Only
Interior area
- Total interior livable area: 876 sqft
- Finished area above ground: 876
- Finished area below ground: 0
Property
Parking
- Total spaces: 1
- Parking features: Driveway, Detached, Garage, Off Street, Unpaved
- Garage spaces: 1
- Has uncovered spaces: Yes
Features
- Levels: One
- Stories: 1
- Patio & porch: Side Porch
- Exterior features: Unpaved Driveway
- Pool features: None
- Fencing: Back Yard,Fenced
Lot
- Size: 10,815 Square Feet
Details
- Parcel number: C0050685028
- Zoning description: R-4
- Special conditions: Corporate Listing
Construction
Type & style
- Home type: SingleFamily
- Architectural style: Ranch
- Property subtype: Single Family Residence
Materials
- Plaster, Vinyl Siding, Wood Siding
- Roof: Composition,Shingle
Condition
- Resale
- New construction: No
- Year built: 1945
Utilities & green energy
- Sewer: Public Sewer
- Water: Public
Community & HOA
Community
- Subdivision: Norwood Park
Location
- Region: Richmond
Financial & listing details
- Price per square foot: $320/sqft
- Tax assessed value: $194,000
- Annual tax amount: $2,328
- Date on market: 7/30/2026
- Ownership: Corporate
- Ownership type: Corporation
Price history
| Date | Event | Price |
|---|---|---|
| 7/31/2026 | Sold | $279,950$320/sqft |
Source:  CVRMLS #2615090 Report a problem CVRMLS #2615090 Report a problem | ||
| 7/3/2026 | Pending sale | $279,950$320/sqft |
Source: CVRMLS #2615090 Report a problem | ||
| 6/29/2026 | Listed for sale | $279,950+143.4%$320/sqft |
Source: CVRMLS #2615090 Report a problem | ||
| 4/17/2026 | Sold | $115,000+105.4%$131/sqft |
Source: Public Record Report a problem | ||
| 2/27/2003 | Sold | $56,000$64/sqft |
Source: Public Record Report a problem | ||
Public tax history
| Year | Property taxes | Tax assessment |
|---|---|---|
| 2025 | $2,328 +9% | $194,000 +9% |
| 2024 | $2,136 +4.1% | $178,000 +4.1% |
| 2023 | $2,052 | $171,000 |
| 2022 | $2,052 +42.5% | $171,000 +42.5% |
| 2021 | $1,440 +16.5% | $120,000 +16.5% |
| 2020 | $1,236 +8.4% | $103,000 +8.4% |
| 2019 | $1,140 +11.8% | $95,000 +11.8% |
| 2018 | $1,020 +1.2% | $85,000 +4.9% |
| 2017 | $1,008 | $81,000 |
| 2016 | $1,008 | $81,000 |
| 2015 | $1,008 | $81,000 -3.6% |
| 2014 | $1,008 | $84,000 |
| 2013 | -- | $84,000 -7.7% |
| 2012 | -- | $91,000 -4.2% |
| 2011 | -- | $95,000 |
| 2010 | -- | $95,000 +0.8% |
| 2009 | -- | $94,200 |
| 2008 | -- | $94,200 +3.7% |
| 2007 | -- | $90,800 +12.9% |
| 2006 | -- | $80,400 +7.5% |
| 2005 | -- | $74,800 +33.3% |
| 2003 | -- | $56,100 +15% |
| 2002 | -- | $48,800 +19% |
| 2001 | $586 | $41,000 |
Find assessor info on the county website
Neighborhood: Westover
Nearby homes
- $242,1003 bd1 ba906 sqft912 Halsey Ln, Richmond, VA 23225Off Market

- $194,3002 bd1 ba698 sqft930 Halsey Ln, Richmond, VA 23225Off Market
- $315,0003 bd2 ba1k sqft900 Halsey Ln, Richmond, VA 23225Sold
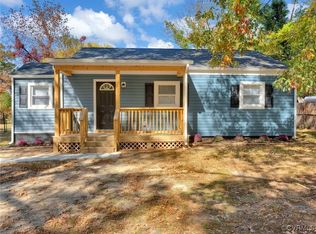
- $314,4003 bd2 ba942 sqft936 Halsey Ln, Richmond, VA 23225Off Market

- $217,7003 bd1 ba796 sqft5900 Wainwright Dr, Richmond, VA 23225Off Market
- $235,2003 bd1 ba1.1k sqft942 Halsey Ln, Richmond, VA 23225Off Market
- $216,3002 bd1 ba835 sqft925 Halsey Ln, Richmond, VA 23225Off Market
- $265,0003 bd1 ba828 sqft931 Halsey Ln, Richmond, VA 23225Off Market
Nearby schools
GreatSchools rating
- 2/10Elizabeth D. Redd Elementary SchoolGrades: PK-5Distance: 0.1 mi
- 1/10Lucille M. Brown Middle SchoolGrades: 6-8Distance: 0.6 mi
- 2/10Huguenot High SchoolGrades: 9-12Distance: 2.2 mi
Schools provided by the listing agent
- Elementary: Redd
- Middle: Lucille Brown
- High: Huguenot
Source: CVRMLS. This data may not be complete. We recommend contacting the local school district to confirm school assignments for this home.
Get a cash offer in 3 minutes
Find out how much your home could sell for in as little as 3 minutes with a no-obligation cash offer.
Estimated market value
$280,000
Get a cash offer in 3 minutes
Find out how much your home could sell for in as little as 3 minutes with a no-obligation cash offer.
Estimated market value
$280,000
- Virginia
- Richmond City
- Richmond
- 23225
- Westover
- 924 Halsey Ln
Nearby cities
Nearby neighborhoods
Nearby zip codes
Other Richmond Topics
