Welcome to this charming 3-bedroom, 2-bathroom home in Burleson, located just blocks from Taylor Elementary in the highly sought-after Burleson ISD. Perfectly blending comfort, style, and functionality, this home offers a thoughtfully designed split-bedroom layout, ensuring privacy and convenience for everyone. As you enter, you're greeted by elegant plantation shutters on every window, adding style, sophistication, and warmth to each room. The spacious primary suite is a true retreat, featuring en-suite bath, a luxurious soaking tub, a separate shower, and a large walk-in closet—creating the perfect space to relax and unwind. The kitchen is both cozy and efficient, featuring a large pantry closet, granite countertops, a built-in microwave, and sleek stainless-steel appliances—perfect for meal prep and entertaining. Recent updates include a roof and HVAC system in 2023, dishwasher in 2024, and privacy fence. Step outside to discover a welcoming extended back patio with a pergola providing the ideal space to host gatherings or simply enjoy your morning coffee. For added relaxation, the well-maintained hot tub, purchased in 2020, offers the perfect way to unwind after a busy day. The low-maintenance yard is equipped with new sod, a privacy fence, and convenient sprinkler system, giving you more time to enjoy your home and surroundings. Additional features include ceiling fans in all bedrooms, providing year-round comfort, and the inclusion of a washer (2024), dryer (2022), and refrigerator. Located about 20 minutes from downtown Fort Worth and within close proximity to shops, restaurants, and Old Town Burleson, this home offers both a peaceful neighborhood setting and easy access to everything you need. Move-in ready and waiting for you to call home—schedule your private showing today!
Sold
Price Unknown
924 Heberle Dr, Burleson, TX 76028
3beds
1,632sqft
Single Family Residence
Built in 2002
7,405 Square Feet Lot
$271,700 Zestimate®
$--/sqft
$2,125 Estimated rent
Home value
$271,700
$250,000 - $296,000
$2,125/mo
Zestimate® history
Owner options
List your home for rent
$2,125/mo
Rent Zestimate®
Find your next renter with Zillow Rental Manager. Plus, with online applications, you can quickly screen prospective tenants – for free.
$2,125/mo
Rent Zestimate®
Refinance and save
$70/mo
Est. payment
Refinancing to a lower rate could help reduce your monthly payments and save thousands over the life of the loan.
$70/mo
Est. payment
Explore your selling options
Work with a Zillow partner agent
Leverage their expertise and Zillow's premium Showcase listings to get your home seen by more buyers.
Get startedList with your own agent
Get your home in front of millions of buyers by listing it on Zillow.
Learn how to do itSell it yourself
Take full control of how buyers see your home on Zillow by listing For Sale by Owner (FSBO).
List your homeWhat's special
Low-maintenance yardBuilt-in microwaveGranite countertopsLarge walk-in closetSleek stainless-steel appliancesLuxurious soaking tubWell-maintained hot tub
Zillow last checked:
Listing updated:
Listed by:
Danielle Ungerleider 0788703 817-806-4100,
BHHS Premier Properties 817-806-4100
Bought with:
Danielle Ungerleider
BHHS Premier Properties
Source: NTREIS,MLS#: 20826376
Facts & features
Interior
Bedrooms & bathrooms
- Bedrooms: 3
- Bathrooms: 2
- Full bathrooms: 2
Primary bedroom
- Features: Ceiling Fan(s), En Suite Bathroom, Garden Tub/Roman Tub, Separate Shower, Walk-In Closet(s)
- Level: First
- Dimensions: 16 x 14
Bedroom
- Features: Ceiling Fan(s)
- Level: First
- Dimensions: 9 x 12
Bedroom
- Features: Ceiling Fan(s)
- Level: First
- Dimensions: 10 x 12
Dining room
- Level: First
- Dimensions: 13 x 9
Kitchen
- Features: Breakfast Bar, Built-in Features, Eat-in Kitchen, Granite Counters, Pantry
- Level: First
- Dimensions: 10 x 11
Laundry
- Level: First
- Dimensions: 7 x 8
Living room
- Features: Ceiling Fan(s)
- Level: First
- Dimensions: 15 x 18
Heating
- Central
Cooling
- Central Air, Ceiling Fan(s)
Appliances
- Included: Dryer, Dishwasher, Electric Range, Electric Water Heater, Disposal, Microwave, Refrigerator, Vented Exhaust Fan, Washer
- Laundry: Washer Hookup, Electric Dryer Hookup, Laundry in Utility Room
Features
- Chandelier, Decorative/Designer Lighting Fixtures, Eat-in Kitchen, Granite Counters, High Speed Internet, Open Floorplan, Pantry, Cable TV, Walk-In Closet(s)
- Flooring: Carpet, Ceramic Tile
- Windows: Shutters
- Has basement: No
- Has fireplace: No
Interior area
- Total interior livable area: 1,632 sqft
Property
Parking
- Total spaces: 2
- Parking features: Concrete, Driveway, Garage Faces Front, Garage, Inside Entrance
- Attached garage spaces: 2
- Has uncovered spaces: Yes
Features
- Levels: One
- Stories: 1
- Patio & porch: Rear Porch, Covered
- Exterior features: Rain Gutters
- Pool features: None
- Fencing: Back Yard,Fenced,Privacy,Wood
Lot
- Size: 7,405 Square Feet
- Features: Landscaped, Subdivision, Sprinkler System
- Residential vegetation: Grassed
Details
- Additional structures: Pergola, Shed(s)
- Parcel number: 07336039
Construction
Type & style
- Home type: SingleFamily
- Architectural style: Traditional,Detached
- Property subtype: Single Family Residence
- Attached to another structure: Yes
Materials
- Brick
- Foundation: Slab
- Roof: Composition
Condition
- Year built: 2002
Utilities & green energy
- Sewer: Public Sewer
- Water: Public
- Utilities for property: Electricity Connected, Sewer Available, Water Available, Cable Available
Community & HOA
Community
- Features: Curbs, Sidewalks
- Subdivision: Murray Meadows Addition
HOA
- Has HOA: Yes
- Services included: Maintenance Grounds
- HOA fee: $70 annually
- HOA name: Heberle Estates And Murray Meadows 2 Homeowners As
- HOA phone: 817-319-8834
Location
- Region: Burleson
Financial & listing details
- Tax assessed value: $293,268
- Annual tax amount: $670
- Date on market: 2/12/2025
- Cumulative days on market: 27 days
- Listing terms: Cash,Conventional,FHA,VA Loan
- Electric utility on property: Yes
Price history
| Date | Event | Price |
|---|---|---|
| 4/17/2025 | Sold | -- |
Source: NTREIS #20826376 Report a problem | ||
| 3/12/2025 | Pending sale | $282,500$173/sqft |
Source: BHHS broker feed #20826376 Report a problem | ||
| 3/12/2025 | Contingent | $282,500$173/sqft |
Source: NTREIS #20826376 Report a problem | ||
| 3/5/2025 | Price change | $282,500-0.9%$173/sqft |
Source: NTREIS #20826376 Report a problem | ||
| 2/12/2025 | Listed for sale | $284,999+114.3%$175/sqft |
Source: NTREIS #20826376 Report a problem | ||
| 1/20/2015 | Listing removed | $133,000$81/sqft |
Source: Visual Tour #12151308 Report a problem | ||
| 1/4/2015 | Listed for sale | $133,000$81/sqft |
Source: Visual Tour #12151308 Report a problem | ||
| 11/11/2014 | Listing removed | $133,000$81/sqft |
Source: Visual Tour #12151308 Report a problem | ||
| 7/21/2014 | Sold | -- |
Source: Agent Provided Report a problem | ||
| 5/30/2014 | Listed for sale | $133,000$81/sqft |
Source: Dow JC RE INC #12151308 Report a problem | ||
Public tax history
| Year | Property taxes | Tax assessment |
|---|---|---|
| 2025 | $670 +1% | $293,268 |
| 2024 | $663 -3.7% | $293,268 -1.9% |
| 2023 | $689 | $299,000 +27.2% |
| 2022 | -- | $235,123 +10.5% |
| 2021 | $697 +5.6% | $212,749 +28.9% |
| 2020 | $660 | $165,000 |
| 2019 | $660 +5.7% | $165,000 +6.5% |
| 2018 | $624 -81.4% | $155,000 -3.3% |
| 2017 | $3,352 -17.8% | $160,348 +14.1% |
| 2016 | $4,078 +13.3% | $140,536 +4.1% |
| 2015 | $3,599 | $134,964 +2.9% |
| 2014 | $3,599 | $131,100 +3.2% |
| 2013 | -- | $127,000 |
| 2012 | -- | $127,000 |
| 2011 | -- | $127,000 |
| 2010 | -- | $127,000 |
| 2009 | -- | $127,000 +10% |
| 2008 | -- | $115,470 |
| 2007 | -- | $115,470 |
| 2006 | -- | $115,470 |
| 2005 | -- | $115,470 |
| 2004 | -- | $115,470 -2.4% |
| 2003 | -- | $118,300 +557.2% |
| 2002 | -- | $18,000 |
| 2001 | -- | $18,000 +114.3% |
| 2000 | -- | $8,400 |
Find assessor info on the county website
Neighborhood: 76028
Nearby homes
- $286,3003 bd2 ba1.7k sqft920 Heberle Dr, Burleson, TX 76028Off Market
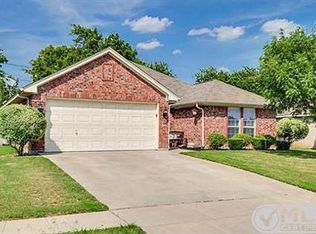
- $306,8004 bd3 ba1.9k sqft928 Heberle Dr, Burleson, TX 76028Off Market

- $246,0003 bd2 ba1.1k sqft933 NW Park Meadow Ln, Burleson, TX 76028Off Market
- $251,6003 bd2 ba1.3k sqft929 NW Park Meadow Ln, Burleson, TX 76028Off Market

- $--3 bd2 ba1.5k sqft930 Heberle Dr, Burleson, TX 76028Sold
- $254,3003 bd2 ba1.4k sqft916 Heberle Dr, Burleson, TX 76028Off Market
- $--3 bd2 ba1.3k sqft937 NW Park Meadow Ln, Burleson, TX 76028Sold
- $329,4003 bd2 ba1.9k sqft325 Faith Ct, Burleson, TX 76028Off Market
Nearby schools
GreatSchools rating
- 4/10Jack Taylor Elementary SchoolGrades: PK-5Distance: 0.4 mi
- 5/10Hughes Middle SchoolGrades: 6-8Distance: 1.2 mi
- 6/10Burleson High SchoolGrades: 9-12Distance: 2.4 mi
Schools provided by the listing agent
- Elementary: Taylor
- Middle: Hughes
- High: Burleson
- District: Burleson ISD
Source: NTREIS. This data may not be complete. We recommend contacting the local school district to confirm school assignments for this home.
Get a cash offer in 3 minutes
Find out how much your home could sell for in as little as 3 minutes with a no-obligation cash offer.
Estimated market value
$271,700
Get a cash offer in 3 minutes
Find out how much your home could sell for in as little as 3 minutes with a no-obligation cash offer.
Estimated market value
$271,700
- Texas
- Tarrant County
- Burleson
- 76028
- 924 Heberle Dr
Nearby cities
Nearby neighborhoods
Nearby zip codes
Other Burleson Topics
