Welcome to this charming 4-bedroom, 3-bathroom block-constructed home nestled on a generous 0.27-acre lot in the highly sought-after Spanish Oaks community of Palm Harbor. Zoned for the highly acclaimed Palm Harbor University High School, this residence offers both comfort and convenience, with 1,930 square feet of heated living space and 2,753 square feet under roof. Outdoor living and curb appeal: Built in 1974, the home features a side-entry 2-car garage with extended driveway for easy parking and garage access. The expansive 33' x 24' screened-in lanai and large fenced backyard offer an ideal space for entertaining, relaxing, or future pool/spa installation. In addition, the tri-split floor plan provides a private fourth bedroom suite with adjacent bath, perfect for guests, in-laws, or potential pool bath setup. Interior Highlights: Formal 17' x 14' living room and 11' x 9' dining room combo featuring a built-in lit display case, Dentil crown molding, shaker-paneled chair-height wainscoting, and neutral carpeting. The private living/dining area with pocket doors offers privacy from the rest of the home. Renovated kitchen (2023) with granite countertops, stone backsplash, white cabinetry, and matching appliances (stove & microwave were upgraded in 2023). The adjacent family room has tile flooring and sliding glass doors to the lanai, while the interior 14' x 8' laundry room with washer, dryer, a second refrigerator, and ample storage space is an added convenience. Bedroom Layout: Primary suite offers sliding glass door access to the lanai, a walk-in closet, and an en-suite bath with a glass-enclosed tiled shower, single vanity, and ceiling heat lamps. Two secondary bedrooms, one is currently used as a home office, complete with a built-in shelving cabinet in lieu of a closet. Both rooms share a full bath with a tub/shower combo. Fourth bedroom features an adjacent full bath and direct access to the lanai, ideally isolated for guests or multigenerational living. Upgrades & Features: Newer flat roof (2023) and shingle roof (2015), Electric hot water heater (2022), two HVAC systems (2021 & 2018), multiple Hurricane-rated windows (2013), roof gutters (2020), vinyl fence (2014), wood fence (2022), irrigation system, water softener, and an in-wall vacuum system. Located just minutes from downtown Palm Harbor, shopping, dining, and top-rated schools, this home combines lifestyle and location. Don’t miss your opportunity—call or text today to schedule your private showing!
Sold for $512,820
$512,820
924 HIGHVIEW DRIVE, PALM HARBOR, FL 34683
4beds
1,930sqft
Single Family Residence
Built in 1974
0.27 Acres Lot
$-- Zestimate®
$266/sqft
$3,120 Estimated rent
Home value
Not available
Estimated sales range
Not available
$3,120/mo
Zestimate® history
Owner options
List your home for rent
$3,120/mo
Rent Zestimate®
Find your next renter with Zillow Rental Manager. Plus, with online applications, you can quickly screen prospective tenants – for free.
$3,120/mo
Rent Zestimate®
Refinance and save
$3,590/mo
Est. payment
Refinancing to a lower rate could help reduce your monthly payments and save thousands over the life of the loan.
$3,590/mo
Est. payment
Explore your selling options
Work with a Zillow partner agent
Leverage their expertise and Zillow's premium Showcase listings to get your home seen by more buyers.
Get startedList with your own agent
Get your home in front of millions of buyers by listing it on Zillow.
Learn how to do itSell it yourself
Take full control of how buyers see your home on Zillow by listing For Sale by Owner (FSBO).
List your homeWhat's special
Screened-in lanaiRenovated kitchenGranite countertopsEn-suite bathShaker-paneled chair-height wainscotingLarge fenced backyardDentil crown molding
Zillow last checked:
Listing updated:
Listed by:
Scott Rehm 727-463-7346,
REHM REALTY GROUP LLC 727-446-0024
Bought with:
Joseph Ionata, 3100692
RENTICR REALTY
Source: Stellar MLS,MLS#: TB8381868 Originating MLS: Suncoast Tampa
Originating MLS: Suncoast Tampa
Facts & features
Interior
Bedrooms & bathrooms
- Bedrooms: 4
- Bathrooms: 3
- Full bathrooms: 3
Rooms
- Room types: Family Room, Dining Room, Living Room, Utility Room
Primary bedroom
- Features: Ceiling Fan(s), En Suite Bathroom, Walk-In Closet(s)
- Level: First
- Area: 275.5 Square Feet
- Dimensions: 14.5x19
Bedroom 2
- Features: Built-In Shelving, No Closet
- Level: First
- Area: 162 Square Feet
- Dimensions: 12x13.5
Bedroom 3
- Features: Built-in Closet
- Level: First
- Area: 132 Square Feet
- Dimensions: 11x12
Bedroom 4
- Features: Built-in Closet
- Level: First
- Area: 156 Square Feet
- Dimensions: 12x13
Primary bathroom
- Features: En Suite Bathroom, Exhaust Fan, Shower No Tub, Single Vanity
- Level: First
- Area: 54 Square Feet
- Dimensions: 6x9
Bathroom 2
- Features: Single Vanity, Tub With Shower, Window/Skylight in Bath
- Level: First
- Area: 42.5 Square Feet
- Dimensions: 5x8.5
Bathroom 3
- Features: Shower No Tub, Single Vanity
- Level: First
- Area: 56 Square Feet
- Dimensions: 7x8
Dinette
- Level: First
- Area: 60 Square Feet
- Dimensions: 6x10
Dining room
- Level: First
- Area: 99 Square Feet
- Dimensions: 9x11
Family room
- Features: Ceiling Fan(s)
- Level: First
- Area: 196 Square Feet
- Dimensions: 14x14
Kitchen
- Features: Breakfast Bar, Pantry, Granite Counters, Stone Counters
- Level: First
- Area: 81 Square Feet
- Dimensions: 9x9
Laundry
- Features: Pantry, Sink - Pedestal
- Level: First
- Area: 112 Square Feet
- Dimensions: 8x14
Living room
- Features: Pantry
- Level: First
- Area: 238 Square Feet
- Dimensions: 14x17
Heating
- Central, Electric
Cooling
- Central Air
Appliances
- Included: Dishwasher, Disposal, Dryer, Electric Water Heater, Ice Maker, Microwave, Range, Refrigerator, Washer, Water Softener
- Laundry: Electric Dryer Hookup, Inside, Laundry Room, Washer Hookup
Features
- Built-in Features, Ceiling Fan(s), Central Vacuum, Chair Rail, Crown Molding, Kitchen/Family Room Combo, L Dining, Living Room/Dining Room Combo, Primary Bedroom Main Floor, Solid Surface Counters, Split Bedroom, Stone Counters, Thermostat, Walk-In Closet(s), In-Law Floorplan
- Flooring: Carpet, Tile
- Doors: Sliding Doors
- Windows: Blinds, Drapes, Storm Window(s), Window Treatments
- Has fireplace: No
Interior area
- Total structure area: 2,753
- Total interior livable area: 1,930 sqft
Property
Parking
- Total spaces: 2
- Parking features: Driveway, Garage Door Opener, Garage Faces Side, Ground Level, Oversized, Parking Pad
- Attached garage spaces: 2
- Has uncovered spaces: Yes
- Details: Garage Dimensions: 26x22
Features
- Levels: One
- Stories: 1
- Patio & porch: Covered, Enclosed, Patio, Rear Porch, Screened
- Exterior features: Garden, Irrigation System, Lighting, Private Mailbox, Rain Gutters, Sidewalk, Sprinkler Metered
- Fencing: Vinyl,Wood
- Has view: Yes
- View description: Garden
Lot
- Size: 0.27 Acres
- Dimensions: 90 x 126
- Features: In County, Landscaped, Level, Sidewalk, Unincorporated
- Residential vegetation: Trees/Landscaped
Details
- Parcel number: 132815845730070120
- Zoning: R-2
- Special conditions: None
Construction
Type & style
- Home type: SingleFamily
- Architectural style: Ranch
- Property subtype: Single Family Residence
Materials
- Block, Stucco
- Foundation: Slab
- Roof: Built-Up,Shingle
Condition
- New construction: No
- Year built: 1974
Utilities & green energy
- Sewer: Public Sewer
- Water: Public
- Utilities for property: Cable Available, Electricity Connected, Public, Sewer Connected, Sprinkler Meter, Street Lights, Underground Utilities, Water Connected
Community & HOA
Community
- Features: Deed Restrictions, Sidewalks
- Pet fee: $0 monthly
- Subdivision: SPANISH OAKS
HOA
- Has HOA: Yes
- HOA fee: $15 monthly
- HOA name: Nancy Meyer-Smith
- HOA phone: 727-417-7144
Location
- Region: Palm Harbor
Financial & listing details
- Price per square foot: $266/sqft
- Tax assessed value: $397,678
- Annual tax amount: $2,081
- Date on market: 5/3/2025
- Cumulative days on market: 5 days
- Listing terms: Cash,Conventional
- Ownership: Fee Simple
- Total actual rent: 0
- Electric utility on property: Yes
- Road surface type: Paved, Asphalt
Price history
| Date | Event | Price |
|---|---|---|
| 6/6/2025 | Sold | $512,820-2.2%$266/sqft |
Source:  Stellar MLS #TB8381868 Report a problem Stellar MLS #TB8381868 Report a problem | ||
| 5/9/2025 | Pending sale | $524,500$272/sqft |
Source: Stellar MLS #TB8381868 Report a problem | ||
| 5/3/2025 | Listed for sale | $524,500$272/sqft |
Source: Stellar MLS #TB8381868 Report a problem | ||
Public tax history
| Year | Property taxes | Tax assessment |
|---|---|---|
| 2025 | $2,217 +6.5% | $156,814 +2.9% |
| 2024 | $2,081 -2.2% | $152,395 +3% |
| 2023 | $2,129 +3.8% | $147,956 +3% |
| 2022 | $2,052 +0% | $143,647 +3% |
| 2021 | $2,051 +0.4% | $139,463 +1.4% |
| 2020 | $2,042 +1.9% | $137,537 +2.3% |
| 2019 | $2,004 | $134,445 +1.9% |
| 2018 | $2,004 +1.6% | $131,938 +2.1% |
| 2017 | $1,972 +2.5% | $129,224 +2.1% |
| 2016 | $1,925 -1.6% | $126,566 +0.7% |
| 2015 | $1,957 +0.4% | $125,686 +0.8% |
| 2014 | $1,949 +0.7% | $124,688 +1.5% |
| 2013 | $1,935 +8.8% | $122,845 +1.7% |
| 2012 | $1,778 | $120,792 -4% |
| 2011 | -- | $125,835 +1.5% |
| 2010 | -- | $123,975 +2.7% |
| 2009 | -- | $120,716 +0.1% |
| 2008 | $1,727 | $120,595 +3% |
| 2007 | -- | $117,083 -35% |
| 2005 | -- | $180,000 +7.7% |
| 2004 | $1,825 +1.9% | $167,100 +11.3% |
| 2003 | $1,791 +6.7% | $150,200 +12.5% |
| 2002 | $1,678 | $133,500 +13.8% |
| 2001 | $1,678 +5.9% | $117,300 +8.8% |
| 2000 | $1,584 | $107,800 |
Find assessor info on the county website
Neighborhood: 34683
Nearby homes
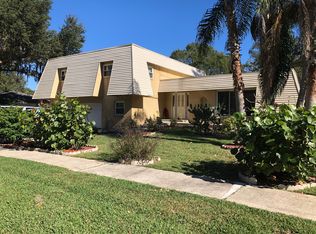
- $589,4004 bd3 ba2.2k sqft916 High View Dr, Palm Harbor, FL 34683Off Market
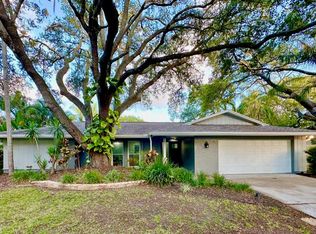
- $570,3003 bd2 ba1.6k sqft930 Highview Dr, Palm Harbor, FL 34683Off Market
- $545,0004 bd3 ba1.9k sqft939 Woodland Dr, Palm Harbor, FL 34683Sold
- $490,2003 bd2 ba1.5k sqft933 Woodland Dr, Palm Harbor, FL 34683Off Market
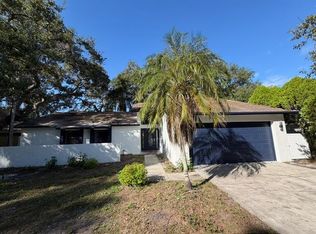
- $557,200-- bd2 ba1.9k sqft943 Woodland Dr, Palm Harbor, FL 34683Off Market
- $499,2004 bd2 ba2.5k sqft927 Woodland Dr, Palm Harbor, FL 34683Off Market
- $521,0003 bd2 ba1.7k sqft912 High View Dr, Palm Harbor, FL 34683Off Market
- $515,0004 bd3 ba2.8k sqft936 High View Dr, Palm Harbor, FL 34683Sold
Nearby schools
GreatSchools rating
- 9/10Lake St. George Elementary SchoolGrades: PK-5Distance: 1.2 mi
- 5/10Palm Harbor Middle SchoolGrades: 6-8Distance: 0.9 mi
- 8/10Palm Harbor University High SchoolGrades: 9-12Distance: 2.4 mi
Schools provided by the listing agent
- Elementary: Ozona Elementary-PN
- Middle: Palm Harbor Middle-PN
- High: Palm Harbor Univ High-PN
Source: Stellar MLS. This data may not be complete. We recommend contacting the local school district to confirm school assignments for this home.


Get pre-qualified for a loan
At Zillow Home Loans, we can pre-qualify you in as little as 5 minutes with no impact to your credit score.An equal housing lender. NMLS #10287.
- Florida
- Pinellas County
- Palm Harbor
- 34683
- 924 HIGHVIEW DRIVE
