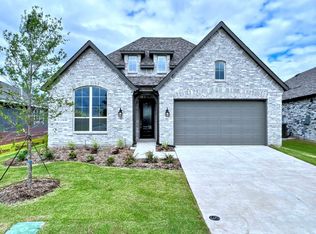
Laurel floor plan by Bloomfield Homes offers a modern aesthetic & upgraded features with 3 bedrooms and 2 baths.. Spacious Kitchen offers walls of Stained Cabinetry, SS appliances and Glass Vent Hood, Granite counters, Glass Pantry Door, and large center island perfect for barstools looking out to the Family room. Open-concept space with handsome Laminate Wood floors throughout and flooded with natural light thanks to large, Low-E windows! Spacious Primary Suite has views of backyard and dual sinks added to the ensuite bath. Classic brick & stone front exterior with full 2-car garage and new landscaping. Thoughtful details throughout including an upgraded 8' Wood Entry Door with Glass & Iron Accents, sliding glass door at dining area for seamless outdoor-indoor living, Covered Rear Patio, Mudroom, Granite in both baths, Ceiling Fans, 2in Blinds, and multiple energy-efficient features! Reach out to Bloomfield at West Crossing to learn more.
This property is not currently displayed as for sale or rent on Zillow. This may be different from what's on other websites or public sources.