Skip main navigation
Pending
  • Price cut: $6K (5/16)
    $299,000

    924 Highland St, Hammond, IN 46320

    3beds
    1,420sqft
    : 
    Loading
    Get pre-qualified
    Single Family Residence
    Built in 2025
    6,098 Square Feet Lot
    $298,700 Zestimate®
    $211/sqft
    $-- HOA

    What's special

    Stylish backsplashDouble sinksHis and hers closetWelcoming front porchCool color palette throughoutGenerous counter spaceRecently fenced backyard
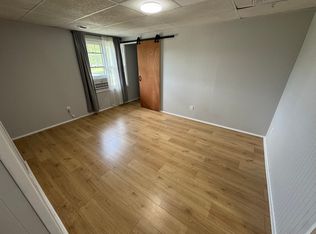
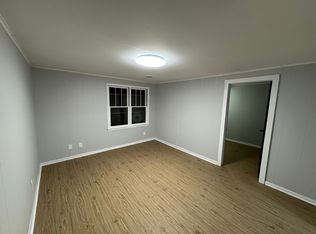
    Welcome to your dream home! This stunning new build offers 3 bedrooms, 2 bathrooms, and a versatile bonus room/office, designed with comfort and style in mind. A welcoming front porch sets the tone, showcasing transitional touches and a cool color palette throughout. The kitchen is fully equipped with stainless steel appliances, 42-inch cabinetry, a stylish backsplash, and generous counter space, perfect for cooking and entertaining. The primary suite features a spa-inspired bathroom with double sinks, a tub, and his and hers closet! Convenience is built in with washer/dryer hookups in the laundry room and a tankless water heater. At the back of the home, a dedicated storage room provides space for gardening tools, yard equipment, or family toys, facing the recently fenced backyard. The front yard has already been seeded and covered for protection, while the detached two-car garage with alley access offers both practicality and privacy. Move-in ready and thoughtfully designed, this home is waiting for you to make it yours!
    209 days
    |
    796
    |
    73
    |

    Zillow last checked:

    Listing updated:

    Listed by:

    Irmaliz Rosa Santiago,

    Favela Real Estate, LLC 219-617-9710

    Source: NIRA as distributed by MLS GRID,MLS#: 831784MLS Logo

      Facts & features

      Interior

      Bedrooms & bathrooms
      • Bedrooms: 3
      • Bathrooms: 2
      • Full bathrooms: 2
      Rooms
      • Room types: Bonus Room, Primary Bedroom, Living Room, Laundry, Kitchen, Dining Room, Bedroom 3, Bedroom 2
      Primary bedroom
      • Level: Main
      • Area: 184.8
      • Dimensions: 15.4 x 12.0
      Bedroom 2
      • Level: Main
      • Area: 120
      • Dimensions: 10.0 x 12.0
      Bedroom 3
      • Level: Main
      • Area: 120
      • Dimensions: 10.0 x 12.0
      Bonus room
      • Level: Main
      • Area: 132
      • Dimensions: 11.0 x 12.0
      Dining room
      • Level: Main
      • Area: 123
      • Dimensions: 10.0 x 12.3
      Kitchen
      • Level: Main
      • Area: 136.53
      • Dimensions: 11.1 x 12.3
      Laundry
      • Level: Main
      • Area: 27.5
      • Dimensions: 5.0 x 5.5
      Living room
      • Level: Main
      • Area: 283.02
      • Dimensions: 17.8 x 15.9
      Heating
      • Natural Gas, Forced Air
      Appliances
      • Included: Dishwasher, Stainless Steel Appliance(s), Refrigerator, Microwave
      • Laundry: Gas Dryer Hookup, Washer Hookup, Main Level
      Features
      • Ceiling Fan(s), Walk-In Closet(s), Stone Counters, Open Floorplan, Kitchen Island, His and Hers Closets, Double Vanity
      • Windows: Insulated Windows
      • Has basement: No
      • Has fireplace: No
      Interior area
      • Total structure area: 1,420
      • Total interior livable area: 1,420 sqft
      • Finished area above ground: 1,420

      Property

      Parking
      • Total spaces: 2
      • Parking features: Detached, On Street, Garage Faces Rear, Asphalt, Alley Access, Garage Door Opener
      • Garage spaces: 2
      Features
      • Levels: One
      • Patio & porch: Covered, Front Porch
      • Exterior features: Lighting, Storage, Rain Gutters, Private Yard
      • Pool features: None
      • Fencing: Back Yard,Fenced
      • Has view: Yes
      • View description: City, Park/Greenbelt, Neighborhood
      Lot
      • Size: 6,098 Square Feet
      • Features: Back Yard, Rectangular Lot, Front Yard
      Details
      • Parcel number: 450706156006000023
      • Special conditions: None

      Construction

      Type & style
      • Home type: SingleFamily
      • Property subtype: Single Family Residence
      Condition
      • New construction: Yes
      • Year built: 2025

      Utilities & green energy

      • Electric: 100 Amp Service
      • Sewer: Public Sewer
      • Water: Public
      • Utilities for property: Electricity Available, Water Available, Sewer Available, Natural Gas Available

      Community & HOA

      Community
      • Security: Carbon Monoxide Detector(s), Smoke Detector(s)
      • Subdivision: Oakland Add
      HOA
      • Has HOA: No
      Location
      • Region: Hammond

      Financial & listing details

      • Price per square foot: $211/sqft
      • Annual tax amount: $405
      • Date on market: 12/12/2025
      • Listing agreement: Exclusive Right To Sell
      • Listing terms: Cash,VA Loan,FHA,Conventional

        Estimated market value

        $298,700

        $284,000 - $314,000

        $2,347/mo

        Price history

        DateEventPrice
        6/23/2026Pending sale$299,000$211/sqft
        Source: NIRA as distributed by MLS GRID #831784 Report a problem
        5/16/2026Price change$299,000-2%$211/sqft
        Source: NIRA as distributed by MLS GRID #831784 Report a problem
        4/4/2026Price change$305,000-3%$215/sqft
        Source: NIRA as distributed by MLS GRID #831784 Report a problem
        3/12/2026Price change$314,500-1.6%$221/sqft
        Source: NIRA as distributed by MLS GRID #831784 Report a problem
        12/12/2025Listed for sale$319,500$225/sqft
        Source: NIRA as distributed by MLS GRID #831784 Report a problem

        Public tax history

        Tax history is unavailable.

        Monthly payment

        Est. payment

        Payment breakdown

        Explore the cost of this home by adjusting the details. Changes won't be saved.
        All calculations are estimates and provided by Zillow, Inc. for informational purposes only. Actual amounts may vary.
        HOA fees may include property taxes on listings classified as Co-Ops. Contact the listing agent and/or owner for fee details.
        Mortgage interest rates are dependent on a number of factors, including credit score, down payment, and repayment length. Interest rate data provided by Zillow Group Marketplace, Inc. as of 1/1/1970 from various mortgage lenders with which we have lead or other similar arrangements; the Estimated Payment is an average of those rates.
        See how much you could borrow to make a competitive offer.

        Climate risks

        Neighborhood: Central Hammond

        Getting around

        68 / 100
        Somewhat Walkable
        60 / 100
        Bikeable

        Nearby schools

        GreatSchools rating

        A local agent can set up tours, give advice and negotiate with sellers.

        Browse local experts

        Similar homes

        Skip to the end of the carouselSkip to the beginning of the carousel