Fabulous Lewis built single-story home, well maintained with excellent curb appeal adjacent to Ramona Middle School. This home features a tile entry into the living room and den. The living room has vaulted ceilings and a painted brick fireplace. The living room, formal dining room, den, hallways and bedrooms have new high-quality carpeting. The kitchen features tile counters, a large garden window looking out to the patio and back yard, an entry door from the back yard, refinished wood cabinets, microwave and stove. The garage is attached, has an automatic opener, and the laundry is in the garage. The entire interior has fresh paint also. The landscaped rear yard is fenced and has privacy hedge against the south perimeter to the middle school grass field. The roof is concrete tile with wind turbine attic vents.
Sold for $930,000
Listed by: KBJ REAL ESTATE, INC. • Richard Sanders • Contact: ricksandershomes@gmail.com
Bought with: KALEO REAL ESTATE COMPANY
$930,000
924 Hormel Ave, La Verne, CA 91750
4beds
1,606sqft
Single Family Residence
Built in 1977
7,652 Square Feet Lot
$950,500 Zestimate®
$579/sqft
$4,057 Estimated rent
Home value
$950,500
$903,000 - $998,000
$4,057/mo
Zestimate® history
Owner options
List your home for rent
$4,057/mo
Rent Zestimate®
Find your next renter with Zillow Rental Manager. Plus, with online applications, you can quickly screen prospective tenants – for free.
$4,057/mo
Rent Zestimate®
Refinance and save
$6,241/mo
Est. payment
Refinancing to a lower rate could help reduce your monthly payments and save thousands over the life of the loan.
$6,241/mo
Est. payment
Explore your selling options
Work with a Zillow partner agent
Leverage their expertise and Zillow's premium Showcase listings to get your home seen by more buyers.
Get startedList with your own agent
Get your home in front of millions of buyers by listing it on Zillow.
Learn how to do itSell it yourself
Take full control of how buyers see your home on Zillow by listing For Sale by Owner (FSBO).
List your homeWhat's special
Zillow last checked:
Listing updated:
Listed by:
Richard Sanders DRE #01886909 ricksandershomes@gmail.com,
KBJ REAL ESTATE, INC.
Bought with:
Carol Saunders, DRE #01298419
KALEO REAL ESTATE COMPANY
Source: CRMLS,MLS#: CV24142313 Originating MLS: California Regional MLS
Originating MLS: California Regional MLSFacts & features
Interior
Bedrooms & bathrooms
- Bedrooms: 4
- Bathrooms: 2
- Full bathrooms: 1
- 3/4 bathrooms: 1
- Main level bathrooms: 2
- Main level bedrooms: 4
Rooms
- Room types: Bedroom, Entry/Foyer, Family Room, Kitchen, Living Room, Primary Bathroom, Primary Bedroom, Other, Dining Room
Primary bedroom
- Features: Main Level Primary
Bedroom
- Features: All Bedrooms Down
Bathroom
- Features: Bathroom Exhaust Fan, Bathtub, Low Flow Plumbing Fixtures, Separate Shower, Tub Shower
Kitchen
- Features: Kitchen/Family Room Combo
Other
- Features: Walk-In Closet(s)
Heating
- Central, Fireplace(s)
Cooling
- Central Air
Appliances
- Included: Dishwasher, Gas Range, Gas Water Heater, Refrigerator
- Laundry: Electric Dryer Hookup, Gas Dryer Hookup, In Garage
Features
- Separate/Formal Dining Room, High Ceilings, Tile Counters, Unfurnished, All Bedrooms Down, Galley Kitchen, Main Level Primary, Walk-In Closet(s)
- Flooring: Carpet, Tile, Vinyl
- Has fireplace: Yes
- Fireplace features: Gas Starter, Living Room
- Common walls with other units/homes: No Common Walls
Interior area
- Total interior livable area: 1,606 sqft
Property
Parking
- Total spaces: 4
- Parking features: Concrete, Door-Single, Garage Faces Front, Garage
- Attached garage spaces: 2
- Uncovered spaces: 2
Accessibility
- Accessibility features: None
Features
- Levels: One
- Stories: 1
- Entry location: 1
- Patio & porch: Concrete, Covered, Patio
- Pool features: None
- Spa features: None
- Fencing: Block,Chain Link,Good Condition,Vinyl
- Has view: Yes
- View description: Mountain(s), Neighborhood
Lot
- Size: 7,652 Square Feet
- Features: Sloped Down, Front Yard, Lawn, Landscaped, Level, Rectangular Lot, Sprinkler System
Details
- Parcel number: 8391028056
- Special conditions: Standard,Trust
Construction
Type & style
- Home type: SingleFamily
- Architectural style: Traditional
- Property subtype: Single Family Residence
Materials
- Drywall, Frame, Stucco
- Foundation: Slab
- Roof: Concrete,Tile
Condition
- Turnkey
- New construction: No
- Year built: 1977
Details
- Builder name: Lewis Homes
Utilities & green energy
- Electric: Electricity - On Property
- Sewer: Public Sewer
- Water: Public
- Utilities for property: Cable Available, Electricity Connected, Natural Gas Connected, Phone Available, Sewer Connected, Underground Utilities, Water Connected
Community & HOA
Community
- Features: Curbs, Gutter(s), Street Lights, Suburban, Sidewalks
- Security: Carbon Monoxide Detector(s), Smoke Detector(s)
Location
- Region: La Verne
Financial & listing details
- Price per square foot: $579/sqft
- Tax assessed value: $948,600
- Date on market: 7/14/2024
- Cumulative days on market: 5 days
- Listing terms: Cash,Conventional,FHA,Submit
- Inclusions: Refrigerator
- Road surface type: Paved
Price history
| Date | Event | Price |
|---|---|---|
| 8/27/2024 | Sold | $930,000+2.2%$579/sqft |
Source:  CRMLS #CV24142313 Report a problem CRMLS #CV24142313 Report a problem | ||
| 7/23/2024 | Pending sale | $910,000$567/sqft |
Source: CRMLS #CV24142313 Report a problem | ||
| 7/17/2024 | Listed for sale | $910,000$567/sqft |
Source: CRMLS #CV24142313 Report a problem | ||
Public tax history
| Year | Property taxes | Tax assessment |
|---|---|---|
| 2026 | -- | $948,600 +2% |
| 2025 | $11,065 +338.9% | $930,000 +377.4% |
| 2024 | $2,521 +2.3% | $194,793 +2% |
| 2023 | $2,465 +1.8% | $190,975 +2% |
| 2022 | $2,422 +2.3% | $187,232 +2% |
| 2021 | $2,368 +1.4% | $183,562 +1% |
| 2020 | $2,336 | $181,681 +2% |
| 2019 | $2,336 +8.3% | $178,120 +2% |
| 2018 | $2,157 | $174,629 +2% |
| 2017 | $2,157 +1.8% | $171,206 +2% |
| 2016 | $2,119 +2.7% | $167,850 +1.5% |
| 2015 | $2,063 +2.1% | $165,330 +2% |
| 2014 | $2,020 | $162,093 +2.5% |
| 2012 | -- | $158,198 +2% |
| 2011 | -- | $155,097 +0.8% |
| 2010 | -- | $153,939 -0.2% |
| 2009 | -- | $154,306 +2% |
| 2008 | -- | $151,282 +2% |
| 2007 | -- | $148,316 +2% |
| 2006 | -- | $145,409 |
| 2005 | -- | $145,409 +4% |
| 2004 | -- | $139,765 +1.9% |
| 2003 | -- | $137,204 +2% |
| 2002 | -- | $134,514 +4% |
| 2000 | -- | $129,292 |
Find assessor info on the county website
Neighborhood: West La Verne
Nearby homes
- $849,7003 bd2 ba1.5k sqft912 Hormel Ave, La Verne, CA 91750Off Market
- $988,5004 bd3 ba2.2k sqft936 Hormel Ave, La Verne, CA 91750Off Market
- $940,3004 bd2 ba1.5k sqft948 Hormel Ave, La Verne, CA 91750Off Market
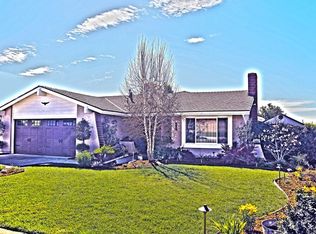
- $945,8004 bd3 ba1.9k sqft902 Hormel Ave, La Verne, CA 91750Off Market
- $1,012,3004 bd3 ba2.2k sqft3709 Pico Cir, La Verne, CA 91750Off Market
- $942,8004 bd3 ba1.9k sqft3708 Pico Cir, La Verne, CA 91750Off Market
- $953,3004 bd3 ba1.9k sqft952 Hormel Ave, La Verne, CA 91750Off Market
- $820,8003 bd2 ba1.5k sqft3710 Ramona Ave, La Verne, CA 91750Off Market
Nearby schools
GreatSchools rating
- 6/10Allen Avenue Elementary SchoolGrades: K-5Distance: 0.2 mi
- 10/10Ramona Middle SchoolGrades: 6-8Distance: 0.2 mi
- 9/10Bonita High SchoolGrades: 9-12Distance: 1.5 mi
Schools provided by the listing agent
- Middle: Ramona
- High: Bonita
Source: CRMLS. This data may not be complete. We recommend contacting the local school district to confirm school assignments for this home.
Get a cash offer in 3 minutes
Find out how much your home could sell for in as little as 3 minutes with a no-obligation cash offer.
Estimated market value
$950,500
Get a cash offer in 3 minutes
Find out how much your home could sell for in as little as 3 minutes with a no-obligation cash offer.
Estimated market value
$950,500
- California
- Los Angeles County
- La Verne
- 91750
- West La Verne
- 924 Hormel Ave
