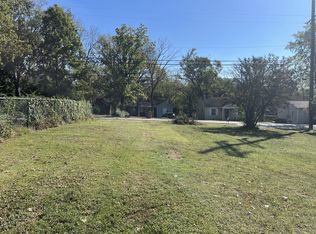
Cleared, surveyed lot zoned R10. Build detached HPR’s or a house with a DADU.. Multiple new homes recently built with several more planned on Hospital Drive including the corner lot next door Significant preliminary work has been completed, including lot clearing, a survey with staked property corners, building envelope identified, site plans, house plans, and permit applications initiated but not yet pulled. Lot includes an existing sewer tap (unit B on site plan) and a paid sewer cap/tap (unit A on site plan). The current building envelope is approximately 27 feet deep, with potential to increase building depth another 10 feet through a setback variance and Seller will allow time for approval of Buyer’s variance request. A hydrological determination has also been completed and there is a wet weather conveyance on the property NOT a stream.
Active
$130,000
924 Hospital Dr, Madison, TN 37115
--beds
--baths
0.33Acres
Unimproved Land
Built in ----
0.33 Acres Lot
$-- Zestimate®
$--/sqft
$-- HOA
What's special
Surveyed lot
- 1 day
- 27
- 7
Zillow last checked:
Listing updated:
Listed by:
Angela Pickney Deal 615-429-6523,
Wilson Group Real Estate 615-385-1414
Source: RealTracs MLS as distributed by MLS GRID,MLS#: 3620709
Facts & features
Interior
Interior area
- Total structure area: 0
Property
Lot
- Size: 0.33 Acres
- Features: Cleared, Level
- Topography: Cleared,Level
Details
- Zoning: R10
- Special conditions: Standard
Utilities & green energy
- Sewer: Public Sewer
- Water: Public
- Utilities for property: Water Available
Community & HOA
Community
- Subdivision: Madison
HOA
- Has HOA: No
Location
- Region: Madison
Financial & listing details
- Annual tax amount: $1
- Date on market: 10/15/2026
- Inclusions: Land Only
- Road surface type: Asphalt, Paved
Estimated market value
Not available
Estimated sales range
Not available
Not available
Price history
| Date | Event | Price |
|---|---|---|
| 10/15/2026 | Listed for sale | $130,000 |
Source:  RealTracs MLS as distributed by MLS GRID #3620709 Report a problem RealTracs MLS as distributed by MLS GRID #3620709 Report a problem | ||
Public tax history
Tax history is unavailable.
Monthly payment
Climate risks
Neighborhood: Heron Walk
Nearby schools
Schools provided by the listing agent
- Elementary: Neely's Bend Elementary
- Middle: Neely's Bend Middle
- High: Hunters Lane Comp High School
Source: RealTracs MLS as distributed by MLS GRID. This data may not be complete. We recommend contacting the local school district to confirm school assignments for this home.

Similar homes
- $100,0006,969 sqft645 Delaware Ave, Madison, TN 37115Lot/Land
 MLS ID #3602764, Houston Parks. RealTracs MLS as distributed by MLS GRID
 - $135,0001.34 acres0 Due West Ave N, Madison, TN 37115Lot/Land
 MLS ID #3254856, Felecia Mastin. RealTracs MLS as distributed by MLS GRID
 - $145,50010,454 sqft300 Hickory St, Madison, TN 37115Lot/Land
 MLS ID #2576140, Chad Lautt. RealTracs MLS as distributed by MLS GRID
 - $120,0007,405 sqft311 30th St, Old Hickory, TN 37138Lot/Land
 MLS ID #3612133, Jack Gaughan. RealTracs MLS as distributed by MLS GRID
 - $125,0007,840 sqft2121 Wooddale Ln, Nashville, TN 37214Lot/LandMLS ID #3336099, Elisabeth Hayes. RealTracs MLS as distributed by MLS GRID
- $125,0007,840 sqft2117 Wooddale Ln, Nashville, TN 37214Lot/LandMLS ID #3336100, Alexandra Moga. RealTracs MLS as distributed by MLS GRID
- $175,0005 acres0 Ingram Rd, Whites Creek, TN 37189Lot/LandMLS ID #3618654, Vicki Cooper. RealTracs MLS as distributed by MLS GRID
- $150,0007,405 sqft404 Grapevine Ave, Madison, TN 37115Lot/LandMLS ID #2762723, Dean Nelson. RealTracs MLS as distributed by MLS GRID
- $119,9000.37 acres1700 Scovel St, Nashville, TN 37208Lot/LandMLS ID #3614430, Sarah Evans. RealTracs MLS as distributed by MLS GRID
- $89,9001,306 sqft1102 Palmer Ave, Madison, TN 37115Lot/LandMLS ID #3130855, Marcil Abouseif. RealTracs MLS as distributed by MLS GRID
- $115,0005,662 sqft2113 Wooddale Ln, Nashville, TN 37214Lot/LandMLS ID #3336101, Alexandra Moga. RealTracs MLS as distributed by MLS GRID
- $119,9007,405 sqft1704 Scovel St, Nashville, TN 37208Lot/LandMLS ID #3614434, Sarah Evans. RealTracs MLS as distributed by MLS GRID
- $100,0004.36 acres501 Brick Church Pike, Goodlettsville, TN 37072Lot/LandMLS ID #3618920, Kyla Trainor. RealTracs MLS as distributed by MLS GRID
- $109,9001.64 acres208 Aparna Ct, Whites Creek, TN 37189Lot/LandMLS ID #3592079, Leneiva Head,Principal Broker. RealTracs MLS as distributed by MLS GRID
- $125,00010,018 sqft1547 E Stewarts Ln, Nashville, TN 37218Lot/LandMLS ID #3541468, Linda Wagner. RealTracs MLS as distributed by MLS GRID
- $167,5000.26 acres0 Pennington Bend Rd, Nashville, TN 37214Lot/LandMLS ID #3006527, Starling Davis. RealTracs MLS as distributed by MLS GRID
- $138,0007,000 sqft1720 Roger Ave, Nashville, TN 37207Lot/LandMLS ID #3602353, Deb Dawson. RealTracs MLS as distributed by MLS GRID
- $189,9001.74 acres3701 Homeland Dr Lot 2, Nashville, TN 37218Lot/LandMLS ID #3615275, Josiah McCloud. RealTracs MLS as distributed by MLS GRID
- $134,9001.41 acres221 Indian Summer Ct, Nashville, TN 37207Lot/LandMLS ID #3152996, Victor Furdui. RealTracs MLS as distributed by MLS GRID
- $165,0007,405 sqft2543 Allenwood Dr, Nashville, TN 37207Lot/LandMLS ID #3539425, John Brackeen. RealTracs MLS as distributed by MLS GRID
