Welcome to 924 INDIAN BEACH DRIVE.. a beautiful contemporary home, renovated with every detail carefully considered and executed to perfection. Located on a half an acre tucked away in OLD OAKS, an enclave of six homes hidden by lush Florida landscaping. Enter the double glass doors & you are immediately drawn to the Euro Wall of glass (10’ tall) that leads to the covered lanai with lap pool & spa. Entertaining is easy in the large open great room with 12’ ceilings. British Isles Oak Kildare wood flooring runs throughout the home, giving it a warm and inviting feel. A truly showstopping kitchen with Campbell Cabinetry, Quartz countertops and backsplash, top of the line appliances; Wolf 4-burner gas cooktop with range hood, convection steam oven, Sharp microwave drawer, Asko dishwasher, & Subzero refrigerator. Large island with Kohler farmhouse stainless sink & popup outlets. The primary retreat boasts French doors to the lanai, a large walk-in closet with custom built-ins, & a beautifully designed en-suite bathroom with custom Cucine Ricci Italian cabinetry, 2 lighted medicine cabinets, Kohler fixtures, Hans Grohe faucets, walk-in floor-to-ceiling tiled shower with glass enclosure, soaking tub, & custom built-in linen cabinets. Two additional generous sized bedrooms & a full bathroom are located in the front corner of the home. The huge bonus room, with attached half bathroom can be used as a 4th bedroom with full wall available to add closets, or use as a den, office, artist studio, media room, playroom, family room. An enormous covered & screened lanai is perfect for outdoor gatherings while the 50’ lap pool and spa offer endless opportunities for fun, exercise & relaxation while enjoying the beautiful surroundings, lush foliage for privacy. An oversized 3-car garage provides ample space for vehicles, storage & other equipment. The side entry garage & drive space, plus the circle drive give you plenty of additional parking. All windows are impact glass, including the Euro Wall of glass, I beams added for structural integrity, extra insulation added. Extraordinary location in the heart of Sarasota’s cultural district, within minutes to boutique shopping, fine dining, & cultural entertainment in Downtown Sarasota, St. Armand’s Circle, Lido Beach, SRQ International Airport & more. Ringling Museum & Ringling College of Art and Design are nearby. Only 2 blocks to Indian Beach Park to enjoy spectacular sunsets over the bay or launch your kayak. A remarkable opportunity to embrace modern sophistication & urban conveniences to live an exceptional life on Florida’s Gulf Coast.
Sold for $2,200,000
$2,200,000
924 INDIAN BEACH DRIVE, SARASOTA, FL 34234
4beds
2,974sqft
Single Family Residence
Built in 1998
0.5 Acres Lot
$2,224,200 Zestimate®
$740/sqft
$5,716 Estimated rent
Home value
$2,224,200
$2.05M - $2.42M
$5,716/mo
Zestimate® history
Owner options
List your home for rent
$5,716/mo
Rent Zestimate®
Find your next renter with Zillow Rental Manager. Plus, with online applications, you can quickly screen prospective tenants – for free.
$5,716/mo
Rent Zestimate®
Refinance and save
$14,153/mo
Est. payment
Refinancing to a lower rate could help reduce your monthly payments and save thousands over the life of the loan.
$14,153/mo
Est. payment
Explore your selling options
Work with a Zillow partner agent
Leverage their expertise and Zillow's premium Showcase listings to get your home seen by more buyers.
Get startedList with your own agent
Get your home in front of millions of buyers by listing it on Zillow.
Learn how to do itSell it yourself
Take full control of how buyers see your home on Zillow by listing For Sale by Owner (FSBO).
List your homeWhat's special
Zillow last checked:
Listing updated:
Listed by:
Judy Nimz 941-374-0196,
MICHAEL SAUNDERS & COMPANY 941-951-6660
Bought with:
Yvonne Wolf, 3367242
MICHAEL SAUNDERS & COMPANY
Source: Stellar MLS,MLS#: A4591038 Originating MLS: Sarasota - Manatee
Originating MLS: Sarasota - Manatee
Facts & features
Interior
Bedrooms & bathrooms
- Bedrooms: 4
- Bathrooms: 3
- Full bathrooms: 2
- 1/2 bathrooms: 1
Rooms
- Room types: Utility Room
Primary bedroom
- Features: Ceiling Fan(s), En Suite Bathroom, Walk-In Closet(s)
- Level: First
- Dimensions: 12x24
Bedroom 2
- Features: Ceiling Fan(s), Walk-In Closet(s)
- Level: First
- Dimensions: 13x13
Bedroom 3
- Features: Ceiling Fan(s), Built-in Closet
- Level: First
- Dimensions: 13x12
Bedroom 4
- Features: Built-In Shelving, Ceiling Fan(s), Built-in Closet
- Level: First
- Dimensions: 23x20
Primary bathroom
- Features: Dual Sinks, Stone Counters, Tub with Separate Shower Stall
- Level: First
- Dimensions: 22x9
Balcony porch lanai
- Features: Other
- Level: First
Balcony porch lanai
- Level: First
- Dimensions: 28x18
Dining room
- Level: First
- Dimensions: 12x10
Kitchen
- Features: Breakfast Bar, Exhaust Fan, Kitchen Island, Stone Counters
- Level: First
- Dimensions: 15x12
Living room
- Features: Ceiling Fan(s)
- Level: First
- Dimensions: 21x14
Utility room
- Features: Built-In Shelving
- Level: First
- Dimensions: 7x14
Heating
- Central, Electric, Heat Pump
Cooling
- Central Air, Zoned
Appliances
- Included: Convection Oven, Dishwasher, Dryer, Electric Water Heater, Exhaust Fan, Gas Water Heater, Microwave, Range, Range Hood, Refrigerator, Washer, Water Filtration System
- Laundry: Inside, Laundry Room
Features
- Built-in Features, Ceiling Fan(s), High Ceilings, Kitchen/Family Room Combo, Living Room/Dining Room Combo, Open Floorplan, Primary Bedroom Main Floor, Solid Surface Counters, Solid Wood Cabinets, Walk-In Closet(s)
- Flooring: Ceramic Tile, Hardwood
- Doors: French Doors, Outdoor Shower, Sliding Doors
- Windows: Blinds, Storm Window(s), Shades, Window Treatments, Hurricane Shutters/Windows
- Has fireplace: No
Interior area
- Total structure area: 4,130
- Total interior livable area: 2,974 sqft
Property
Parking
- Total spaces: 3
- Parking features: Circular Driveway, Driveway, Garage Door Opener, Garage Faces Side, Oversized
- Attached garage spaces: 3
- Has uncovered spaces: Yes
- Details: Garage Dimensions: 33x20
Features
- Levels: One
- Stories: 1
- Patio & porch: Covered, Rear Porch, Screened
- Exterior features: Garden, Irrigation System, Outdoor Shower, Private Mailbox, Rain Gutters, Sprinkler Metered
- Has private pool: Yes
- Pool features: Heated, In Ground, Lap, Outside Bath Access, Salt Water, Screen Enclosure, Self Cleaning
- Has spa: Yes
- Spa features: Heated, In Ground
- Fencing: Chain Link,Fenced,Wood
- Has view: Yes
- View description: Garden, Pool
Lot
- Size: 0.5 Acres
- Dimensions: 100 x 226 x 100 x 194
- Features: Cul-De-Sac, City Lot, Landscaped, Private, Street Dead-End, Above Flood Plain
- Residential vegetation: Mature Landscaping, Oak Trees, Trees/Landscaped
Details
- Parcel number: 2006020048
- Zoning: RSFE
- Special conditions: None
Construction
Type & style
- Home type: SingleFamily
- Architectural style: Contemporary,Custom,Florida
- Property subtype: Single Family Residence
Materials
- Block, Stucco
- Foundation: Slab, Stem Wall
- Roof: Concrete,Other,Tile
Condition
- Completed
- New construction: No
- Year built: 1998
Utilities & green energy
- Sewer: Public Sewer
- Water: Public
- Utilities for property: BB/HS Internet Available, Cable Connected, Electricity Connected, Fiber Optics, Fire Hydrant, Natural Gas Connected, Sprinkler Meter, Sprinkler Well, Street Lights, Underground Utilities, Water Connected
Green energy
- Indoor air quality: No Smoking-Interior Buildg
Community & HOA
Community
- Features: Deed Restrictions, No Truck/RV/Motorcycle Parking, Special Community Restrictions
- Security: Security Lights, Security System, Security System Owned, Smoke Detector(s)
- Pet fee: $0 monthly
- Subdivision: OLD OAKS
HOA
- Has HOA: Yes
- Services included: Other, Private Road
- HOA fee: $75 monthly
- HOA name: Old Oaks
Location
- Region: Sarasota
Financial & listing details
- Price per square foot: $740/sqft
- Tax assessed value: $1,523,800
- Annual tax amount: $11,227
- Date on market: 1/4/2024
- Cumulative days on market: 9 days
- Listing terms: Cash,Conventional
- Ownership: Fee Simple
- Total actual rent: 0
- Electric utility on property: Yes
- Road surface type: Paved, Asphalt
Price history
| Date | Event | Price |
|---|---|---|
| 10/7/2025 | Listing removed | $2,850,000$958/sqft |
Source:  Stellar MLS #A4652577 Report a problem Stellar MLS #A4652577 Report a problem | ||
| 5/14/2025 | Listed for sale | $2,850,000+29.5%$958/sqft |
Source: Stellar MLS #A4652577 Report a problem | ||
| 3/14/2024 | Sold | $2,200,000$740/sqft |
Source: Stellar MLS #A4591038 Report a problem | ||
| 1/15/2024 | Pending sale | $2,200,000$740/sqft |
Source: Stellar MLS #A4591038 Report a problem | ||
| 1/4/2024 | Listed for sale | $2,200,000+205.6%$740/sqft |
Source: Stellar MLS #A4591038 Report a problem | ||
| 6/5/2018 | Sold | $720,000-4%$242/sqft |
Source: Public Record Report a problem | ||
| 3/30/2018 | Pending sale | $750,000$252/sqft |
Source: Michael Saunders & Company - Licensed Real Estate Broker Report a problem | ||
| 2/28/2018 | Price change | $750,000-6.1%$252/sqft |
Source: Michael Saunders & Company - Licensed Real Estate Broker Report a problem | ||
| 1/22/2018 | Price change | $799,000-6%$269/sqft |
Source: Michael Saunders & Company - Licensed Real Estate Broker Report a problem | ||
| 12/14/2017 | Price change | $850,000-5.5%$286/sqft |
Source: Michael Saunders & Company - Licensed Real Estate Broker Report a problem | ||
| 8/22/2017 | Listed for sale | $899,000+2.7%$302/sqft |
Source: Michael Saunders & Company - Licensed Real Estate Broker Report a problem | ||
| 4/7/2017 | Listing removed | $875,000$294/sqft |
Source: Michael Saunders & Company - Licensed Real Estate Broker Report a problem | ||
| 3/13/2017 | Pending sale | $875,000$294/sqft |
Source: Michael Saunders & Company - Licensed Real Estate Broker Report a problem | ||
| 3/1/2017 | Listed for sale | $875,000$294/sqft |
Source: Michael Saunders & Company - Licensed Real Estate Broker Report a problem | ||
Public tax history
| Year | Property taxes | Tax assessment |
|---|---|---|
| 2025 | $22,680 +96.3% | $1,523,800 +92.8% |
| 2024 | $11,554 +2.9% | $790,221 +3% |
| 2023 | $11,227 +2.7% | $767,205 +3% |
| 2022 | $10,935 -0.2% | $744,859 +3% |
| 2021 | $10,959 -1.1% | $723,164 +1.4% |
| 2020 | $11,085 +23.3% | $713,179 +22.6% |
| 2019 | $8,990 | $581,700 +2.7% |
| 2018 | $8,990 -4.3% | $566,300 +32.2% |
| 2017 | $9,392 +40.4% | $428,341 -26.2% |
| 2016 | $6,689 | $580,600 +12.2% |
| 2015 | $6,689 +0.1% | $517,400 +27.1% |
| 2014 | $6,680 +0.2% | $407,201 |
| 2013 | $6,664 +3.9% | $407,201 +1.7% |
| 2012 | $6,413 +4.5% | $400,394 +3% |
| 2011 | $6,135 +0.1% | $388,732 +1.5% |
| 2010 | $6,128 +9.8% | $382,987 +2.7% |
| 2009 | $5,582 | $372,918 +0.1% |
| 2008 | $5,582 -1.6% | $372,545 +3% |
| 2007 | $5,674 | $361,694 +2.5% |
| 2006 | -- | $352,872 +3% |
| 2005 | -- | $342,594 +3% |
| 2004 | $5,783 -1.3% | $332,616 +1.9% |
| 2003 | $5,859 +1.4% | $326,414 +2.4% |
| 2002 | $5,778 +6.9% | $318,764 +1.6% |
| 2001 | $5,405 +2.8% | $313,744 +3% |
| 2000 | $5,259 | $304,606 |
Find assessor info on the county website
Neighborhood: Indian Beach-Sapphire Shores
Nearby homes
- $1,950,0003 bd3 ba3.2k sqft922 Indian Beach Dr, Sarasota, FL 34234Pending
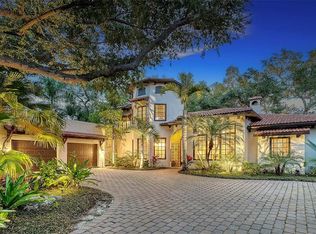
- $1,940,5004 bd3 ba3.7k sqft969 Alameda Ln, Sarasota, FL 34234Off Market
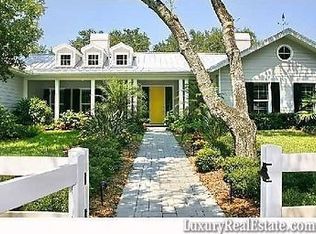
- $1,810,7003 bd3 ba3.2k sqft928 Indian Beach Dr, Sarasota, FL 34234Off Market
- $2,018,6005 bd4 ba3.9k sqft926 Indian Beach Dr, Sarasota, FL 34234Off Market
- $1,603,5000.383 Acres966 Alameda Ln, Sarasota, FL 34234Off Market
- $1,781,5003 bd3 ba3.4k sqft920 Indian Beach Dr, Sarasota, FL 34234Off Market
- $--1.321 Acres914 Indian Beach, Sarasota, FL 34234Off Market
- $324,9002 bd1 ba1k sqft2475 Alameda Ave #A, Sarasota, FL 34234Off Market
Nearby schools
GreatSchools rating
- 2/10Gocio Elementary SchoolGrades: PK-5Distance: 3.3 mi
- 5/10Booker Middle SchoolGrades: 6-8Distance: 1.8 mi
- 3/10Booker High SchoolGrades: 9-12Distance: 0.9 mi
Schools provided by the listing agent
- Elementary: Gocio Elementary
- Middle: Booker Middle
- High: Booker High
Source: Stellar MLS. This data may not be complete. We recommend contacting the local school district to confirm school assignments for this home.
Get a cash offer in 3 minutes
Find out how much your home could sell for in as little as 3 minutes with a no-obligation cash offer.
Estimated market value
$2,224,200
Get a cash offer in 3 minutes
Find out how much your home could sell for in as little as 3 minutes with a no-obligation cash offer.
Estimated market value
$2,224,200
- Florida
- Sarasota County
- Sarasota
- 34234
- Indian Beach-Sapphire Shores
- 924 INDIAN BEACH DRIVE
Nearby cities
Nearby neighborhoods
Nearby zip codes
Other Sarasota Topics
