Welcome to 924 Indian Trl, a custom single-story home on 2 acres in Oak Leaf offering the rare combination of luxury living, usable acreage, NO HOA, gated parking, and an impressive detached workshop. Built in 2018 and offering 2,975 sq ft, this 4-bedroom, 2.5-bath home features an open-concept floor plan filled with natural light, custom architectural details, and flexible living space. The fourth bedroom also provides versatile flex space and could be used as a home office, media room, game room, gym, guest room, or traditional bedroom. A striking barrel-vaulted foyer sets the tone, leading into a spacious living area anchored by a dramatic floor-to-ceiling masonry stone fireplace. The large kitchen is designed for everyday living and entertaining with generous countertop space, abundant cabinetry, and an oversized sit-down bar overlooking the main living area. A versatile flex room provides options for a home office, media room, game room, gym, or guest space. The spacious primary suite offers a large bath and TWO separate walk-in closets for exceptional storage. Outside, the expansive fenced backyard creates plenty of room to entertain, play, garden, or simply enjoy the privacy of your own acreage. Relax beneath the covered patio or take advantage of the property's standout feature—a 30' x 35' all-brick WORKSHOP with four 12' x 10' garage doors. Ideal for a car enthusiast, hobbyist, business owner, boat storage, RV storage, recreational vehicles, or additional garage space. An oversized attached 2-car garage, extended parking, electric gate, sprinkler system, and RV access add even more functionality. High quality generator conveys with property! Located in the Indian Hills subdivision on a spacious 2-acre lot, this Oak Leaf property delivers the space, workshop, acreage, and custom-home features that are increasingly hard to find. A must-see for buyers searching for a home with land, shop, RV parking, no HOA, and easy access to the DFW area.
For sale
$699,900
924 Indian Trl, Red Oak, TX 75154
4beds
2,975sqft
Single Family Residence
Built in 2018
2 Acres Lot
$-- Zestimate®
$235/sqft
$-- HOA
What's special
Custom single-story homeRv accessImpressive detached workshopStriking barrel-vaulted foyerUsable acreageCovered patioTwo separate walk-in closets
- 13 days
- 676
- 59
Likely to sell faster than
Zillow last checked:
Listing updated:
Listed by:
Leslie Majors 0521444 972-905-6333,
Legacy Realty Group 972-905-6333,
John Majors 0560820,
Legacy Realty Group
Source: NTREIS,MLS#: 21359303
Facts & features
Interior
Bedrooms & bathrooms
- Bedrooms: 4
- Bathrooms: 3
- Full bathrooms: 2
- 1/2 bathrooms: 1
Primary bedroom
- Level: First
- Dimensions: 19 x 20
Bedroom
- Level: First
- Dimensions: 14 x 14
Bedroom
- Level: First
- Dimensions: 15 x 14
Primary bathroom
- Level: First
- Dimensions: 18 x 12
Dining room
- Level: First
- Dimensions: 12 x 15
Other
- Level: First
- Dimensions: 20 x 7
Game room
- Level: First
- Dimensions: 17 x 18
Half bath
- Level: First
- Dimensions: 7 x 5
Kitchen
- Level: First
- Dimensions: 13 x 14
Laundry
- Level: First
- Dimensions: 11 x 7
Living room
- Level: First
- Dimensions: 22 x 20
Heating
- Central
Cooling
- Central Air, Electric
Appliances
- Included: Dishwasher, Disposal, Microwave
- Laundry: Electric Dryer Hookup
Features
- Decorative/Designer Lighting Fixtures, Double Vanity, Eat-in Kitchen, Granite Counters, High Speed Internet, Kitchen Island, Open Floorplan, Vaulted Ceiling(s), Wired for Sound
- Flooring: Carpet, Ceramic Tile
- Windows: Window Coverings
- Has basement: No
- Number of fireplaces: 1
- Fireplace features: Living Room, Masonry, Wood Burning
Interior area
- Total interior livable area: 2,975 sqft
Video & virtual tour
Property
Parking
- Total spaces: 2
- Parking features: Garage, Oversized, Boat, RV Access/Parking
- Attached garage spaces: 2
Features
- Levels: One
- Stories: 1
- Patio & porch: Rear Porch, Front Porch, Covered
- Exterior features: Private Yard, Rain Gutters
- Pool features: None
- Fencing: Chain Link,Wood
Lot
- Size: 2 Acres
Details
- Parcel number: 228105
- Other equipment: Generator
Construction
Type & style
- Home type: SingleFamily
- Architectural style: Traditional,Detached
- Property subtype: Single Family Residence
Materials
- Brick, Stone Veneer
- Foundation: Slab
- Roof: Composition
Condition
- Resale
- Year built: 2018
Utilities & green energy
- Sewer: Aerobic Septic
- Water: Community/Coop
- Utilities for property: Electricity Connected, Septic Available, Water Available
Community & HOA
Community
- Security: Security System
- Subdivision: Indian Hills
HOA
- Has HOA: No
Location
- Region: Red Oak
Financial & listing details
- Price per square foot: $235/sqft
- Tax assessed value: $687,261
- Annual tax amount: $11,253
- Date on market: 8/14/2026
- Cumulative days on market: 14 days
Estimated market value
Not available
Estimated sales range
Not available
Not available
Price history
| Date | Event | Price |
|---|---|---|
| 8/14/2026 | Listed for sale | $699,900+0.1%$235/sqft |
Source: NTREIS #21359303 Report a problem | ||
| 4/30/2024 | Sold | -- |
Source: NTREIS #20503725 Report a problem | ||
| 4/4/2024 | Pending sale | $699,249$235/sqft |
Source: NTREIS #20503725 Report a problem | ||
| 4/1/2024 | Contingent | $699,249$235/sqft |
Source: NTREIS #20503725 Report a problem | ||
| 3/7/2024 | Price change | $699,249-0.1%$235/sqft |
Source: NTREIS #20503725 Report a problem | ||
| 2/23/2024 | Price change | $699,7490%$235/sqft |
Source: NTREIS #20503725 Report a problem | ||
| 1/3/2024 | Listed for sale | $699,849$235/sqft |
Source: NTREIS #20503725 Report a problem | ||
Public tax history
| Year | Property taxes | Tax assessment |
|---|---|---|
| 2025 | $9,745 +20.3% | $687,261 +25.1% |
| 2024 | $8,099 +11.6% | $549,184 +10% |
| 2023 | $7,260 -9.6% | $499,258 +10% |
| 2022 | $8,035 | $453,871 +10% |
| 2021 | -- | $412,610 +8.9% |
| 2020 | -- | $378,992 -18.4% |
| 2019 | $6,883 +17.7% | $464,720 +22.3% |
| 2018 | $5,850 | $380,000 +38.1% |
| 2017 | $5,850 +317.2% | $275,089 +374.3% |
| 2016 | $1,402 | $58,000 |
| 2015 | -- | $58,000 |
| 2014 | -- | $58,000 +28.9% |
| 2013 | -- | $45,000 +1.1% |
| 2012 | -- | $44,500 |
| 2011 | -- | $44,500 |
| 2010 | -- | $44,500 |
| 2009 | -- | $44,500 |
| 2008 | -- | $44,500 |
| 2007 | -- | $44,500 |
| 2005 | -- | $44,500 +11.3% |
| 2004 | -- | $40,000 |
Find assessor info on the county website
Monthly payment
Est. payment
Payment breakdown
Explore the cost of this home by adjusting the details. Changes won't be saved.Climate risks
Neighborhood: 75154
Nearby schools
Schools provided by the listing agent
- Elementary: Shields
- Middle: Red Oak
- High: Red Oak
- District: Red Oak ISD
Source: NTREIS. This data may not be complete. We recommend contacting the local school district to confirm school assignments for this home.
Similar homes
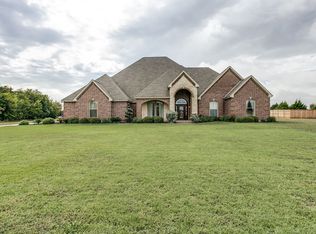
- $674,9004 bd3 ba3.2k sqft429 Rugged Dr, Red Oak, TX 75154For Sale
 MLS ID #21334129, Sierra Chelone. NTREIS
 - $729,6514 bd4 ba3.1k sqft6451 Still Waters Ct, Midlothian, TX 76065For Sale
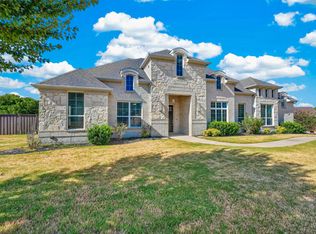 MLS ID #21362552, Harish Patel. NTREIS
 - $697,5754 bd4 ba3.6k sqft147 Hollingsworth Ln, Glenn Heights, TX 75154New Construction
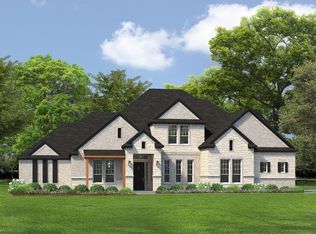 NTREIS
 - $799,0004 bd4 ba3.7k sqft604 Hampton Rd, Glenn Heights, TX 75154For Sale
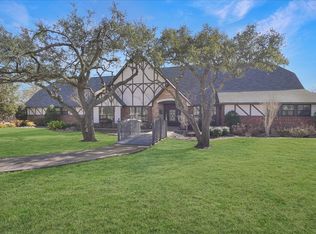 MLS ID #21306131, Erica Edwards. NTREIS
