Skip main navigation
Off market
  • $219,600

    924 Ironwood Dr, Yorktown, VA 23693

    2beds
    1,123sqft
    Apartment
    Built in ----
    -- sqft lot
    $219,600 Zestimate®
    $196/sqft
    $1,812 Estimated rent

    Home value

    $219,600

    $209,000 - $231,000

    $1,812/mo

    Zestimate® history
    Loading
    Loading...

    Owner options

    List your home for rent

    $1,812/mo

    Rent Zestimate®

    Find your next renter with Zillow Rental Manager. Plus, with online applications, you can quickly screen prospective tenants – for free.

    Learn more

    $1,812/mo

    Rent Zestimate®

    Refinance and save

    $1,319/mo

    Est. payment

    Refinancing to a lower rate could help reduce your monthly payments and save thousands over the life of the loan.

    See today's rates

    $1,319/mo

    Est. payment

    Explore your selling options

    Work with a Zillow partner agent

    Leverage their expertise and Zillow's premium Showcase listings to get your home seen by more buyers.

    Get started

    List with your own agent

    Get your home in front of millions of buyers by listing it on Zillow.

    Learn how to do it

    Sell it yourself

    Take full control of how buyers see your home on Zillow by listing For Sale by Owner (FSBO).

    List your home

    What's special

    Gas fireplacePrivate covered balconyCozy gas fireplaceOpen floor planAbundance of natural lightSplit-bedroom layoutTranquil residential setting

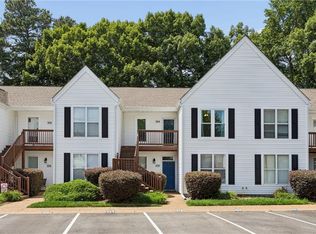
    Welcome to this light-filled and inviting two-bedroom, two-bathroom condo in the desirable and highly sought-after Eagle Sound section of Kiln Creek, 924 Ironwood Drive is a well-maintained second-floor condo offering peaceful, low-maintenance living in one of York County's premier communities. Situated off Willow Point Drive near Brookside Drive, this home combines a tranquil residential setting with quick access to major roads and everyday conveniences. Conveniently located just minutes from Kiln Creek shopping, dining, Regal Cinemas, and quick access to I-64 for an easy commute to Newport News, Hampton, or Williamsburg. For outdoor enjoyment, you're also close to Kiln Creek Park and Chisman Creek Park, offering plenty of green space, trails, and recreation. This second-floor unit features an open floor plan, luxury vinyl flooring in the foyer and dining area and an abundance of natural light throughout. The kitchen comes equipped with stainless steel appliances, a pantry, and overlooks the dining and living areas, creating the perfect space for entertaining. The living room boasts a cozy gas fireplace and direct access to a private, covered balcony that overlooks the trees for a peaceful view-ideal for morning coffee or evening relaxation. A nearby laundry closet contains a full-size stackable washer and dryer. The smart split-bedroom layout enhances privacy. The primary suite is tucked off the living space and offers a spacious walk-in closet and a private en-suite bathroom with a soaking tub/shower combo and generous vanity space. The balcony is also accessible directly from the primary suite, offering a quiet personal retreat. The second bedroom sits at the front of the home, featuring ample natural light and a large closet is ideal for guests, a home office, or creative use. Adjacent to the bedroom is the second full bathroom, which is also accessible from the foyer for added convenience. Additional highlights include assigned parking, storage shed, water included in rent, and access to community amenities such as a pool, playground, and nearby sports fields. 924 Ironwood Drive blends comfort, convenience, and community in one of York County's most desirable neighborhoodsperfect for those seeking a well-connected, low-maintenance lifestyle. . *Tub jets convey as is Landlord is a licensed Real Estate agent in the Commonwealth of Virginia The Real Property Management - Tidal Resident Benefit Package is designed to provide convenience, professional services, and cost savings to our residents. By applying, Resident(s) agree to be automatically enrolled in the program and agrees to pay an additional $50 per month, payable with rent. This program includes: - HVAC filter delivery every 90 days, which will help you save up to 15% on monthly heating & cooling bills (where applicable) - $1M Identity Protection, coverage backed by AIG - 24/7 online maintenance reporting aimed at making reporting those pesky maintenance issues easy and timely - Home buying assistance for when the time is right to buy your "forever" home - Access to your account and documents through our easy-to-use online portal with One-click payment options to stay up to date on rent, utilities, and more - Credit reporting to help boost your credit score with timely rent payments! -Resident Rewards Program, receive gift cards, and exclusive discounts when you pay rent on time - Utility concierge services to help make sure you get the best value on your utilities and conveniently activate utility, cable, and internet services - Vetted Vender Network, everyone who services your home is screened for insurance, licensing, and professionalism for the job - On-Demand Pest Control that includes an innovative pest control service that provides an effective, reactive, and targeted approach to pest control. Includes: ants, mice, cockroaches, bed bugs, fleas, ticks, weevils, and mites. - Liability Insurance that meets all lease requirements from an A-rated carrier Applications are processed first come, first serve. We only process completed applications. We consider an application complete when all persons planning to live in the home have applied. We will continue to show the property until we have a signed Lease. Non-refundable $60 application fee for all applicants 18 or older to apply and $250 lease administration fee due at lease signing. Pets possible with approval. If you have a pet, you will be required to pay a non-refundable $250.00 Pet Administration Fee per pet due at Lease signing. In addition to this fee, you will also have monthly pet admin fees of $50 per pet. Real Property Management - Tidal adheres to all fair housing laws and regulations. AMENITIES: * Gas Fireplace * Stainless Steel Appliances * Central Air * community pool * balcony * Hoa Community * Forced Air Heating * Walk In Closet * Assigned Outdoor Parking * Storage Shed * Open Floor Plan * Pantry By submitting your information on this page you consent to being contacted by the Property Manager and RentEngine via SMS, phone, or email.

    This property is not currently displayed as for sale or rent on Zillow. This may be different from what's on other websites or public sources.

    Zillow last checked:

    Listing updated:

    Source: Zillow Rentals

    Facts & features

    Interior

    Bedrooms & bathrooms
    • Bedrooms: 2
    • Bathrooms: 2
    • Full bathrooms: 2
    Rooms
    • Room types: Laundry Room, Master Bath, Office, Pantry, Walk In Closet
    Heating
    • Forced Air, Fireplace
    Cooling
    • Central Air, Ceiling Fan
    Appliances
    • Included: Dishwasher, Dryer, Microwave, Range Oven, Refrigerator, Washer
    • Laundry: In Unit, Shared
    Features
    • Ceiling Fan(s), Large Closets, Walk In Closet, Walk-In Closet(s)
    • Flooring: Carpet
    • Has fireplace: Yes
    Interior area
    • Total interior livable area: 1,123 sqft

    Property

    Parking
    • Total spaces: 1
    • Parking features: Parking Lot
    • Details: Contact manager
    Features
    • Patio & porch: Deck
    • Exterior features: Balcony, Concierge, ForcedAir, Heating system: ForcedAir, Walk In Closet, Water included in rent
    Details
    • Parcel number: S03a04853902

    Construction

    Type & style
    • Home type: Apartment
    • Property subtype: Apartment

    Utilities & green energy

    • Utilities for property: Water

    Community & HOA

    Community
    • Features: Playground, Pool
    • Deposit fee: $1,750
    HOA
    • Amenities included: Pool
    Location
    • Region: Yorktown

    Financial & listing details

    • Price per square foot: $196/sqft
    • Tax assessed value: $179,700
    • Annual tax amount: $1,402
    • Date on market: 8/29/2025
    • Lease term: 1 Year

    Price history

    DateEventPrice
    10/23/2025Listing removed$1,750$2/sqft
    Source: Zillow Rentals Report a problem
    9/22/2025Price change$1,750-5.4%$2/sqft
    Source: Zillow Rentals Report a problem
    8/29/2025Listed for rent$1,850$2/sqft
    Source: Zillow Rentals Report a problem
    8/29/2025Listing removed$1,850$2/sqft
    Source: Zillow Rentals Report a problem
    8/26/2025Listed for rent$1,850$2/sqft
    Source: Zillow Rentals Report a problem
    8/14/2025Listing removed$1,850$2/sqft
    Source: Zillow Rentals Report a problem
    8/1/2025Listed for rent$1,850+23.7%$2/sqft
    Source: Zillow Rentals Report a problem
    6/29/2023Listing removed--
    Source: Zillow Rentals Report a problem
    6/25/2023Listed for rent$1,495+7.2%$1/sqft
    Source: Zillow Rentals Report a problem
    4/10/2022Listing removed--
    Source: Zillow Rental Manager Report a problem
    3/30/2022Listed for rent$1,395+7.3%$1/sqft
    Source: Zillow Rental Manager Report a problem
    6/15/2021Sold$165,000$147/sqft
    Source: Public Record Report a problem
    5/19/2021Contingent$165,000$147/sqft
    Source: REIN Inc. #10372253 Report a problem
    4/16/2021Listed for sale$165,000+32%$147/sqft
    Source: REIN Inc. #10372253 Report a problem
    4/10/2021Listing removed--
    Source: Zillow Rental Manager Report a problem
    4/7/2021Listed for rent$1,300$1/sqft
    Source: Zillow Rental Manager Report a problem
    12/9/2019Listing removed$1,300$1/sqft
    Source: Zillow Rental Manager Report a problem
    11/26/2019Price change$1,300+4%$1/sqft
    Source: Zillow Rental Manager Report a problem
    11/15/2019Price change$1,250-3.8%$1/sqft
    Source: Zillow Rental Manager Report a problem
    11/8/2019Listed for rent$1,300$1/sqft
    Source: Zillow Rental Manager Report a problem
    10/14/2019Listing removed$125,000$111/sqft
    Source: Chantel Ray Real Estate #10245758 Report a problem
    3/14/2019Listed for sale$125,000$111/sqft
    Source: Chantel Ray Real Estate #10245758 Report a problem
    11/15/2018Listing removed$125,000$111/sqft
    Source: Chantel Ray Real Estate #10220874 Report a problem
    8/6/2018Price change$125,000+38.9%$111/sqft
    Source: Chantel Ray Real Estate Inc #10220874 Report a problem
    5/23/2018Price change$90,000-10%$80/sqft
    Source: Chantel Ray Real Estate Inc #10220874 Report a problem
    4/2/2018Listed for sale$100,000-41.7%$89/sqft
    Source: Chantel Ray Real Estate Inc #10220874 Report a problem
    7/31/2006Sold$171,500$153/sqft
    Source: Public Record Report a problem

    Public tax history

    YearProperty taxesTax assessment
    2025$1,402 +5.4%$179,700
    2024$1,330 +14.5%$179,700 +19.2%
    2023$1,161 -1.3%$150,800
    2022$1,176 +19.2%$150,800 +21.5%
    2021$987 $124,100
    2020$987 +4.2%$124,100 +4.2%
    2019$947 $119,100
    2018$947 $119,100 -0.9%
    2017-- $120,200
    2016-- $120,200 -0.1%
    2015-- $120,300
    2014-- $120,300 -8.9%
    2013-- $132,000
    2012-- $132,000 -17.3%
    2011-- $159,600
    2010-- $159,600 -0.9%
    2009-- $161,100
    2008-- $161,100 +1.3%
    2007-- $159,000
    2006-- $159,000 +54.4%
    2005-- $103,000
    2004-- $103,000
    2003-- --
    2002-- --
    Find assessor info on the county website

    Neighborhood: 23693

    Nearby schools

    GreatSchools rating
    Get pre-qualified for a loan
    At Zillow Home Loans, we can pre-qualify you in as little as 5 minutes with no impact to your credit score.

    An equal housing lender. NMLS #10287.

    Sell for more on Zillow
    Get a Zillow Showcase℠ listing at no additional cost and you could sell for .
    $219,600
    2% more
    +$4,392
    With Zillow Showcase(estimated)
    $223,992
