Discover exceptional low-maintenance living in highly desirable Jamestown Village in the heart of Maryville City! This beautifully maintained one-level condo offers 2 bedrooms, 2 full baths, and a spacious sunroom filled with natural light, along with an atrium feature designed to bring in additional sunlight and charm. Rarely available and highly sought after, Jamestown Village offers a quiet, established community conveniently located near shopping, dining, the airport, and the Maryville Greenway with miles of walking and biking trails.
Inside, you'll find hardwood flooring throughout the main living areas, a generous living room with a cozy fireplace, and an open dining area perfect for entertaining. The kitchen features granite countertops, stainless steel appliances, a newer dishwasher, a breakfast room, and ample cabinet and counter space. The spacious primary suite offers an updated vanity (2024), walk-in shower, and oversized walk-in closet. A split-bedroom floorplan provides additional privacy for guests or office space.
The bright and inviting sunroom opens to a private patio and backyard retreat, while the deck is plumbed for a gas grill--ideal for outdoor enjoyment. Additional upgrades include gutter guards, a new water heater in 2025, low utility bills, and a spacious 2-car garage with extra storage potential.
Residents enjoy low-maintenance living with HOA amenities that include lawn care, exterior maintenance, pest control, and community swimming pool. Owner-occupancy is required, helping preserve the quiet and well-maintained atmosphere of the neighborhood. Conveniently located near top-rated schools, parks, restaurants, and everyday conveniences, this move-in ready condo offers comfort, convenience, and easy living all in one.
Closed
Zestimate®
$334,900
924 Jamestown Way, Maryville, TN 37803
2beds
1,364sqft
Condominium, Residential
Built in 1987
-- sqft lot
$334,900 Zestimate®
$246/sqft
$1,760 Estimated rent
Home value
$334,900
$318,000 - $352,000
$1,760/mo
Zestimate® history
Owner options
List your home for rent
$1,760/mo
Rent Zestimate®
Find your next renter with Zillow Rental Manager. Plus, with online applications, you can quickly screen prospective tenants – for free.
$1,760/mo
Rent Zestimate®
Refinance and save
$2,210/mo
Est. payment
Refinancing to a lower rate could help reduce your monthly payments and save thousands over the life of the loan.
$2,210/mo
Est. payment
Explore your selling options
Work with a Zillow partner agent
Leverage their expertise and Zillow's premium Showcase listings to get your home seen by more buyers.
Get startedList with your own agent
Get your home in front of millions of buyers by listing it on Zillow.
Learn how to do itSell it yourself
Take full control of how buyers see your home on Zillow by listing For Sale by Owner (FSBO).
List your homeWhat's special
Zillow last checked:
Listing updated:
Listed by:
Sherry Jones Paul 865-983-0011,
Realty Executives Associates
Bought with:
Tia Cooper, 262688
Wallace Nelson Real Estate
Source: RealTracs MLS as distributed by MLS GRID,MLS#: 3285882
Facts & features
Interior
Bedrooms & bathrooms
- Bedrooms: 2
- Bathrooms: 2
- Full bathrooms: 2
- Main level bedrooms: 2
Bedroom 1
- Features: Walk-In Closet(s)
- Level: Walk-In Closet(s)
Kitchen
- Features: Eat-in Kitchen
- Level: Eat-in Kitchen
Living room
- Features: Great Room
- Level: Great Room
Other
- Features: Florida Room
- Level: Florida Room
Other
- Features: Utility Room
- Level: Utility Room
Heating
- Central, Electric, Natural Gas
Cooling
- Central Air
Appliances
- Included: Dishwasher, Disposal, Microwave, Range
- Laundry: Washer Hookup, Electric Dryer Hookup
Features
- Walk-In Closet(s)
- Flooring: Carpet, Wood, Tile
- Basement: Crawl Space
- Number of fireplaces: 1
Interior area
- Total structure area: 1,364
- Total interior livable area: 1,364 sqft
- Finished area above ground: 1,364
Property
Parking
- Total spaces: 2
- Parking features: Garage Door Opener, Attached
- Attached garage spaces: 2
Features
- Levels: One
- Stories: 1
- Patio & porch: Deck
- Pool features: Association
Lot
- Size: 435 Square Feet
- Features: Level
- Topography: Level
Details
- Parcel number: 06801713C007
- Special conditions: Standard
Construction
Type & style
- Home type: Condo
- Architectural style: Traditional
- Property subtype: Condominium, Residential
- Attached to another structure: Yes
Materials
- Other, Brick
Condition
- New construction: No
- Year built: 1987
Utilities & green energy
- Sewer: Public Sewer
- Water: Public
- Utilities for property: Electricity Available, Natural Gas Available, Water Available
Community & HOA
Community
- Security: Smoke Detector(s)
- Subdivision: Jamestown Village
HOA
- Has HOA: Yes
- Amenities included: Pool
- Services included: Pest Control, Maintenance Structure, Maintenance Grounds
- HOA fee: $250 monthly
Location
- Region: Maryville
Financial & listing details
- Price per square foot: $246/sqft
- Tax assessed value: $300,500
- Annual tax amount: $2,419
- Date on market: 5/19/2026
- Electric utility on property: Yes
Price history
| Date | Event | Price |
|---|---|---|
| 7/15/2026 | Sold | $334,900$246/sqft |
Source:  RealTracs MLS as distributed by MLS GRID #3285882 Report a problem RealTracs MLS as distributed by MLS GRID #3285882 Report a problem | ||
| 5/27/2026 | Pending sale | $334,900$246/sqft |
Source:  East Tennessee Realtors #1341386 Report a problem East Tennessee Realtors #1341386 Report a problem | ||
| 5/19/2026 | Listed for sale | $334,900+109.4%$246/sqft |
Source: East Tennessee Realtors #1341386 Report a problem | ||
| 5/28/2015 | Sold | $159,900-1.3%$117/sqft |
Source: East Tennessee Realtors #921309 Report a problem | ||
| 5/14/2015 | Pending sale | $162,000$119/sqft |
Source: Realty Executives Associates #921309 Report a problem | ||
| 5/14/2015 | Listed for sale | $162,000+13.3%$119/sqft |
Source: Realty Executives Associates #921309 Report a problem | ||
| 8/28/2014 | Sold | $143,000-10.6%$105/sqft |
Source: Public Record Report a problem | ||
| 5/31/2014 | Listed for sale | $159,900+6.6%$117/sqft |
Source: Knoxville - WEICHERT, REALTORS - Advantage Plus #888692 Report a problem | ||
| 12/14/2011 | Sold | $150,000$110/sqft |
Source: Public Record Report a problem | ||
Public tax history
| Year | Property taxes | Tax assessment |
|---|---|---|
| 2025 | $2,419 +4.2% | $75,125 |
| 2024 | $2,321 | $75,125 |
| 2023 | $2,321 +8.6% | $75,125 +66.6% |
| 2022 | $2,138 | $45,100 |
| 2021 | $2,138 | $45,100 |
| 2020 | $2,138 +91.9% | $45,100 |
| 2019 | $1,114 -34.5% | $45,100 +25.7% |
| 2018 | $1,700 +1.1% | $35,875 |
| 2017 | $1,682 +2.2% | $35,875 |
| 2016 | $1,646 +6.2% | $35,875 |
| 2015 | $1,550 -15.7% | $35,875 |
| 2014 | $1,839 | $35,875 -15.7% |
| 2013 | $1,839 | $42,575 |
| 2012 | $1,839 0% | $42,575 0% |
| 2011 | $1,839 +2.6% | $42,576 |
| 2010 | $1,792 | $42,576 |
| 2009 | -- | $42,576 +9.5% |
| 2008 | $1,761 +5.8% | $38,869 |
| 2007 | $1,664 +3.6% | $38,869 |
| 2006 | $1,605 -12.1% | $38,869 |
| 2005 | $1,827 +36.3% | $38,869 +24.7% |
| 2004 | $1,340 | $31,162 |
| 2002 | $1,340 | $31,162 +4.3% |
| 2001 | -- | $29,872 -75% |
| 2000 | -- | $119,488 |
Find assessor info on the county website
Neighborhood: 37803
Nearby homes
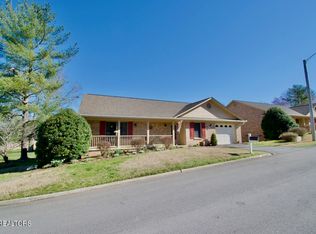
- $330,0002 bd2 ba1.3k sqft926 Portsmouth Cir, Maryville, TN 37803Sold
- $365,0003 bd2 ba1.8k sqft921 Portsmouth Cir, Maryville, TN 37803Sold
- $365,8002 bd2 ba1.3k sqft935 Portsmouth Cir, Maryville, TN 37803Off Market

- $373,6003 bd2 ba1.5k sqft933 Portsmouth Cir, Maryville, TN 37803Off Market
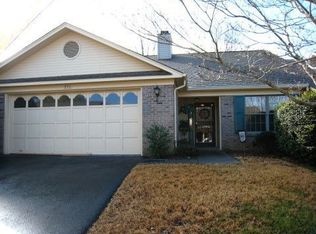
- $347,8002 bd2 ba1.4k sqft937 Portsmouth Cir, Maryville, TN 37803Off Market
- $357,0002 bd2 ba1.5k sqft931 Portsmouth Cir, Maryville, TN 37803Off Market
- $354,0002 bd2 ba1.4k sqft925 Portsmouth Cir, Maryville, TN 37803Off Market
- $347,0003 bd2 ba1.5k sqft923 Portsmouth Cir, Maryville, TN 37803Off Market
Nearby schools
GreatSchools rating
- 8/10Maryville Intermediate SchoolGrades: 4-7Distance: 0.5 mi
- 8/10Maryville High SchoolGrades: 10-12Distance: 1.4 mi
- 8/10Maryville Junior High SchoolGrades: 8-9Distance: 1 mi
Get a cash offer in 3 minutes
Find out how much your home could sell for in as little as 3 minutes with a no-obligation cash offer.
Estimated market value
$334,900
Get a cash offer in 3 minutes
Find out how much your home could sell for in as little as 3 minutes with a no-obligation cash offer.
Estimated market value
$334,900
- Tennessee
- Blount County
- Maryville
- 37803
- 924 Jamestown Way
Nearby cities
Nearby zip codes
Other Maryville Topics
