NEW YEAR, NEW INCENTIVE: $50,000 seller flex credit available with accepted offer! Perfectly positioned in South Charlotte, 924 Jefferson Drive delivers a true win-win: easy commutes and strong investment value. Set on a private one-acre lot, this custom home offers privacy, flexibility, and a prime location. Recently updated kitchen (2022) is the heart of this home and the open floorplan with expansive breakfast area is an entertainers dream with a covered porch and level fenced yard. Thermador appliances including 3 ovens, warming drawer, prep sink, pot filler and more. NEW fixtures throughout the home, new paint, heart of pine flooring, excellent storage throughout. All five upstairs bedrooms include walk in closets and en-suite baths with 2022 updates. Primary bath updated 2024 and is stunning! Spacious loft area designed for family gathering plus a screen porch and bonus room complete the second floor. Lockers in drop zone and secondary desk just inside entry, oversized 3 car garage (for your largest SUV's) with epoxy floor. 3rd floor suitable as exercise, media or storage and fun! Both livable and stylish with many recent updates. Why wait to build when this home offers everything you need and more- an exquisite combination of modern and comfort!
Closed
$2,600,000
924 Jefferson Dr, Charlotte, NC 28270
5beds
7,662sqft
Single Family Residence
Built in 2008
1.05 Acres Lot
$2,626,600 Zestimate®
$339/sqft
$7,314 Estimated rent
Home value
$2,626,600
$2.44M - $2.81M
$7,314/mo
Zestimate® history
Owner options
List your home for rent
$7,314/mo
Rent Zestimate®
Find your next renter with Zillow Rental Manager. Plus, with online applications, you can quickly screen prospective tenants – for free.
$7,314/mo
Rent Zestimate®
Refinance and save
$15,162/mo
Est. payment
Refinancing to a lower rate could help reduce your monthly payments and save thousands over the life of the loan.
$15,162/mo
Est. payment
Explore your selling options
Work with a Zillow partner agent
Leverage their expertise and Zillow's premium Showcase listings to get your home seen by more buyers.
Get startedList with your own agent
Get your home in front of millions of buyers by listing it on Zillow.
Learn how to do itSell it yourself
Take full control of how buyers see your home on Zillow by listing For Sale by Owner (FSBO).
List your homeWhat's special
Level fenced yardHeart of pine flooringNew paintPrivate one-acre lotScreen porchExcellent storage throughoutCovered porch
Zillow last checked:
Listing updated:
Listed by:
Carrie Brighton carrie.brighton@compass.com,
COMPASS
Bought with:
Tyler Goldsmith
Real Broker, LLC
Source: Canopy MLS as distributed by MLS GRID,MLS#: 4311245
Facts & features
Interior
Bedrooms & bathrooms
- Bedrooms: 5
- Bathrooms: 7
- Full bathrooms: 5
- 1/2 bathrooms: 2
Primary bedroom
- Level: Upper
Bedroom s
- Level: Third
Bedroom s
- Level: Upper
Bathroom half
- Level: Main
Bathroom full
- Level: Upper
Bar entertainment
- Level: Main
Other
- Level: Third
Bonus room
- Level: Upper
Breakfast
- Level: Main
Dining room
- Level: Main
Exercise room
- Level: Third
Family room
- Level: Main
Other
- Level: Main
Kitchen
- Level: Main
Laundry
- Level: Upper
Loft
- Level: Upper
Other
- Level: Main
Office
- Level: Main
Recreation room
- Level: Third
Heating
- Forced Air, Natural Gas, Zoned, Other
Cooling
- Ceiling Fan(s), Central Air, Zoned
Appliances
- Included: Bar Fridge, Dishwasher, Exhaust Hood, Freezer, Gas Range, Gas Water Heater, Indoor Grill, Microwave, Oven, Plumbed For Ice Maker, Refrigerator, Wall Oven, Warming Drawer, Water Softener
- Laundry: Gas Dryer Hookup, Laundry Room, Upper Level
Features
- Attic Other, Built-in Features, Drop Zone, Kitchen Island, Open Floorplan, Pantry, Walk-In Closet(s), Walk-In Pantry, Wet Bar
- Flooring: Carpet, Marble, Tile, Wood
- Windows: Insulated Windows
- Has basement: No
- Attic: Other,Pull Down Stairs,Walk-In
- Fireplace features: Gas Log, Porch
Interior area
- Total structure area: 6,417
- Total interior livable area: 7,662 sqft
- Finished area above ground: 7,662
- Finished area below ground: 0
Property
Parking
- Total spaces: 3
- Parking features: Attached Garage, Garage Door Opener, Garage Faces Side, Garage Shop, Keypad Entry, Garage on Main Level
- Attached garage spaces: 3
Features
- Levels: Two and a Half
- Stories: 2.5
- Patio & porch: Covered, Rear Porch, Screened
- Exterior features: In-Ground Irrigation
- Fencing: Fenced
- Waterfront features: Other - See Remarks
Lot
- Size: 1.05 Acres
- Dimensions: 110 x 292 x 220 x 292
- Features: Level
Details
- Additional structures: Shed(s)
- Parcel number: 18707123
- Zoning: SFR
- Special conditions: Standard
- Other equipment: Surround Sound
Construction
Type & style
- Home type: SingleFamily
- Architectural style: European
- Property subtype: Single Family Residence
Materials
- Stucco
- Foundation: Crawl Space
Condition
- New construction: No
- Year built: 2008
Utilities & green energy
- Sewer: Public Sewer
- Water: City
- Utilities for property: Cable Available
Community & HOA
Community
- Features: Pond
- Security: Carbon Monoxide Detector(s), Security System
- Subdivision: Jefferson Park
Location
- Region: Charlotte
Financial & listing details
- Price per square foot: $339/sqft
- Tax assessed value: $2,109,500
- Date on market: 10/11/2025
- Cumulative days on market: 98 days
- Listing terms: Cash,Conventional
- Exclusions: garage fan
- Road surface type: Concrete, Paved
Price history
| Date | Event | Price |
|---|---|---|
| 2/24/2026 | Sold | $2,600,000-6.5%$339/sqft |
Source:  Canopy MLS as distributed by MLS GRID #4311245 Report a problem Canopy MLS as distributed by MLS GRID #4311245 Report a problem | ||
| 1/6/2026 | Price change | $2,780,000-2.1%$363/sqft |
Source: Canopy MLS as distributed by MLS GRID #4311245 Report a problem | ||
| 10/11/2025 | Listed for sale | $2,840,000+18.7%$371/sqft |
Source: Canopy MLS as distributed by MLS GRID #4311245 Report a problem | ||
| 10/18/2022 | Listing removed | -- |
Source: Canopy MLS as distributed by MLS GRID #3891841 Report a problem | ||
| 9/24/2022 | Price change | $2,393,000-4.2%$312/sqft |
Source: Canopy MLS as distributed by MLS GRID #3891841 Report a problem | ||
| 9/12/2022 | Price change | $2,498,000-3.6%$326/sqft |
Source: Canopy MLS as distributed by MLS GRID #3891841 Report a problem | ||
| 8/23/2022 | Price change | $2,591,000-3.1%$338/sqft |
Source: Canopy MLS as distributed by MLS GRID #3891841 Report a problem | ||
| 8/16/2022 | Price change | $2,675,000-3.8%$349/sqft |
Source: Canopy MLS as distributed by MLS GRID #3891841 Report a problem | ||
| 8/13/2022 | Listed for sale | $2,780,000+69.5%$363/sqft |
Source: Canopy MLS as distributed by MLS GRID #3891841 Report a problem | ||
| 2/21/2008 | Sold | $1,640,000$214/sqft |
Source: Public Record Report a problem | ||
Public tax history
| Year | Property taxes | Tax assessment |
|---|---|---|
| 2025 | -- | $2,109,500 |
| 2024 | -- | $2,109,500 |
| 2023 | -- | $2,109,500 +48.3% |
| 2022 | -- | $1,422,500 |
| 2021 | -- | $1,422,500 |
| 2020 | -- | $1,422,500 |
| 2019 | $13,819 -12.5% | $1,422,500 +18.7% |
| 2018 | $15,789 +1.5% | $1,197,900 |
| 2017 | $15,559 | $1,197,900 |
| 2016 | $15,559 | $1,197,900 |
| 2015 | $15,559 +0.7% | $1,197,900 |
| 2014 | $15,448 | $1,197,900 -13.7% |
| 2013 | -- | $1,387,900 |
| 2012 | -- | $1,387,900 |
| 2011 | -- | $1,387,900 +30.8% |
| 2010 | -- | $1,060,700 +85.6% |
| 2009 | -- | $571,600 +257.3% |
| 2008 | -- | $160,000 |
| 2007 | -- | -- |
Find assessor info on the county website
Neighborhood: Lansdowne
Nearby homes
- $1,471,8004 bd4 ba3.5k sqft928 Jefferson Dr, Charlotte, NC 28270Off Market
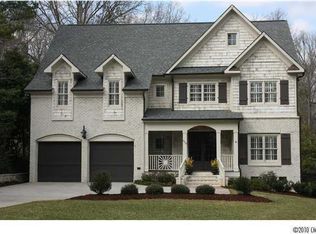
- $999,5003 bd3 ba2.2k sqft922 Jefferson Dr, Charlotte, NC 28270Off Market
- $1,147,0003 bd2 ba1.5k sqft1000 Jefferson Dr, Charlotte, NC 28270Off Market

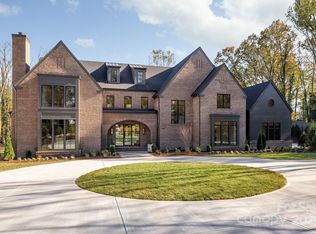
- $3,950,0006 bd8 ba6.4k sqft6031 Creola Rd, Charlotte, NC 28270Sold
- $876,3003 bd2 ba1.7k sqft912 Jefferson Dr, Charlotte, NC 28270Off Market
- $780,0001.2 Acres6029/6031 Creola Rd, Charlotte, NC 28270Sold
- $1,948,0004 bd3 ba4.3k sqft6122 Lansing Dr, Charlotte, NC 28270Off Market
- $887,7004 bd2 ba1.9k sqft6101 Creola Rd, Charlotte, NC 28270Off Market
Nearby schools
GreatSchools rating
- 9/10Lansdowne ElementaryGrades: K-5Distance: 0.6 mi
- 8/10McClintock Middle SchoolGrades: 6-8Distance: 2.3 mi
- 5/10East Mecklenburg HighGrades: 9-12Distance: 2.5 mi
Schools provided by the listing agent
- Elementary: Lansdowne
- Middle: McClintock
- High: East Mecklenburg
Source: Canopy MLS as distributed by MLS GRID. This data may not be complete. We recommend contacting the local school district to confirm school assignments for this home.
Get a cash offer in 3 minutes
Find out how much your home could sell for in as little as 3 minutes with a no-obligation cash offer.
Estimated market value
$2,626,600
Get a cash offer in 3 minutes
Find out how much your home could sell for in as little as 3 minutes with a no-obligation cash offer.
Estimated market value
$2,626,600
- North Carolina
- Mecklenburg County
- Charlotte
- 28270
- Lansdowne
- 924 Jefferson Dr
Nearby cities
Nearby neighborhoods
Nearby zip codes
Other Charlotte Topics
