Exquisite ALL ONE LEVEL living in the heart of Westhaven, where timeless design meets effortless luxury just steps from Front Street’s boutiques, dining, neighborhood market, fitness studios, and top-rated elementary school. A gracious covered front porch sets the tone for relaxed Southern living, while the private, professionally designed backyard offers a serene retreat with a paver patio and lush, low-maintenance landscaping. Crafted by Southern Land, this residence reflects exceptional quality and meticulous care, enhanced by recent improvements including a new roof and gutters (2025), hot water heater (2025), garbage disposal (2025), and HVAC (2022)—all routinely serviced for peace of mind.
Thoughtfully designed for both privacy and flow, the home features two well-appointed guest bedrooms and bath at the front, while the secluded primary suite offers a true retreat with a triple tray ceiling and an expansive walk-in closet with wood built-ins. At the heart of the home, soaring 12-foot ceilings elevate the open-concept living spaces, creating an ideal setting for both intimate gatherings and grand entertaining. The chef’s kitchen is beautifully outfitted with ceiling-height cabinetry, under-cabinet lighting, a butler’s pantry, gas cooktop, and upgraded stainless steel appliances, seamlessly connecting to the dining area and an inviting living room anchored by a gas fireplace and custom built-ins.
Residents of Westhaven enjoy an unparalleled lifestyle, with golf cart access to the clubhouse, three resort-style pools, two fitness centers, scenic walking and hiking trails, playgrounds, and an 18-hole golf course (membership required).
A rare offering combining refined elegance, thoughtful design, and an exceptional walkable location.
Closed
$1,099,900
924 Jewell Ave, Franklin, TN 37064
3beds
2,116sqft
Single Family Residence, Residential
Built in 2014
5,662 Square Feet Lot
$1,107,800 Zestimate®
$520/sqft
$3,581 Estimated rent
Home value
$1,107,800
$1.05M - $1.16M
$3,581/mo
Zestimate® history
Owner options
List your home for rent
$3,581/mo
Rent Zestimate®
Find your next renter with Zillow Rental Manager. Plus, with online applications, you can quickly screen prospective tenants – for free.
$3,581/mo
Rent Zestimate®
Refinance and save
$6,477/mo
Est. payment
Refinancing to a lower rate could help reduce your monthly payments and save thousands over the life of the loan.
$6,477/mo
Est. payment
Explore your selling options
Work with a Zillow partner agent
Leverage their expertise and Zillow's premium Showcase listings to get your home seen by more buyers.
Get startedList with your own agent
Get your home in front of millions of buyers by listing it on Zillow.
Learn how to do itSell it yourself
Take full control of how buyers see your home on Zillow by listing For Sale by Owner (FSBO).
List your homeWhat's special
Zillow last checked:
Listing updated:
Listed by:
Andrea Hobson 602-615-2081,
Cobalt Premier Properties
Bought with:
Lorraine Mineo, 278957
Barlow Realty LLC
Source: RealTracs MLS as distributed by MLS GRID,MLS#: 3158596
Facts & features
Interior
Bedrooms & bathrooms
- Bedrooms: 3
- Bathrooms: 2
- Full bathrooms: 2
- Main level bedrooms: 3
Bedroom 1
- Features: Suite
- Level: Suite
- Area: 210 Square Feet
- Dimensions: 14x15
Bedroom 2
- Area: 143 Square Feet
- Dimensions: 13x11
Bedroom 3
- Area: 121 Square Feet
- Dimensions: 11x11
Primary bathroom
- Features: Double Vanity
- Level: Double Vanity
Dining room
- Features: Formal
- Level: Formal
- Area: 143 Square Feet
- Dimensions: 13x11
Kitchen
- Features: Pantry
- Level: Pantry
- Area: 154 Square Feet
- Dimensions: 14x11
Living room
- Area: 323 Square Feet
- Dimensions: 19x17
Other
- Features: Breakfast Room
- Level: Breakfast Room
- Area: 130 Square Feet
- Dimensions: 13x10
Heating
- Central, Natural Gas
Cooling
- Central Air, Electric
Appliances
- Included: Built-In Electric Oven, Gas Range, Dishwasher, Disposal, Ice Maker, Microwave, Refrigerator, Stainless Steel Appliance(s)
Features
- Built-in Features, Ceiling Fan(s), Entrance Foyer, Extra Closets, High Ceilings, Open Floorplan, Pantry, Walk-In Closet(s)
- Flooring: Carpet, Wood
- Basement: Crawl Space
- Number of fireplaces: 1
- Fireplace features: Gas
Interior area
- Total structure area: 2,116
- Total interior livable area: 2,116 sqft
- Finished area above ground: 2,116
Property
Parking
- Total spaces: 2
- Parking features: Garage Door Opener, Garage Faces Rear
- Attached garage spaces: 2
Accessibility
- Accessibility features: Smart Technology
Features
- Levels: One
- Stories: 1
- Patio & porch: Patio, Covered, Porch
- Exterior features: Smart Lock(s)
- Pool features: Association
- Fencing: Back Yard
Lot
- Size: 5,662 Square Feet
- Dimensions: 41 x 135
- Features: Level
- Topography: Level
Details
- Parcel number: 094064N B 02600 00005064N
- Special conditions: Standard
- Other equipment: Irrigation System
Construction
Type & style
- Home type: SingleFamily
- Property subtype: Single Family Residence, Residential
Materials
- Fiber Cement
Condition
- New construction: No
- Year built: 2014
Utilities & green energy
- Sewer: Public Sewer
- Water: Public
- Utilities for property: Electricity Available, Natural Gas Available, Water Available, Underground Utilities
Community & HOA
Community
- Security: Carbon Monoxide Detector(s), Smoke Detector(s), Smart Camera(s)/Recording
- Subdivision: Westhaven Sec 38
HOA
- Has HOA: Yes
- Amenities included: Clubhouse, Fitness Center, Golf Course, Park, Playground, Pool, Sidewalks, Tennis Court(s), Underground Utilities, Trail(s)
- Services included: Maintenance Grounds, Recreation Facilities
- HOA fee: $211 monthly
Location
- Region: Franklin
Financial & listing details
- Price per square foot: $520/sqft
- Tax assessed value: $1,012,100
- Annual tax amount: $3,236
- Date on market: 3/23/2026
- Electric utility on property: Yes
Price history
| Date | Event | Price |
|---|---|---|
| 4/17/2026 | Sold | $1,099,900+0.1%$520/sqft |
Source:  RealTracs MLS as distributed by MLS GRID #3158596 Report a problem RealTracs MLS as distributed by MLS GRID #3158596 Report a problem | ||
| 3/26/2026 | Contingent | $1,099,000$519/sqft |
Source: RealTracs MLS as distributed by MLS GRID #3158596 Report a problem | ||
| 3/26/2026 | Listed for sale | $1,099,000+132.7%$519/sqft |
Source: RealTracs MLS as distributed by MLS GRID #3158596 Report a problem | ||
| 9/4/2014 | Sold | $472,235+354.5%$223/sqft |
Source: Public Record Report a problem | ||
| 3/31/2014 | Sold | $103,900$49/sqft |
Source: Public Record Report a problem | ||
Public tax history
| Year | Property taxes | Tax assessment |
|---|---|---|
| 2025 | $3,962 +22.4% | $253,025 +68.6% |
| 2024 | $3,236 | $150,100 |
| 2023 | $3,236 | $150,100 |
| 2022 | $3,236 | $150,100 |
| 2021 | $3,236 +4% | $150,100 +24.3% |
| 2020 | $3,113 | $120,800 |
| 2019 | $3,113 +2.8% | $120,800 |
| 2018 | $3,029 | $120,800 |
| 2017 | $3,029 | $120,800 |
| 2016 | -- | $120,800 +27.4% |
| 2015 | -- | $94,850 +106.5% |
| 2014 | -- | $45,925 |
Find assessor info on the county website
Neighborhood: West Harpeth
Nearby homes
- $1,165,800-- bd3 ba2k sqft922 Jewell Ave, Franklin, TN 37064Off Market
- $1,208,2003 bd3 ba2.5k sqft926 Jewell Ave, Franklin, TN 37064Off Market
- $1,105,6003 bd2 ba2.1k sqft924 Jewell Avenue Lot #1473, Franklin, TN 37064Off Market

- $985,0003 bd3 ba2.1k sqft920 Jewell Ave, Franklin, TN 37064Sold
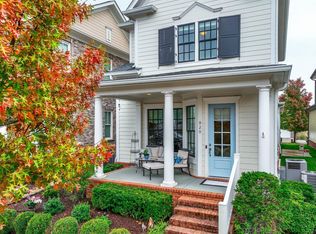
- $1,272,5004 bd4 ba2.9k sqft928 Jewell Ave, Franklin, TN 37064Off Market
- $--4 bd4 ba2.9k sqft928 Jewell Ave #1, Franklin, TN 37064Off Market
- $1,350,200-- bd3 ba2.6k sqft7001 Bolton St, Franklin, TN 37064Sold
- $927,564-- bd3 ba2.1k sqft4006 Edwin Rd, Franklin, TN 37064Sold
Nearby schools
GreatSchools rating
- 7/10Pearre Creek Elementary SchoolGrades: PK-5Distance: 0.2 mi
- 10/10Independence High SchoolGrades: 9-12Distance: 7.3 mi
Schools provided by the listing agent
- Elementary: Pearre Creek Elementary School
- Middle: Hillsboro Elementary/ Middle School
- High: Independence High School
Source: RealTracs MLS as distributed by MLS GRID. This data may not be complete. We recommend contacting the local school district to confirm school assignments for this home.
Get a cash offer in 3 minutes
Find out how much your home could sell for in as little as 3 minutes with a no-obligation cash offer.
Estimated market value
$1,107,800
Get a cash offer in 3 minutes
Find out how much your home could sell for in as little as 3 minutes with a no-obligation cash offer.
Estimated market value
$1,107,800
- Tennessee
- Williamson County
- Franklin
- 37064
- West Harpeth
- 924 Jewell Ave
Nearby cities
Nearby neighborhoods
Nearby zip codes
Other Franklin Topics
