Where privacy, presence, and luxury meet an exceptional home tucked inside a gated community, offering both elegance and comfort at every turn. From the striking circular drive and impressive curb appeal to the resort-style pool. Inside the primary suite alone is a private home gym sitting area with a coffee station and double sided fireplace. Throughout the home are multiple fireplaces—including in the living rom, primary suite and outdoor patio—this residence is designed for elevated living.
Thoughtful details like a cedar-lined storm shelter and expansive living spaces create a home that is as functional as it is refined. The home office makes it easy to work from home while the home bar and wine cellar, elevates your entertainment of guests. A true pool house with en suite, closet, mini fridge, provides and elegant private oasis for guests who may have an extended stay.
This is more than a home… it’s a statement.
Sold
Price Unknown
924 Joe Boy Ct, Desoto, TX 75115
4beds
4,316sqft
Single Family Residence
Built in 2016
0.46 Acres Lot
$890,300 Zestimate®
$--/sqft
$5,311 Estimated rent
Home value
$890,300
$819,000 - $962,000
$5,311/mo
Zestimate® history
Owner options
List your home for rent
$5,311/mo
Rent Zestimate®
Find your next renter with Zillow Rental Manager. Plus, with online applications, you can quickly screen prospective tenants – for free.
$5,311/mo
Rent Zestimate®
Refinance and save
$1,000/mo
Est. payment
Refinancing to a lower rate could help reduce your monthly payments and save thousands over the life of the loan.
$1,000/mo
Est. payment
Explore your selling options
Work with a Zillow partner agent
Leverage their expertise and Zillow's premium Showcase listings to get your home seen by more buyers.
Get startedList with your own agent
Get your home in front of millions of buyers by listing it on Zillow.
Learn how to do itSell it yourself
Take full control of how buyers see your home on Zillow by listing For Sale by Owner (FSBO).
List your homeWhat's special
Home officeResort-style poolWine cellarCedar-lined storm shelterHome barImpressive curb appealStriking circular drive
Zillow last checked:
Listing updated:
Listed by:
Aubrey Pearson 0675709 972-559-4732,
Keller Williams Lonestar DFW 817-795-2500
Bought with:
Taryn Rogers, 0706709
OnDemand Realty
Source: NTREIS,MLS#: 21208940
Facts & features
Interior
Bedrooms & bathrooms
- Bedrooms: 4
- Bathrooms: 4
- Full bathrooms: 3
- 1/2 bathrooms: 1
Primary bedroom
- Level: First
- Dimensions: 18 x 19
Bedroom
- Level: First
- Dimensions: 14 x 11
Bedroom
- Level: First
- Dimensions: 12 x 12
Bedroom
- Level: First
- Dimensions: 12 x 12
Bonus room
- Level: First
- Dimensions: 15 x 8
Breakfast room nook
- Level: First
- Dimensions: 12 x 11
Dining room
- Level: First
- Dimensions: 14 x 16
Exercise room
- Level: First
- Dimensions: 13 x 11
Kitchen
- Level: First
- Dimensions: 14 x 13
Living room
- Level: First
- Dimensions: 17 x 20
Media room
- Level: First
- Dimensions: 14 x 11
Mud room
- Level: First
- Dimensions: 5 x 12
Office
- Level: First
- Dimensions: 12 x 18
Heating
- Central
Cooling
- Central Air, Ceiling Fan(s), Electric
Appliances
- Included: Dishwasher, Electric Oven, Gas Cooktop, Disposal, Microwave
- Laundry: Washer Hookup, Dryer Hookup
Features
- Wet Bar, Built-in Features, Decorative/Designer Lighting Fixtures, Pantry, Cable TV, Walk-In Closet(s), Wired for Sound
- Flooring: Ceramic Tile, Wood
- Has basement: No
- Number of fireplaces: 2
- Fireplace features: Gas Log
Interior area
- Total interior livable area: 4,316 sqft
Property
Parking
- Total spaces: 3
- Parking features: Driveway, Garage, Garage Door Opener
- Attached garage spaces: 3
Features
- Levels: One
- Stories: 1
- Patio & porch: Covered
- Exterior features: Outdoor Kitchen, Rain Gutters
- Pool features: Gunite, In Ground, Pool, Salt Water
- Fencing: Wood
Lot
- Size: 0.46 Acres
- Features: Back Yard, Cul-De-Sac, Interior Lot, Lawn, Landscaped, Subdivision, Sprinkler System
Details
- Additional structures: Other, Pool House
- Parcel number: 200322700C0100000
Construction
Type & style
- Home type: SingleFamily
- Architectural style: Traditional,Detached
- Property subtype: Single Family Residence
Materials
- Brick
- Foundation: Slab
- Roof: Composition
Condition
- Year built: 2016
Utilities & green energy
- Sewer: Public Sewer
- Water: Public
- Utilities for property: Sewer Available, Water Available, Cable Available
Community & HOA
Community
- Security: Security System Owned, Carbon Monoxide Detector(s), Smoke Detector(s)
- Subdivision: Eagle Point Estates
HOA
- Has HOA: Yes
- Services included: All Facilities, Association Management
- HOA fee: $1,000 annually
- HOA name: Eagle Point Hoa
- HOA phone: 469-337-4001
Location
- Region: Desoto
Financial & listing details
- Tax assessed value: $868,100
- Annual tax amount: $21,218
- Date on market: 4/9/2026
- Cumulative days on market: 19 days
- Listing terms: Cash,Conventional,FHA,VA Loan
Price history
| Date | Event | Price |
|---|---|---|
| 7/15/2026 | Sold | -- |
Source: NTREIS #21208940 Report a problem | ||
| 6/26/2026 | Pending sale | $899,000$208/sqft |
Source: NTREIS #21208940 Report a problem | ||
| 4/29/2026 | Listed for sale | $899,000$208/sqft |
Source: NTREIS #21208940 Report a problem | ||
| 4/28/2026 | Contingent | $899,000$208/sqft |
Source: NTREIS #21208940 Report a problem | ||
| 4/16/2026 | Listed for sale | $899,000$208/sqft |
Source: NTREIS #21208940 Report a problem | ||
| 4/12/2026 | Contingent | $899,000$208/sqft |
Source: NTREIS #21208940 Report a problem | ||
| 4/9/2026 | Listed for sale | $899,000$208/sqft |
Source: NTREIS #21208940 Report a problem | ||
| 7/13/2016 | Sold | -- |
Source: Agent Provided Report a problem | ||
Public tax history
| Year | Property taxes | Tax assessment |
|---|---|---|
| 2025 | $18,576 +4.3% | $868,100 |
| 2024 | $17,817 +9.8% | $868,100 +1.9% |
| 2023 | $16,231 -3.4% | $851,850 +18.8% |
| 2022 | $16,800 -4.6% | $716,950 -1% |
| 2021 | $17,614 +3.9% | $724,410 +14.6% |
| 2020 | $16,952 -2.2% | $632,070 -2% |
| 2019 | $17,339 -7.7% | $645,050 -7.8% |
| 2018 | $18,784 +69.3% | $700,000 +82.1% |
| 2017 | $11,097 +1337.3% | $384,440 +1323.9% |
| 2016 | $772 -1.1% | $27,000 |
| 2015 | $781 | $27,000 |
| 2014 | $781 | $27,000 |
| 2013 | -- | -- |
| 2012 | -- | -- |
| 2011 | -- | -- |
| 2010 | -- | -- |
| 2009 | -- | -- |
| 2008 | -- | -- |
| 2007 | -- | -- |
Find assessor info on the county website
Neighborhood: 75115
Nearby homes
- $--4 bd5 ba4.6k sqft920 Joe Boy Ct, Desoto, TX 75115Sold
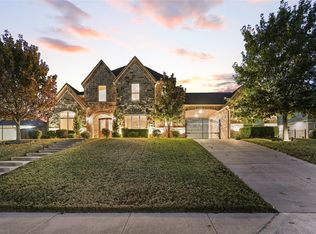
- $617,1004 bd3 ba3.7k sqft928 Joe Boy Ct, Desoto, TX 75115Off Market
- $--4 bd5 ba4.6k sqft925 Wood Hollow Way, Desoto, TX 75115Sold

- $--0.46 acres921 Wood Hollow Way, Desoto, TX 75115Sold
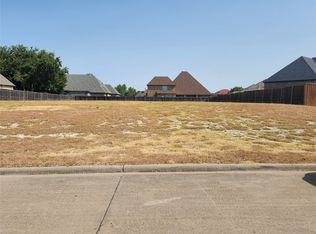
- $519,800-- bd-- ba-- sqft923 Joe Boy Ct, Desoto, TX 75115Off Market
- $100-- bd-- ba-- sqft927 Joe Boy Ct, Desoto, TX 75115Off Market
- $694,8004 bd3 ba3.4k sqft916 Joe Boy Ct, Desoto, TX 75115Off Market
- $645,5004 bd3 ba3.3k sqft919 Joe Boy Ct, Desoto, TX 75115Off Market
Nearby schools
GreatSchools rating
- NACockrell Hill Elementary SchoolGrades: K-2Distance: 1.8 mi
- 2/10Desoto West Middle SchoolGrades: 6-8Distance: 0.6 mi
- 3/10Desoto High SchoolGrades: 9-12Distance: 2 mi
Schools provided by the listing agent
- Elementary: Cockrell Hill
- Middle: Curtistene S Mccowan
- High: Desoto
- District: Desoto ISD
Source: NTREIS. This data may not be complete. We recommend contacting the local school district to confirm school assignments for this home.
Get a cash offer in 3 minutes
Find out how much your home could sell for in as little as 3 minutes with a no-obligation cash offer.
Estimated market value
$890,300
Get a cash offer in 3 minutes
Find out how much your home could sell for in as little as 3 minutes with a no-obligation cash offer.
Estimated market value
$890,300
- Texas
- Dallas County
- Desoto
- 75115
- 924 Joe Boy Ct
