Skip main navigation
Off market
  • $420,700

    924 Justin Dr, Yukon, OK 73099

    4beds
    3,604sqft
    SingleFamily
    Built in 2010
    8,398 Square Feet Lot
    $420,700 Zestimate®
    $117/sqft
    $2,942 Estimated rent

    Home value

    $420,700

    $400,000 - $442,000

    $2,942/mo

    Zestimate® history
    Loading
    Loading...

    Owner options

    List your home for rent

    $2,942/mo

    Rent Zestimate®

    Find your next renter with Zillow Rental Manager. Plus, with online applications, you can quickly screen prospective tenants – for free.

    Learn more

    $2,942/mo

    Rent Zestimate®

    Refinance and save

    $2,639/mo

    Est. payment

    Refinancing to a lower rate could help reduce your monthly payments and save thousands over the life of the loan.

    See today's rates

    $2,639/mo

    Est. payment

    Explore your selling options

    Work with a Zillow partner agent

    Leverage their expertise and Zillow's premium Showcase listings to get your home seen by more buyers.

    Get started

    List with your own agent

    Get your home in front of millions of buyers by listing it on Zillow.

    Learn how to do it

    Sell it yourself

    Take full control of how buyers see your home on Zillow by listing For Sale by Owner (FSBO).

    List your home

    What's special

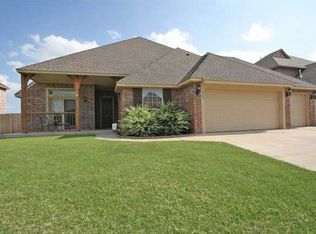
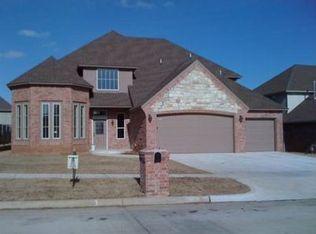
    This GEM located in a quiet subdivision close to the Kilpatrick Turnpike has much to offer! Freshly painted; New carpet; Tall Ceilings. The kitchen features stainless steel appliances, gas cooktop, EYE catching backsplash, and granite countertops to compliment. As you enter the home you are met with the formal dining room and a spacious home office/study. The lower level includes a theater room, half bath, and master suite. The master has TWO nice sized closets. The master bath has dual vanities and a jetted tub. The living room is brought to life with natural light. As you walk the wrought iron, stone encased stairwell, you encounter the landing area, complete with built-ins. The upper level is complete with 3 bedrooms, a Jack and Jill bath, and an additional full bath. Nice size backyard, covered porch, fully covered fence. Close to shopping! This home is thoughtfully designed to WOW you!

    This property is off market, which means it's not currently listed for sale or rent on Zillow. This may be different from what's available on other websites or public sources.
    Facts & features

    Interior

    Bedrooms & bathrooms
    • Bedrooms: 4
    • Bathrooms: 4
    • Full bathrooms: 3
    • 1/2 bathrooms: 1
    Heating
    • Forced air, Electric, Gas
    Cooling
    • Central
    Appliances
    • Included: Dishwasher, Microwave
    Features
    • Laundry Room
    • Flooring: Tile, Other, Carpet
    • Has fireplace: Yes
    Interior area
    • Total interior livable area: 3,604 sqft

    Property

    Parking
    • Parking features: Garage - Attached
    Features
    • Exterior features: Brick
    Lot
    • Size: 8,398 Square Feet
    • Features: Interior Lot, Greenbelt
    Details
    • Parcel number: 090479007009000000

    Construction

    Type & style
    • Home type: SingleFamily
    • Architectural style: Dallas
    Materials
    • masonry
    • Foundation: Concrete
    • Roof: Composition
    Condition
    • Year built: 2010

    Community & HOA

    HOA
    • Has HOA: Yes
    • Amenities included: Greenbelt
    • Services included: Maintenance Exterior
    • HOA fee: $14 monthly
    Location
    • Region: Yukon

    Financial & listing details

    • Price per square foot: $117/sqft
    • Tax assessed value: $435,116
    • Annual tax amount: $4,391

    Price history

    DateEventPrice
    5/17/2019Sold$295,000$82/sqft
    Source: MLSOK/OKCMAR as distributed by MLS GRID #859861 Report a problem
    5/3/2019Pending sale$295,000$82/sqft
    Source: Keller Williams Realty Elite #859861 Report a problem
    4/20/2019Listed for sale$295,000+22.9%$82/sqft
    Source: Keller Williams Realty Elite #859861 Report a problem
    12/3/2015Listing removed$2,150$1/sqft
    Source: Owner Report a problem
    11/4/2015Listed for rent$2,150$1/sqft
    Source: Owner Report a problem
    10/6/2010Sold$240,000$67/sqft
    Source: Public Record Report a problem

    Public tax history

    YearProperty taxesTax assessment
    2025$4,391 +2.6%$41,735 +5%
    2024$4,280 +4.4%$39,747 +5%
    2023$4,101 +4.5%$37,855 +5%
    2022$3,924 +4.7%$36,052 +5%
    2021$3,748 +1.2%$34,335
    2020$3,703 +5.4%$34,335 +5.7%
    2019$3,514 +1.2%$32,488 +1.5%
    2018$3,473 0%$32,011
    2017$3,474 $32,011 -0.6%
    2016-- $32,204 +2.2%
    2015-- $31,501
    2014-- $31,501 +4.3%
    2013-- $30,216 +5%
    2011-- $28,778 +8439.5%
    2010-- $337
    2009-- $337
    Find assessor info on the county website

    Neighborhood: 73099

    Nearby schools

    GreatSchools rating
    Schools provided by the listing agent
    • Elementary: Ranchwood ES
    • Middle: Yukon MS
    • High: Yukon HS

    Source: The MLS. This data may not be complete. We recommend contacting the local school district to confirm school assignments for this home.

    Get a cash offer in 3 minutes
    Find out how much your home could sell for in as little as 3 minutes with a no-obligation cash offer.
    Estimated market value
    $420,700
    Get a cash offer in 3 minutes
    Find out how much your home could sell for in as little as 3 minutes with a no-obligation cash offer.
    Estimated market value
    $420,700