QUAIL PASS IN KINGS POINT - RARE SINGLE FAMILY, 3 bedroom, 2 bath condo with tile roof. The golf cart with new batteries in the last 12 months is also included in the sale of the condo. Spacious living room and dining room opens out to a screened lanai with beautiful tile floor adding outside living space. Luxury vinyl plank flooring (no carpet). New HVAC was installed 2/23 and water heater in 2017, CPVC Piping. The attic has an exhaust fan controlled by a thermostat to help with cooling the house. All the windows have roll up hurricane shutters for added protection. The well-appointed kitchen features Granite countertops and stone back splash, tile flooring, bay window with a nice size breakfast area, all Stainless appliances and reverse osmosis at the kitchen sink. Large master bedroom and a bathroom with an updated Walkin handicap shower and double sinks in the vanity. The 2 car garage has pull downs stairs to access the attic which has flooring and additional storage. no back yard neighbors, enjoy the walking trail at your back door for biking, golf cart and walking the dogs. Kings Point offers numerous choices for your ACTIVE lifestyle. Between the South Clubhouse and North Clubhouse and the 20/20 Fitness/Spa building, there is pretty much something to do whatever your interests/hobbies. Pickle ball and tennis courts, Lawn Bowling, Indoor and Outdoor Pools, Spas, Veteran's Theater for live Entertainment, bingo, arts and crafts, variety of card clubs, wood working shop, stained glass studio, pottery, lapidary and different dining options, to name a few. AND, Kings Point is fully accessible in a golf cart 24 hours a day. No time restrictions. Time for living the good life! Welcome to your new home.
Sold for $360,000
$360,000
924 Kings Blvd, Sun City Center, FL 33573
3beds
1,657sqft
Condominium
Built in 1994
-- sqft lot
$267,700 Zestimate®
$217/sqft
$2,006 Estimated rent
Home value
$267,700
$249,000 - $289,000
$2,006/mo
Zestimate® history
Owner options
List your home for rent
$2,006/mo
Rent Zestimate®
Find your next renter with Zillow Rental Manager. Plus, with online applications, you can quickly screen prospective tenants – for free.
$2,006/mo
Rent Zestimate®
Refinance and save
$3,092/mo
Est. payment
Refinancing to a lower rate could help reduce your monthly payments and save thousands over the life of the loan.
$3,092/mo
Est. payment
Explore your selling options
Work with a Zillow partner agent
Leverage their expertise and Zillow's premium Showcase listings to get your home seen by more buyers.
Get startedList with your own agent
Get your home in front of millions of buyers by listing it on Zillow.
Learn how to do itSell it yourself
Take full control of how buyers see your home on Zillow by listing For Sale by Owner (FSBO).
List your homeWhat's special
Screened lanaiBay windowGranite countertopsNew hvacReverse osmosisTile roofWater heater
Zillow last checked:
Listing updated:
Listed by:
Dick Wilson 813-634-5517,
CENTURY 21 BEGGINS ENTERPRISES 813-634-5517
Bought with:
Toni Zarghami, 3283821
KW COASTAL LIVING III
Source: Stellar MLS,MLS#: T3537345 Originating MLS: Pinellas Suncoast
Originating MLS: Pinellas Suncoast
Facts & features
Interior
Bedrooms & bathrooms
- Bedrooms: 3
- Bathrooms: 2
- Full bathrooms: 2
Primary bedroom
- Features: Ceiling Fan(s), Walk-In Closet(s)
- Level: First
- Dimensions: 13x15
Bedroom 2
- Features: Ceiling Fan(s), Built-in Closet
- Level: First
- Dimensions: 10x11
Bedroom 3
- Features: Ceiling Fan(s), Built-in Closet
- Level: First
- Dimensions: 10x13
Balcony porch lanai
- Level: First
- Dimensions: 15x11
Dinette
- Level: First
- Dimensions: 9x9
Dining room
- Level: First
- Dimensions: 12x10
Kitchen
- Features: Ceiling Fan(s)
- Level: First
- Dimensions: 11x12
Living room
- Features: Ceiling Fan(s)
- Level: First
- Dimensions: 16x15
Heating
- Central, Electric
Cooling
- Central Air
Appliances
- Included: Dishwasher, Disposal, Dryer, Electric Water Heater, Kitchen Reverse Osmosis System, Microwave, Range, Refrigerator
- Laundry: Laundry Room
Features
- Cathedral Ceiling(s), Ceiling Fan(s), Eating Space In Kitchen, High Ceilings, Living Room/Dining Room Combo, Primary Bedroom Main Floor, Solid Surface Counters, Solid Wood Cabinets, Split Bedroom, Thermostat, Thermostat Attic Fan, Vaulted Ceiling(s), Walk-In Closet(s)
- Flooring: Tile, Vinyl
- Doors: Sliding Doors
- Windows: Blinds, Hurricane Shutters
- Has fireplace: No
Interior area
- Total structure area: 2,701
- Total interior livable area: 1,657 sqft
Property
Parking
- Total spaces: 2
- Parking features: Garage Door Opener
- Attached garage spaces: 2
Accessibility
- Accessibility features: Accessible Full Bath
Features
- Levels: One
- Stories: 1
- Exterior features: Irrigation System
- Has view: Yes
- View description: Garden
Lot
- Size: 2,701 Square Feet
- Features: Cul-De-Sac, Landscaped, Private
- Residential vegetation: Mature Landscaping
Details
- Parcel number: U14321920600000000013.0
- Zoning: PD/PD
- Special conditions: None
Construction
Type & style
- Home type: Condo
- Architectural style: Florida
- Property subtype: Condominium
Materials
- Block, Stucco
- Foundation: Slab
- Roof: Tile
Condition
- New construction: No
- Year built: 1994
Utilities & green energy
- Sewer: Public Sewer
- Water: Public
- Utilities for property: Cable Connected, Electricity Connected, Sewer Connected, Water Connected
Community & HOA
Community
- Features: Association Recreation - Owned, Buyer Approval Required, Clubhouse, Deed Restrictions, Fitness Center, Gated Community - No Guard, Golf Carts OK, Pool
- Security: Smoke Detector(s)
- Pet fee: $0 monthly
- Senior community: Yes
- Subdivision: QUAIL PASS CONDO
HOA
- Has HOA: Yes
- Amenities included: Basketball Court, Cable TV, Clubhouse, Fitness Center, Gated, Pickleball Court(s), Pool, Recreation Facilities, Sauna, Security, Spa/Hot Tub, Tennis Court(s)
- Services included: 24-Hour Guard, Cable TV, Common Area Taxes, Community Pool, Reserve Fund, Internet, Maintenance Structure, Maintenance Grounds, Maintenance Repairs, Manager, Pool Maintenance, Private Road, Security, Sewer, Water
- HOA fee: $610 monthly
- HOA name: Quail Pass Condo
Location
- Region: Sun City Center
Financial & listing details
- Price per square foot: $217/sqft
- Tax assessed value: $237,109
- Annual tax amount: $1,895
- Date on market: 6/26/2024
- Cumulative days on market: 145 days
- Listing terms: Cash,Conventional
- Ownership: Condominium
- Total actual rent: 0
- Electric utility on property: Yes
- Road surface type: Paved, Asphalt
Price history
| Date | Event | Price |
|---|---|---|
| 1/15/2025 | Sold | $360,000-2.7%$217/sqft |
Source:  Stellar MLS #T3537345 Report a problem Stellar MLS #T3537345 Report a problem | ||
| 11/30/2024 | Pending sale | $370,000$223/sqft |
Source: Stellar MLS #T3537345 Report a problem | ||
| 10/24/2024 | Price change | $370,000-2.6%$223/sqft |
Source: Stellar MLS #T3537345 Report a problem | ||
| 9/10/2024 | Price change | $380,000-1.3%$229/sqft |
Source: Stellar MLS #T3537345 Report a problem | ||
| 8/29/2024 | Listed for sale | $385,000$232/sqft |
Source: Stellar MLS #T3537345 Report a problem | ||
| 8/16/2024 | Pending sale | $385,000$232/sqft |
Source: Stellar MLS #T3537345 Report a problem | ||
| 8/5/2024 | Price change | $385,000-1.3%$232/sqft |
Source: Stellar MLS #T3537345 Report a problem | ||
| 7/10/2024 | Price change | $390,000-4.9%$235/sqft |
Source: Stellar MLS #T3537345 Report a problem | ||
| 6/26/2024 | Listed for sale | $410,000+164.5%$247/sqft |
Source: Stellar MLS #T3537345 Report a problem | ||
| 8/7/2013 | Sold | $155,000$94/sqft |
Source: Public Record Report a problem | ||
Public tax history
| Year | Property taxes | Tax assessment |
|---|---|---|
| 2025 | $4,793 +142.3% | $237,109 +78.1% |
| 2024 | $1,978 +4.4% | $133,137 +3% |
| 2023 | $1,895 +6.9% | $129,259 +3% |
| 2022 | $1,773 +1.6% | $125,494 +3% |
| 2021 | $1,745 +4.3% | $121,839 +1.4% |
| 2020 | $1,673 +5.5% | $120,157 +2.3% |
| 2019 | $1,585 | $117,456 +1.9% |
| 2018 | $1,585 +1.2% | $115,266 -24.1% |
| 2017 | $1,566 +1.9% | $151,831 +37.3% |
| 2016 | $1,537 +1.4% | $110,573 +0.7% |
| 2015 | $1,517 -1% | $109,804 +0.8% |
| 2014 | $1,532 +1% | $108,933 -7.6% |
| 2013 | $1,517 +15.1% | $117,908 +22.4% |
| 2012 | $1,319 -6.4% | $96,319 -4.3% |
| 2011 | $1,409 -9.6% | $100,647 -7.6% |
| 2010 | $1,559 -25.1% | $108,879 -19.1% |
| 2009 | $2,081 -0.2% | $134,663 +0.1% |
| 2008 | $2,086 -8.4% | $134,528 +3% |
| 2007 | $2,279 -4.8% | $130,610 +2.5% |
| 2006 | $2,393 +0.3% | $127,424 +3% |
| 2005 | $2,386 | $123,713 +3% |
| 2004 | -- | $120,110 +1.9% |
| 2003 | -- | $117,870 +2.4% |
| 2002 | -- | $115,107 +1.6% |
| 2001 | -- | $113,294 -8% |
| 2000 | $2,174 | $123,166 |
Find assessor info on the county website
Neighborhood: 33573
Nearby homes
- $262,8003 bd2 ba2k sqft922 Kings Blvd #14, Sun City Center, FL 33573Off Market
- $365,0003 bd2 ba1.7k sqft926 Kings Blvd, Sun City Center, FL 33573Sold
- $365,0003 bd2 ba1.7k sqft926 Kings Blvd #926, Sun City Center, FL 33573Sold
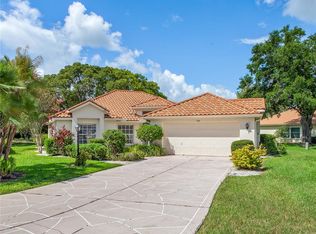
- $300,0002 bd2 ba1.5k sqft920 Kings Blvd, Sun City Center, FL 33573Sold
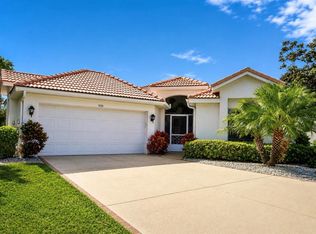
- $209,4002 bd2 ba1.4k sqft928 Kings Blvd, Sun City Center, FL 33573Off Market
- $328,1003 bd2 ba2k sqft932 Kings Blvd, Sun City Center, FL 33573Off Market
- $208,1002 bd2 ba1.4k sqft918 Kings Blvd, Sun City Center, FL 33573Off Market
- $220,5002 bd2 ba1.7k sqft930 Kings Blvd, Sun City Center, FL 33573Off Market
Nearby schools
GreatSchools rating
- 3/10Cypress Creek Elementary SchoolGrades: PK-5Distance: 2.7 mi
- 2/10Shields Middle SchoolGrades: 6-8Distance: 2.6 mi
- NALennard Adult & Community CenterGrades: Distance: 2.3 mi
Get a cash offer in 3 minutes
Find out how much your home could sell for in as little as 3 minutes with a no-obligation cash offer.
Estimated market value
$267,700
Get a cash offer in 3 minutes
Find out how much your home could sell for in as little as 3 minutes with a no-obligation cash offer.
Estimated market value
$267,700
- Florida
- Hillsborough County
- Sun City Center
- 33573
- 924 Kings Blvd
Nearby cities
Nearby neighborhoods
Nearby zip codes
Other Sun City Center Topics
