The home at 924 Kintner, Graham, Tx is a historic and opulent two-story home, built in 1960 by one of Graham's founding families. Spread across 5,537 sq ft, it boasts 4 bedrooms, 4.5 baths, and exceptional features. Lavish landscaping with a brick circle driveway, towering trees, and a private slate patio, with raised brick flower beds, adorn the property. The interior exudes luxury, featuring custom wood floors, impressive crown molding, handcrafted cabinets, solid wood doors and 3 woodburning fireplaces. The master suite is a retreat, complete with a library with fireplace, 4 walk-in closets, and a master bath with skylights and a beautiful stained glass window. This exceptional property marries timeless elegance with modern comfort, epitomizing the essence of luxurious living in Graham.
Sold
Price Unknown
924 Kintner Dr, Graham, TX 76450
4beds
5,573sqft
Single Family Residence
Built in 1960
0.57 Acres Lot
$-- Zestimate®
$--/sqft
$3,117 Estimated rent
Home value
Not available
Estimated sales range
Not available
$3,117/mo
Zestimate® history
Owner options
List your home for rent
$3,117/mo
Rent Zestimate®
Find your next renter with Zillow Rental Manager. Plus, with online applications, you can quickly screen prospective tenants – for free.
$3,117/mo
Rent Zestimate®
Refinance and save
Refinancing to a lower rate could help reduce your monthly payments and save thousands over the life of the loan.
Explore your selling options
Work with a Zillow partner agent
Leverage their expertise and Zillow's premium Showcase listings to get your home seen by more buyers.
Get startedList with your own agent
Get your home in front of millions of buyers by listing it on Zillow.
Learn how to do itSell it yourself
Take full control of how buyers see your home on Zillow by listing For Sale by Owner (FSBO).
List your homeWhat's special
Zillow last checked:
Listing updated:
Listed by:
Jenna Hawkins 0535647 817-594-8183,
Trinity Country Real Estate 817-594-8183
Bought with:
Kandy Hale Maberry
Williams Trew Real Estate
Stephen Reich, 0585089
Williams Trew Real Estate
Source: NTREIS,MLS#: 20405589
Facts & features
Interior
Bedrooms & bathrooms
- Bedrooms: 4
- Bathrooms: 5
- Full bathrooms: 4
- 1/2 bathrooms: 1
Primary bedroom
- Features: Closet Cabinetry, Dual Sinks, Double Vanity, En Suite Bathroom, Fireplace, Jetted Tub, Linen Closet, Bath in Primary Bedroom, Sitting Area in Primary, Separate Shower
- Level: First
- Dimensions: 19 x 12
Bedroom
- Features: Closet Cabinetry, En Suite Bathroom, Split Bedrooms, Walk-In Closet(s)
- Level: Second
- Dimensions: 14 x 20
Bedroom
- Features: En Suite Bathroom, Split Bedrooms
- Level: Second
- Dimensions: 17 x 13
Bedroom
- Features: Built-in Features, En Suite Bathroom, Fireplace, Split Bedrooms, Walk-In Closet(s)
- Level: Second
- Dimensions: 17 x 27
Primary bathroom
- Features: Built-in Features, Closet Cabinetry, Dual Sinks, Double Vanity, En Suite Bathroom, Jetted Tub, Linen Closet, Bath in Primary Bedroom, Multiple Shower Heads, Stone Counters
- Level: First
- Dimensions: 13 x 25
Bonus room
- Features: Built-in Features
- Level: Second
- Dimensions: 23 x 15
Breakfast room nook
- Features: Built-in Features
- Level: First
- Dimensions: 13 x 15
Den
- Features: Built-in Features
- Level: First
- Dimensions: 16 x 19
Dining room
- Level: First
- Dimensions: 14 x 17
Other
- Features: Built-in Features, En Suite Bathroom, Linen Closet
- Level: Second
- Dimensions: 6 x 9
Other
- Features: Built-in Features, En Suite Bathroom, Linen Closet, Stone Counters
- Level: Second
- Dimensions: 9 x 6
Other
- Features: Built-in Features, Dual Sinks, En Suite Bathroom, Linen Closet, Stone Counters
- Dimensions: 9 x 5
Kitchen
- Features: Breakfast Bar, Built-in Features, Dual Sinks, Granite Counters, Kitchen Island, Sink, Tile Counters
- Level: First
- Dimensions: 25 x 15
Library
- Features: Built-in Features, Fireplace
- Level: First
- Dimensions: 15 x 19
Living room
- Features: Built-in Features, Fireplace
- Level: First
- Dimensions: 27 x 17
Utility room
- Features: Built-in Features, Utility Room, Utility Sink
- Level: First
- Dimensions: 11 x 9
Workshop
- Level: First
- Dimensions: 12 x 8
Heating
- Electric, Fireplace(s), Heat Pump, Zoned
Cooling
- Central Air, Electric, Heat Pump, Multi Units, Zoned
Appliances
- Included: Some Gas Appliances, Built-In Refrigerator, Dishwasher, Electric Water Heater, Gas Cooktop, Disposal, Gas Oven, Ice Maker, Microwave, Plumbed For Gas, Range, Some Commercial Grade, Vented Exhaust Fan, Wine Cooler
- Laundry: Washer Hookup, Electric Dryer Hookup, Laundry in Utility Room
Features
- Built-in Features, Double Vanity, Granite Counters, High Speed Internet, Kitchen Island, Multiple Staircases, Paneling/Wainscoting, Cable TV, Natural Woodwork, Walk-In Closet(s), Wired for Sound
- Flooring: Carpet, Ceramic Tile, Hardwood, Marble, Parquet, Wood
- Windows: Skylight(s), Window Coverings
- Has basement: No
- Number of fireplaces: 3
- Fireplace features: Bedroom, Gas, Gas Starter, Library, Living Room, Wood Burning
Interior area
- Total interior livable area: 5,573 sqft
Property
Parking
- Total spaces: 2
- Parking features: Alley Access, Circular Driveway, Door-Multi, Garage, Garage Door Opener, Garage Faces Rear, Storage, Workshop in Garage
- Attached garage spaces: 2
- Has uncovered spaces: Yes
Features
- Levels: Two
- Stories: 2
- Patio & porch: Front Porch, Patio, See Remarks
- Exterior features: Courtyard, Lighting, Private Entrance, Private Yard, Rain Gutters, Uncovered Courtyard
- Pool features: None
- Fencing: Brick,Fenced,Gate,Privacy,Wood,Wrought Iron
Lot
- Size: 0.57 Acres
- Features: Corner Lot, Hardwood Trees, Landscaped, No Backyard Grass, Many Trees, Subdivision, Sprinkler System
- Residential vegetation: Grassed, Wooded
Details
- Parcel number: 991
Construction
Type & style
- Home type: SingleFamily
- Architectural style: Traditional,Detached
- Property subtype: Single Family Residence
Materials
- Brick
- Foundation: Pillar/Post/Pier
- Roof: Other
Condition
- Year built: 1960
Utilities & green energy
- Sewer: Public Sewer
- Water: Public
- Utilities for property: Electricity Connected, Natural Gas Available, Sewer Available, Separate Meters, Water Available, Cable Available
Community & HOA
Community
- Features: Curbs
- Security: Security System, Smoke Detector(s)
- Subdivision: Tanglewood Estate
HOA
- Has HOA: No
Location
- Region: Graham
Financial & listing details
- Tax assessed value: $600,240
- Annual tax amount: $14,305
- Date on market: 8/16/2023
- Cumulative days on market: 115 days
- Listing terms: Cash,Conventional
- Electric utility on property: Yes
- Road surface type: Asphalt
Price history
| Date | Event | Price |
|---|---|---|
| 7/23/2026 | Listing removed | $1,499,999$269/sqft |
Source: NTREIS #21015807 Report a problem | ||
| 2/22/2026 | Price change | $1,499,999-11.7%$269/sqft |
Source: NTREIS #21015807 Report a problem | ||
| 2/1/2026 | Price change | $1,699,000-10.5%$305/sqft |
Source: NTREIS #21015807 Report a problem | ||
| 9/10/2025 | Price change | $1,899,000-13.5%$341/sqft |
Source: NTREIS #21015807 Report a problem | ||
| 7/29/2025 | Listed for sale | $2,195,000+192.7%$394/sqft |
Source: NTREIS #21015807 Report a problem | ||
| 12/29/2023 | Sold | -- |
Source: NTREIS #20405589 Report a problem | ||
| 12/17/2023 | Pending sale | $750,000$135/sqft |
Source: NTREIS #20405589 Report a problem | ||
| 12/8/2023 | Contingent | $750,000$135/sqft |
Source: NTREIS #20405589 Report a problem | ||
| 12/7/2023 | Price change | $750,000-11.8%$135/sqft |
Source: NTREIS #20405589 Report a problem | ||
| 10/8/2023 | Price change | $850,000-15%$153/sqft |
Source: NTREIS #20405589 Report a problem | ||
| 8/16/2023 | Listed for sale | $1,000,000$179/sqft |
Source: NTREIS #20405589 Report a problem | ||
Public tax history
| Year | Property taxes | Tax assessment |
|---|---|---|
| 2025 | $15,489 +12.2% | $600,240 +10.7% |
| 2024 | $13,801 +66.9% | $542,160 -5.3% |
| 2023 | $8,271 -21.9% | $572,620 +10% |
| 2022 | $10,594 +0.6% | $520,564 +10% |
| 2021 | $10,528 | $473,240 +1.9% |
| 2020 | -- | $464,430 +6.6% |
| 2019 | -- | $435,670 -2.4% |
| 2018 | -- | $446,560 -2.9% |
| 2017 | -- | $459,840 -1.2% |
| 2016 | -- | $465,480 -1.2% |
| 2015 | -- | $471,090 +1.8% |
| 2014 | -- | $462,870 -1.2% |
| 2013 | -- | $468,340 +21.2% |
| 2012 | -- | $386,470 +0.3% |
| 2011 | -- | $385,490 |
| 2010 | -- | $385,490 +0.4% |
| 2009 | -- | $384,000 +1.8% |
| 2008 | -- | $377,150 |
| 2007 | -- | -- |
Find assessor info on the county website
Neighborhood: 76450
Nearby homes
- $440,8004 bd2 ba4k sqft917 Austin Rd, Graham, TX 76450Off Market
- $329,6003 bd1 ba3.2k sqft928 Kintner Dr, Graham, TX 76450Off Market
- $243,7002 bd2 ba1.4k sqft1324 Kentucky St, Graham, TX 76450Off Market

- $--3 bd3 ba2.4k sqft925 Kintner Dr, Graham, TX 76450Sold
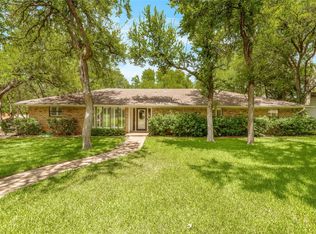
- $308,2003 bd3 ba2.8k sqft1320 Kentucky St, Graham, TX 76450Off Market
- $293,6002 bd2 ba1.6k sqft911 Austin Rd, Graham, TX 76450Off Market
- $20,570-- bd-- ba-- sqft1027 Kintner Dr, Graham, TX 76450Off Market
- $333,3304 bd3 ba2.4k sqft931 Kintner Dr, Graham, TX 76450Off Market
Nearby schools
GreatSchools rating
- 5/10Woodland Elementary SchoolGrades: PK-5Distance: 0.9 mi
- 6/10Graham Junior High SchoolGrades: 6-8Distance: 0.9 mi
- 6/10Graham High SchoolGrades: 9-12Distance: 0.3 mi
Schools provided by the listing agent
- Elementary: Graham
- High: Graham
- District: Graham ISD
Source: NTREIS. This data may not be complete. We recommend contacting the local school district to confirm school assignments for this home.
- Texas
- Young County
- Graham
- 76450
- 924 Kintner Dr
