Introducing this stunning 4 bedroom home that sits beautifully on a gorgeous landscaped cul-de-sac lot. Welcoming you, as you approach, is an eye catching waterfall which gives you a taste of what is to come when entering this well maintained and loved home. The spacious primary ensuite is found on the main level with everything you would want for an owners suite. Upstairs is another full bath and 3 more large bedrooms,with 2 of them offering walk-in closets. The inviting and functional kitchen has beautiful granite counters, plenty of custom wood cabinets and an island. The great room has a vaulted ceiling with a fireplace and large windows. The laundry, and dining room will also be found on the main level. The basement is fully finished, boasting a wet bar and a custom theater system which includes a 10ft projection screen that stays with the home. Oversized 3 car garage, built in speakers throughout the home, programmable outdoor lighting system, whole house GENERATOR, central vacuum system, on demand water heater, Trex Decking, are some of the extras this home has to offer! Ask to see the upgrades in the documents. All appliances stay but are not warranted. The washer and dryer included and are only a year old.
Closed
Street View
$449,000
924 Lake Hill Ct, Fort Wayne, IN 46845
4beds
3,145sqft
Single Family Residence
Built in 1997
0.28 Acres Lot
$482,900 Zestimate®
$--/sqft
$3,004 Estimated rent
Home value
$482,900
$459,000 - $507,000
$3,004/mo
Zestimate® history
Owner options
List your home for rent
$3,004/mo
Rent Zestimate®
Find your next renter with Zillow Rental Manager. Plus, with online applications, you can quickly screen prospective tenants – for free.
$3,004/mo
Rent Zestimate®
Refinance and save
$2,494/mo
Est. payment
Refinancing to a lower rate could help reduce your monthly payments and save thousands over the life of the loan.
$2,494/mo
Est. payment
Explore your selling options
Work with a Zillow partner agent
Leverage their expertise and Zillow's premium Showcase listings to get your home seen by more buyers.
Get startedList with your own agent
Get your home in front of millions of buyers by listing it on Zillow.
Learn how to do itSell it yourself
Take full control of how buyers see your home on Zillow by listing For Sale by Owner (FSBO).
List your homeWhat's special
Whole house generatorFully finishedWet barWalk-in closetsTrex deckingVaulted ceilingBeautiful granite counters
Zillow last checked:
Listing updated:
Listed by:
Cynthia Garrett Cell:260-633-0888,
CENTURY 21 Bradley Realty, Inc
Bought with:
Amy Recht, RB15001066
Recht and Recht
Source: IRMLS,MLS#: 202322912
Facts & features
Interior
Bedrooms & bathrooms
- Bedrooms: 4
- Bathrooms: 4
- Full bathrooms: 2
- 1/2 bathrooms: 2
- Main level bedrooms: 1
Bedroom 1
- Level: Main
Bedroom 2
- Level: Upper
Dining room
- Level: Main
- Area: 140
- Dimensions: 14 x 10
Family room
- Level: Lower
- Area: 648
- Dimensions: 27 x 24
Kitchen
- Level: Main
- Area: 195
- Dimensions: 15 x 13
Living room
- Level: Main
- Area: 621
- Dimensions: 27 x 23
Heating
- Natural Gas, Forced Air
Cooling
- Central Air, Ceiling Fan(s)
Appliances
- Included: Disposal, Range/Oven Hk Up Gas/Elec, Dishwasher, Microwave, Refrigerator, Washer, Dryer-Electric, Electric Oven, Tankless Water Heater
- Laundry: Dryer Hook Up Gas/Elec
Features
- 1st Bdrm En Suite, Sound System, Ceiling Fan(s), Vaulted Ceiling(s), Central Vacuum, Stone Counters, Eat-in Kitchen
- Windows: Blinds
- Basement: Finished
- Attic: Storage
- Number of fireplaces: 1
- Fireplace features: Living Room, Gas Log
Interior area
- Total structure area: 3,399
- Total interior livable area: 3,145 sqft
- Finished area above ground: 2,391
- Finished area below ground: 754
Property
Parking
- Total spaces: 3
- Parking features: Attached, Concrete
- Attached garage spaces: 3
- Has uncovered spaces: Yes
Features
- Levels: Two
- Stories: 2
Lot
- Size: 0.28 Acres
- Dimensions: 87x141
- Features: Cul-De-Sac, City/Town/Suburb, Landscaped
Details
- Parcel number: 020227103008.000057
- Other equipment: Home Theater, Generator-Whole House, Sump Pump
Construction
Type & style
- Home type: SingleFamily
- Property subtype: Single Family Residence
Materials
- Brick, Vinyl Siding
Condition
- New construction: No
- Year built: 1997
Utilities & green energy
- Sewer: City
- Water: City
Community & HOA
Community
- Security: Security System
- Subdivision: Perry Lake Estates
HOA
- Has HOA: Yes
- HOA fee: $300 annually
Location
- Region: Fort Wayne
Financial & listing details
- Tax assessed value: $452,900
- Annual tax amount: $2,363
- Date on market: 8/31/2023
- Listing terms: Cash,Conventional,FHA,VA Loan
Price history
| Date | Event | Price |
|---|---|---|
| 8/30/2023 | Sold | $449,000 |
Source:  IRMLS #202322912 Report a problem IRMLS #202322912 Report a problem | ||
| 7/24/2023 | Pending sale | $449,000 |
Source: IRMLS #202322912 Report a problem | ||
| 7/8/2023 | Contingent | $449,000 |
Source: IRMLS #202322912 Report a problem | ||
| 7/2/2023 | Listed for sale | $449,000 |
Source: IRMLS #202322912 Report a problem | ||
Public tax history
| Year | Property taxes | Tax assessment |
|---|---|---|
| 2025 | $3,192 +29.4% | $452,900 +10.8% |
| 2024 | $2,466 +4.6% | $408,700 +24.7% |
| 2023 | $2,358 +6% | $327,800 +7.2% |
| 2022 | $2,224 -1.6% | $305,900 +11.6% |
| 2021 | $2,261 +2.5% | $274,000 +1.3% |
| 2020 | $2,206 +4.6% | $270,400 +4.9% |
| 2019 | $2,109 +1% | $257,800 +5.6% |
| 2018 | $2,088 -0.9% | $244,200 +3.3% |
| 2017 | $2,107 -5.7% | $236,300 +2.3% |
| 2016 | $2,235 -3.5% | $230,900 -0.5% |
| 2014 | $2,315 +9.5% | $232,100 +9.7% |
| 2013 | $2,115 -4.1% | $211,500 -4.1% |
| 2011 | $2,206 | $220,600 +5.1% |
| 2010 | -- | $209,900 -6.2% |
| 2007 | -- | $223,700 +9.4% |
| 2005 | -- | $204,400 |
| 2004 | -- | $204,400 +88.2% |
| 2001 | -- | $108,600 +200% |
| 1999 | -- | $36,200 |
Find assessor info on the county website
Neighborhood: 46845
Nearby homes
- $481,9004 bd2 ba2.5k sqft916 Lake Hill Ct, Fort Wayne, IN 46845Off Market
- $455,6004 bd2 ba2.9k sqft925 Lake Hill Ct, Fort Wayne, IN 46845Off Market
- $431,8004 bd4 ba1.7k sqft13217 Hollow Oak Rd, Fort Wayne, IN 46845Off Market

- $463,8003 bd3 ba3.5k sqft13209 Hollow Oak Rd, Fort Wayne, IN 46845Off Market
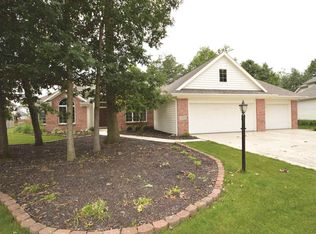
- $380,0003 bd3 ba1.9k sqft917 Lake Hill Ct, Fort Wayne, IN 46845Sold
- $432,2004 bd3 ba3.1k sqft1013 Perry Lake Dr, Fort Wayne, IN 46845Off Market
- $364,4004 bd2 ba2k sqft908 Lake Hill Ct, Fort Wayne, IN 46845Off Market
- $479,4004 bd3 ba2.3k sqft13229 Hollow Oak Rd, Fort Wayne, IN 46845Off Market
Nearby schools
GreatSchools rating
- 8/10Oak View Elementary SchoolGrades: K-5Distance: 0.4 mi
- 8/10Maple Creek Middle SchoolGrades: 6-8Distance: 0.5 mi
- 9/10Carroll High SchoolGrades: 9-12Distance: 3.6 mi
Schools provided by the listing agent
- Elementary: Perry Hill
- Middle: Maple Creek
- High: Carroll
- District: Northwest Allen County
Source: IRMLS. This data may not be complete. We recommend contacting the local school district to confirm school assignments for this home.


Get pre-qualified for a loan
At Zillow Home Loans, we can pre-qualify you in as little as 5 minutes with no impact to your credit score.An equal housing lender. NMLS #10287.
Sell for more on Zillow
Get a Zillow Showcase℠ listing at no additional cost and you could sell for .
$482,900
2% more
+$9,658
With Zillow Showcase(estimated)
$492,558
- Indiana
- Allen County
- Fort Wayne
- 46845
- 924 Lake Hill Ct
Nearby cities
Nearby neighborhoods
Nearby zip codes
Other Fort Wayne Topics
