Skip main navigation
Sold for $920,000
  • $920,000

    924 Landmark Cir S, Tierra Verde, FL 33715

    3beds
    1,996sqft
    Single Family Residence
    Built in 2003
    8,529 Square Feet Lot
    $885,300 Zestimate®
    $461/sqft
    $5,115 Estimated rent

    Home value

    $885,300

    $797,000 - $983,000

    $5,115/mo

    Zestimate® history
    Loading
    Loading...

    Owner options

    List your home for rent

    $5,115/mo

    Rent Zestimate®

    Find your next renter with Zillow Rental Manager. Plus, with online applications, you can quickly screen prospective tenants – for free.

    Learn more

    $5,115/mo

    Rent Zestimate®

    Refinance and save

    $6,369/mo

    Est. payment

    Refinancing to a lower rate could help reduce your monthly payments and save thousands over the life of the loan.

    See today's rates

    $6,369/mo

    Est. payment

    Explore your selling options

    Work with a Zillow partner agent

    Leverage their expertise and Zillow's premium Showcase listings to get your home seen by more buyers.

    Get started

    List with your own agent

    Get your home in front of millions of buyers by listing it on Zillow.

    Learn how to do it

    Sell it yourself

    Take full control of how buyers see your home on Zillow by listing For Sale by Owner (FSBO).

    List your home

    What's special

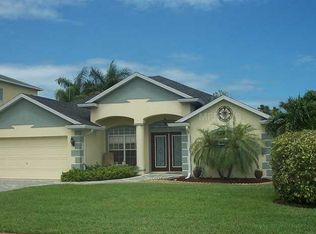
    Welcome to 924 Landmark Circle South, a beautifully maintained three-bedroom, two-bath pool home on an oversized corner lot in the upscale Landmark community of Tierra Verde. Built in 2003, this residence offers 1,996 square feet of thoughtfully designed living space, combining modern amenities with comfortable living. The spacious kitchen seamlessly flows into the family room, creating an ideal setting for daily living and entertaining. Vaulted ceilings enhance the sense of openness and light throughout the home. Equipped with solid maple cabinets featuring crown molding, granite countertops, a stone backsplash with glass tile accents and stainless steel appliances, this kitchen is functional and stylish. The expansive 500-square-foot primary suite boasts a double tray ceiling with crown molding, two walk-in closets and French doors that open directly to the pool area. The en-suite bath includes dual sinks, a shower and a garden tub for relaxation. The covered patio with pavers overlooks a heated saltwater pool finished with Pebble Tec and a waterfall fountain. The sunny, fenced backyard offers privacy and is ideal for outdoor activities and gatherings. Custom plantation shutters, new stone flooring throughout and a two-car garage with a paved driveway add to the home’s appeal. Mature landscaping enhances the property’s curb appeal. Enjoy fresh seafood and waterfront views at local favorites like Island Grille & Raw Bar and Billy’s Stone Crab. For a lively evening, visit Smuggler’s Tavern, a popular spot known for its vibrant atmosphere. Explore the natural beauty of Fort De Soto Park, renowned for its pristine beaches, historic fort and extensive trail system. The park also offers opportunities for kayaking, fishing and birdwatching. Experience live music at venues like Hurricane Rooftop Bar and Shadrack’s or check out local events and festivals happening in and around Tierra Verde. Don’t miss the opportunity to make this exceptional property your new home. Schedule a private showing today and experience all that 924 Landmark Circle South provides.

    Zillow last checked:

    Listing updated:

    Listed by:

    Janet Moore 813-892-0998,

    PREMIER SOTHEBY'S INTL REALTY 727-595-1604

    Bought with:

    Angela Mora, 3144787

    BHHS FLORIDA PROPERTIES GROUP

    Source: Stellar MLS,MLS#: TB8341010MLS LogoOriginating MLS: Suncoast Tampa

    Facts & features

    Interior

    Bedrooms & bathrooms
    • Bedrooms: 3
    • Bathrooms: 2
    • Full bathrooms: 2
    Primary bedroom
    • Features: Walk-In Closet(s)
    • Level: First
    • Area: 240 Square Feet
    • Dimensions: 20x12
    Bedroom 2
    • Features: Built-in Closet
    • Level: First
    • Area: 165 Square Feet
    • Dimensions: 15x11
    Bedroom 3
    • Features: Built-in Closet
    • Level: First
    • Area: 150 Square Feet
    • Dimensions: 15x10
    Primary bathroom
    • Features: Tub with Separate Shower Stall
    • Level: First
    • Area: 195 Square Feet
    • Dimensions: 15x13
    Dining room
    • Level: First
    • Area: 156 Square Feet
    • Dimensions: 13x12
    Dining room
    • Level: First
    • Area: 156 Square Feet
    • Dimensions: 13x12
    Kitchen
    • Features: Pantry
    • Level: First
    • Area: 168 Square Feet
    • Dimensions: 12x14
    Living room
    • Level: First
    • Area: 330 Square Feet
    • Dimensions: 22x15
    Heating
    • Central, Electric
    Cooling
    • Central Air
    Appliances
    • Included: Dishwasher, Disposal, Electric Water Heater, Microwave, Range, Refrigerator
    • Laundry: Inside
    Features
    • Cathedral Ceiling(s), Ceiling Fan(s), High Ceilings, Kitchen/Family Room Combo, Solid Wood Cabinets, Split Bedroom, Stone Counters, Tray Ceiling(s), Vaulted Ceiling(s), Walk-In Closet(s)
    • Flooring: Travertine
    • Doors: French Doors, Sliding Doors
    • Windows: Window Treatments
    • Has fireplace: No
    Interior area
    • Total structure area: 2,724
    • Total interior livable area: 1,996 sqft

    Property

    Parking
    • Total spaces: 2
    • Parking features: Garage - Attached
    • Attached garage spaces: 2
    Features
    • Levels: One
    • Stories: 1
    • Exterior features: Irrigation System, Rain Gutters
    • Has private pool: Yes
    • Pool features: In Ground, Salt Water
    • Fencing: Fenced,Vinyl
    Lot
    • Size: 8,529 Square Feet
    • Dimensions: 82 x 104
    Details
    • Parcel number: 203216908250000120
    • Zoning: RM-15
    • Special conditions: None

    Construction

    Type & style
    • Home type: SingleFamily
    • Property subtype: Single Family Residence
    Materials
    • Block, Stucco
    • Foundation: Slab
    • Roof: Shingle
    Condition
    • Completed
    • New construction: No
    • Year built: 2003

    Utilities & green energy

    • Sewer: Public Sewer
    • Water: Public
    • Utilities for property: BB/HS Internet Available, Cable Connected, Electricity Connected, Fire Hydrant, Public, Sprinkler Recycled, Street Lights

    Community & HOA

    Community
    • Features: Irrigation-Reclaimed Water
    • Security: Smoke Detector(s)
    • Pet fee: $0 monthly
    • Subdivision: TIERRA VERDE LANDMARK
    HOA
    • Has HOA: Yes
    • Amenities included: Other
    • HOA fee: $92 monthly
    • HOA name: Landmark Homeowner Association
    • HOA phone: 954-392-6000
    • Second HOA name: Tierra Verde Community Association
    • Second HOA phone: 727-867-9362
    Location
    • Region: Tierra Verde

    Financial & listing details

    • Price per square foot: $461/sqft
    • Tax assessed value: $969,901
    • Annual tax amount: $3,709
    • Date on market: 2/14/2025
    • Cumulative days on market: 20 days
    • Listing terms: Cash,Conventional,VA Loan
    • Ownership: Fee Simple
    • Total actual rent: 0
    • Electric utility on property: Yes
    • Road surface type: Paved

    Price history

    DateEventPrice
    3/25/2025Sold$920,000-3.2%$461/sqft
    Source: Stellar MLS #TB8341010 Report a problem
    3/6/2025Pending sale$950,000$476/sqft
    Source: Stellar MLS #TB8341010 Report a problem
    2/14/2025Listed for sale$950,000+84.7%$476/sqft
    Source: Stellar MLS #TB8341010 Report a problem
    7/5/2016Sold$514,400-4.6%$258/sqft
    Source: Stellar MLS #U7772087 Report a problem
    6/13/2016Pending sale$539,000$270/sqft
    Source: RE/MAX METRO #U7772087 Report a problem
    5/13/2016Price change$539,000-1.8%$270/sqft
    Source: RE/MAX METRO #U7772087 Report a problem
    4/2/2016Listed for sale$549,000+60.4%$275/sqft
    Source: RE/MAX METRO #U7772087 Report a problem
    2/14/2003Sold$342,200+481%$171/sqft
    Source: Public Record Report a problem
    6/1/2000Sold$58,900$30/sqft
    Source: Public Record Report a problem

    Public tax history

    YearProperty taxesTax assessment
    2024$3,710 +0.8%$264,511 +3%
    2023$3,680 -0.4%$256,807 +3%
    2022$3,695 -1.6%$249,327 +3%
    2021$3,755 +0.2%$242,065 +1.4%
    2020$3,747 +1.7%$238,723 +2.3%
    2019$3,684 $233,356 +1.9%
    2018$3,684 +1.3%$229,005 +2.1%
    2017$3,635 -34.8%$224,295 -30.5%
    2016$5,572 -1.7%$322,906 +0.7%
    2015$5,667 +0.5%$320,661 +0.8%
    2014$5,640 +0.5%$318,116 +1.5%
    2013$5,614 +4.3%$313,415 +1.7%
    2012$5,380 $308,176 +0.3%
    2011-- $307,186 -0.1%
    2010-- $307,646 -14.6%
    2009-- $360,297 +0.1%
    2008$6,091 $359,937 +3%
    2007-- $349,453 -9%
    2005-- $384,200 +25.6%
    2004$5,872 +139.3%$306,000 +160.4%
    2003$2,454 +139.5%$117,500 +104.3%
    2002$1,025 $57,500 +15%
    2001$1,025 -8.7%$50,000 -8.9%
    2000$1,123 $54,900
    Find assessor info on the county website

    Neighborhood: 33715

    Nearby schools

    GreatSchools rating
    Get a cash offer in 3 minutes
    Find out how much your home could sell for in as little as 3 minutes with a no-obligation cash offer.
    Estimated market value
    $885,300
    Get a cash offer in 3 minutes
    Find out how much your home could sell for in as little as 3 minutes with a no-obligation cash offer.
    Estimated market value
    $885,300