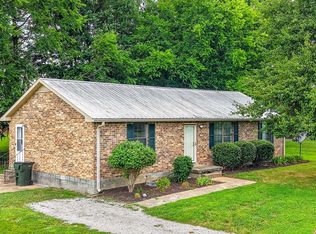
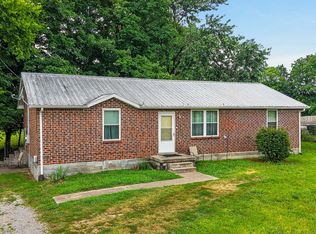
Walnut Grove, one of Tennessee’s most remarkable historic residences, will be offered at Absolute Auction and sold to the highest bidder.
Located at 924 Laura Street in Gallatin, Tennessee, this historic estate is listed on the National Register of Historic Places (Registry #78002642) and has stood as a symbol of elegance, craftsmanship, and heritage for more than two centuries.
Built by Charles Elliot in 1795 and known for it's beautiful, mature walnut trees, Walnut Grove offers approximately 5,224 square feet of living space with 4 bedrooms and 3 bathrooms situated on 6.74 beautiful acres. This magnificent Southern residence has witnessed generations of history while maintaining the character and charm that make it a true Sumner County landmark.
OPEN HOUSE: Sat., 8/23/2026, 2:00 PM - 4:00 PM
Bid Online- Link under "Documents & Links" Section below
Property Highlights:
- National Register of Historic Places (#78002642)
- Built in 1795 by Charles Elliot
- Approximately 5,224 square feet
- 4 Bedrooms
- 3 Bathrooms
- 6.74 Acres
- 9 fireplaces with original carved mantels
- Beautiful mature trees and grounds
- Located in Gallatin, Tennessee
- All furnishings remain with the home
- 2nd oldest house in Sumner County
Under contract - not showing
Price Unknown
924 Laura St, Gallatin, TN 37066
4beds
5,224sqft
Single Family Residence, Residential
Built in 1795
6.74 Acres Lot
$-- Zestimate®
$--/sqft
$-- HOA
What's special
Beautiful mature walnut trees
- 36 days
- 2,643
- 323
Zillow last checked:
Listing updated:
Listed by:
Chris Gregory 615-504-2500,
Ron Gregory Realty and Auction Inc
Source: RealTracs MLS as distributed by MLS GRID,MLS#: 3506502
Facts & features
Interior
Bedrooms & bathrooms
- Bedrooms: 4
- Bathrooms: 3
- Full bathrooms: 3
Bedroom 1
- Area: 400 Square Feet
- Dimensions: 20x20
Bedroom 2
- Area: 216 Square Feet
- Dimensions: 18x12
Bedroom 3
- Area: 221 Square Feet
- Dimensions: 17x13
Bedroom 4
- Area: 240 Square Feet
- Dimensions: 20x12
Kitchen
- Area: 270 Square Feet
- Dimensions: 18x15
Living room
- Area: 400 Square Feet
- Dimensions: 20x20
Other
- Features: Library
- Level: Library
- Area: 195 Square Feet
- Dimensions: 13x15
Other
- Features: Gathering Room
- Level: Gathering Room
- Area: 378 Square Feet
- Dimensions: 18x21
Heating
- Central
Cooling
- Central Air
Appliances
- Included: Built-In Electric Oven, Cooktop, Dishwasher, Microwave, Refrigerator
Features
- Flooring: Wood, Tile
- Basement: Finished
Interior area
- Total structure area: 5,224
- Total interior livable area: 5,224 sqft
- Finished area above ground: 3,687
- Finished area below ground: 1,537
Property
Parking
- Total spaces: 4
- Parking features: Detached
- Garage spaces: 4
Features
- Levels: Three Or More
- Stories: 2
Lot
- Size: 6.74 Acres
Details
- Parcel number: 113P E 04500 000
- Special conditions: Auction
Construction
Type & style
- Home type: SingleFamily
- Property subtype: Single Family Residence, Residential
Materials
- Brick, Stone
Condition
- New construction: No
- Year built: 1795
Utilities & green energy
- Sewer: Public Sewer
- Water: Public
- Utilities for property: Water Available
Community & HOA
Community
- Subdivision: None
HOA
- Has HOA: No
Location
- Region: Gallatin
Financial & listing details
- Annual tax amount: $2,997
- Date on market: 8/12/2026
Estimated market value
Not available
Estimated sales range
Not available
Not available
Public tax history
Tax history is unavailable.
Climate risks
Neighborhood: 37066
Nearby schools
Schools provided by the listing agent
- Elementary: Howard Elementary
- Middle: Rucker Stewart Middle
- High: Gallatin Senior High School
Source: RealTracs MLS as distributed by MLS GRID. This data may not be complete. We recommend contacting the local school district to confirm school assignments for this home.