Wow! Emmaus.........and East Penn school district. Well that's two boxes checked off! Lovely *4 BEDROOM* 3 BATHROOM* split level where all the square footage is utilized effectively. As soon as you enter one is greeted by the living room w/ hardwood floors (refinished 2025) which invites you to relax, read a book, or take a quick nap. This flows right into the dining room to sit down and catch up with today's events joined by a snack you just fixed yourself in the classic kitchen. We all love choices. You have the option to go up or down a few short steps to more adventure.
____________________________________________________________________________________________________________________________________________
Let's go down to the finished lower level that can function as a family room, office area, play room, or bring your own ideas. This has been updated with newer windows and an updated half bathroom. There is also direct access to the garage from here as well as the seasonal room perfect for plants, getting a little sunshine, or relaxing on a cool fall day looking out at the neighborhood wildlife.
Still not enough? How about taking a few short steps down to the partially finished basement. Down here you will be happy to have extra areas for hobbies, storage, solitary thinking, exercise area? Whatever your pleasure.
__________________________________________________________________________________________________________________________________________________
Alright lets explore the few steps up. On this level you have 3 sizable bedrooms which includes a primary bedroom w/ attached full bathroom and walk-in closet. You also have a "bonus" 4th bedroom that's perfect when guests or family sleep over, have a big family, or just want extra room.
The yard is bigger than the most in the neighborhood and absolutely perfect if you're looking for room to run and play, grow flowers and vegetables, or just walk your land. Property is minutes away to the Wildlands Conservatory, picturesque downtown Emmaus, as well as major routes of transportation such as route 78, 309, Cedar Crest blvd and so on. Lets Rock!
Pending
$425,000
924 Liberty St, Emmaus, PA 18049
4beds
2,334sqft
Single Family Residence
Built in 1964
0.34 Acres Lot
$432,100 Zestimate®
$182/sqft
$-- HOA
What's special
- 21 days
- 1,527
- 145
Zillow last checked:
Listing updated:
Listed by:
Mark S. Marina 908-763-2407,
Weichert Realtors 610-865-5555
Source: GLVR,MLS#: 784596 Originating MLS: Lehigh Valley MLS
Originating MLS: Lehigh Valley MLSFacts & features
Interior
Bedrooms & bathrooms
- Bedrooms: 4
- Bathrooms: 3
- Full bathrooms: 2
- 1/2 bathrooms: 1
Rooms
- Room types: Sunroom, Three Season
Primary bedroom
- Description: attached en suite
- Level: Second
- Dimensions: 12.00 x 15.00
Bedroom
- Level: Second
- Dimensions: 12.00 x 10.00
Bedroom
- Level: Second
- Dimensions: 11.00 x 10.00
Bedroom
- Description: walk-in closet
- Level: Third
- Dimensions: 20.00 x 11.00
Primary bathroom
- Level: Second
- Dimensions: 8.00 x 7.00
Dining room
- Description: hardwood floor
- Level: First
- Dimensions: 12.00 x 11.00
Family room
- Level: Lower
- Dimensions: 23.00 x 12.00
Other
- Description: attached to primary bedroom
- Level: Second
- Dimensions: 5.00 x 6.00
Half bath
- Description: updated
- Level: Lower
- Dimensions: 4.00 x 5.00
Kitchen
- Level: First
- Dimensions: 13.00 x 11.00
Laundry
- Level: Basement
- Dimensions: 10.00 x 9.00
Living room
- Description: Hardwood floors
- Level: First
- Dimensions: 20.00 x 13.00
Other
- Level: Basement
- Dimensions: 10.00 x 9.00
Recreation
- Level: Basement
- Dimensions: 19.00 x 12.00
Sunroom
- Level: Lower
- Dimensions: 17.00 x 12.00
Heating
- Baseboard, Oil
Cooling
- Central Air
Appliances
- Included: Electric Oven, Electric Range, Electric Water Heater, Refrigerator
Features
- Dining Area, Separate/Formal Dining Room, Eat-in Kitchen, Family Room Lower Level, Game Room, Walk-In Closet(s)
- Flooring: Hardwood, Tile
- Basement: Partially Finished
- Has fireplace: Yes
- Fireplace features: Living Room
Interior area
- Total interior livable area: 2,334 sqft
- Finished area above ground: 1,660
- Finished area below ground: 674
Property
Parking
- Total spaces: 1
- Parking features: Attached, Built In, Driveway, Garage, Off Street, On Street, Garage Door Opener
- Attached garage spaces: 1
- Has uncovered spaces: Yes
Features
- Levels: Multi/Split
- Patio & porch: Enclosed, Porch
- Exterior features: Shed
Lot
- Size: 0.34 Acres
Details
- Additional structures: Shed(s)
- Parcel number: 5494286212631
- Zoning: R-L
- Special conditions: None
Construction
Type & style
- Home type: SingleFamily
- Architectural style: Split Level
- Property subtype: Single Family Residence
Materials
- Wood Siding
- Roof: Asphalt,Fiberglass
Condition
- Year built: 1964
Utilities & green energy
- Electric: 200+ Amp Service, Circuit Breakers
- Sewer: Public Sewer
- Water: Public
Community & HOA
Community
- Subdivision: Arrowhead
Location
- Region: Emmaus
Financial & listing details
- Price per square foot: $182/sqft
- Tax assessed value: $197,900
- Annual tax amount: $7,177
- Date on market: 9/16/2026
- Ownership type: Fee Simple
Estimated market value
$432,100
$410,000 - $454,000
$3,018/mo
Price history
| Date | Event | Price |
|---|---|---|
| 9/24/2026 | Pending sale | $425,000$182/sqft |
Source:  GLVR #784596 Report a problem GLVR #784596 Report a problem | ||
| 9/19/2026 | Listed for sale | $425,000+6.9%$182/sqft |
Source: GLVR #784596 Report a problem | ||
| 11/27/2024 | Sold | $397,500+6%$170/sqft |
Source: GLVR #745252 Report a problem | ||
| 9/24/2024 | Pending sale | $375,000$161/sqft |
Source: GLVR #745252 Report a problem | ||
| 9/18/2024 | Listed for sale | $375,000$161/sqft |
Source: GLVR #745252 Report a problem | ||
Public tax history
| Year | Property taxes | Tax assessment |
|---|---|---|
| 2026 | $71,770 +905.5% | $197,900 |
| 2025 | $7,137 +11.8% | $197,900 |
| 2024 | $6,385 +2% | $197,900 |
| 2023 | $6,261 +1.5% | $197,900 |
| 2022 | $6,168 +4.6% | $197,900 |
| 2021 | $5,896 +0.7% | $197,900 |
| 2020 | $5,852 +10577.5% | $197,900 |
| 2019 | $55 | $197,900 |
| 2018 | $55 | $197,900 |
| 2017 | -- | $197,900 |
| 2016 | -- | $197,900 |
| 2015 | -- | $197,900 |
| 2014 | -- | $197,900 +180.3% |
| 2012 | -- | $70,600 |
| 2011 | -- | $70,600 |
| 2010 | -- | $70,600 |
| 2009 | -- | $70,600 |
| 2008 | -- | $70,600 |
| 2007 | -- | $70,600 |
| 2006 | -- | $70,600 |
| 2005 | -- | $70,600 |
| 2004 | -- | $70,600 |
| 2003 | -- | $70,600 |
| 2002 | -- | $70,600 |
| 2000 | -- | $70,600 |
Find assessor info on the county website
Monthly payment
Est. payment
Payment breakdown
Explore the cost of this home by adjusting the details. Changes won't be saved.Climate risks
Neighborhood: 18049
Nearby schools
Schools provided by the listing agent
- High: Emmaus
- District: East Penn
Source: GLVR. This data may not be complete. We recommend contacting the local school district to confirm school assignments for this home.
Similar homes
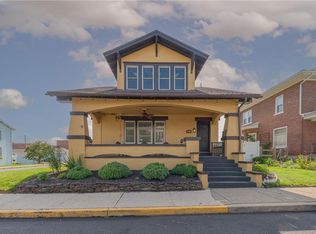
- $435,0003 bd2 ba1.8k sqft302 N 5th St, Emmaus, PA 18049For Sale
 MLS ID #782948, Sarah G. Stauffer, Wesley Works Real Estate. GLVR
 - $410,0003 bd2 ba1.9k sqft418 S 4th St, Emmaus, PA 18049For Sale
 MLS ID #782620, Christopher J Zajacek, Grace Realty Co Inc. GLVR
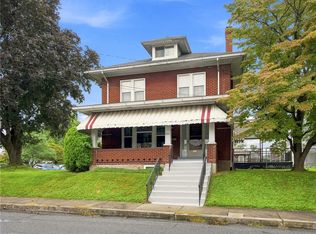
 - $389,0003 bd2 ba1.9k sqft404 N 3rd St, Emmaus, PA 18049For Sale
 MLS ID #782955, Mick Seislove, BHHS Fox & Roach Macungie. GLVR
 - $425,0002 bd2 ba1.3k sqft3575 Daylily Dr, Emmaus, PA 18049For Sale
 MLS ID #783643, Lisa M. Rice, IronValley RE of Lehigh Valley. GLVR
