Welcome to 924 Linden Ave in Piqua, Ohio – A beautifully remodeled home that combines modern elegance with practicality. Here are the key features that make this property truly exceptional. The
open floor plan has been thoughtfully designed, allowing for a seamless connection between the living area and the kitchen. Whether you're hosting gatherings or enjoying everyday living, this layout enhances both functionality and comfort. Durable LVT flooring throughout living area, kitchen and bathroom. The kitchen itself boasts a sleek subway tile backsplash with stunning butcher block countertops. The home offers 3 spacious bedrooms and a bathroom with a tiled tub surround and other modern finishes. A tankless water heater so there will be a never ending supply of hot water.
It is nestled in a quiet neighborhood that provides easy access to shopping, dining, and local parks, so all your daily necessities are within reach. This property is move in ready, presenting a hassle-free opportunity to start enjoying the benefits of the remodel immediately. Simply unpack and find comfort in your new home.
This is a rare find, offering a perfect blend of functionality, style, and convenience. If you're seeking a move-in ready home your search ends here. Don't miss the chance to make this exquisite property your own – schedule a showing today!
Sold for $160,000
$160,000
924 Linden Ave, Piqua, OH 45356
3beds
936sqft
Single Family Residence
Built in 1948
5,662 Square Feet Lot
$169,200 Zestimate®
$171/sqft
$1,296 Estimated rent
Home value
$169,200
$161,000 - $178,000
$1,296/mo
Zestimate® history
Owner options
List your home for rent
$1,296/mo
Rent Zestimate®
Find your next renter with Zillow Rental Manager. Plus, with online applications, you can quickly screen prospective tenants – for free.
$1,296/mo
Rent Zestimate®
Refinance and save
$1,053/mo
Est. payment
Refinancing to a lower rate could help reduce your monthly payments and save thousands over the life of the loan.
$1,053/mo
Est. payment
Explore your selling options
Work with a Zillow partner agent
Leverage their expertise and Zillow's premium Showcase listings to get your home seen by more buyers.
Get startedList with your own agent
Get your home in front of millions of buyers by listing it on Zillow.
Learn how to do itSell it yourself
Take full control of how buyers see your home on Zillow by listing For Sale by Owner (FSBO).
List your homeWhat's special
Zillow last checked:
Listing updated:
Listed by:
Niki Miller (937)665-1800,
Coldwell Banker Heritage
Bought with:
Niki Miller, 2022005154
Coldwell Banker Heritage
Source: DABR MLS,MLS#: 904066 Originating MLS: Dayton Area Board of REALTORS
Originating MLS: Dayton Area Board of REALTORSFacts & features
Interior
Bedrooms & bathrooms
- Bedrooms: 3
- Bathrooms: 1
- Full bathrooms: 1
- Main level bathrooms: 1
Bedroom
- Level: Main
- Dimensions: 12 x 13
Bedroom
- Level: Main
- Dimensions: 12 x 11
Bedroom
- Level: Main
- Dimensions: 12 x 10
Kitchen
- Level: Main
- Dimensions: 12 x 13
Living room
- Level: Main
- Dimensions: 12 x 15
Utility room
- Level: Main
- Dimensions: 6 x 7
Heating
- Forced Air
Cooling
- Window Unit(s)
Appliances
- Included: Range, Electric Water Heater
Features
- Windows: Double Hung
- Basement: Crawl Space
Interior area
- Total structure area: 936
- Total interior livable area: 936 sqft
Property
Parking
- Parking features: No Garage
Features
- Levels: One
- Stories: 1
- Patio & porch: Porch
- Exterior features: Fence, Porch, Storage
Lot
- Size: 5,662 Square Feet
- Dimensions: 46 x 150
Details
- Additional structures: Shed(s)
- Parcel number: N44039090
- Zoning: Residential
- Zoning description: Residential
Construction
Type & style
- Home type: SingleFamily
- Property subtype: Single Family Residence
Materials
- Vinyl Siding
Condition
- Year built: 1948
Utilities & green energy
- Utilities for property: Sewer Available
Community & HOA
Community
- Security: Smoke Detector(s)
- Subdivision: Piqua
HOA
- Has HOA: No
Location
- Region: Piqua
Financial & listing details
- Price per square foot: $171/sqft
- Tax assessed value: $100,700
- Annual tax amount: $1,244
- Date on market: 1/30/2024
- Listing terms: Conventional,VA Loan
Price history
| Date | Event | Price |
|---|---|---|
| 3/21/2024 | Sold | $160,000+0.1%$171/sqft |
Source:  DABR MLS #904066 Report a problem DABR MLS #904066 Report a problem | ||
| 2/29/2024 | Pending sale | $159,900$171/sqft |
Source: DABR MLS #904066 Report a problem | ||
| 2/22/2024 | Listed for sale | $159,900$171/sqft |
Source: DABR MLS #904066 Report a problem | ||
| 2/4/2024 | Pending sale | $159,900$171/sqft |
Source: DABR MLS #904066 Report a problem | ||
| 1/30/2024 | Listed for sale | $159,900+60.2%$171/sqft |
Source: DABR MLS #904066 Report a problem | ||
| 1/29/2024 | Sold | $99,800+72.1%$107/sqft |
Source: Public Record Report a problem | ||
| 8/18/2023 | Sold | $58,000$62/sqft |
Source: Public Record Report a problem | ||
| 8/8/2023 | Pending sale | $58,000$62/sqft |
Source: DABR MLS #889103 Report a problem | ||
| 8/4/2023 | Listed for sale | $58,000$62/sqft |
Source: DABR MLS #889103 Report a problem | ||
| 7/7/2023 | Pending sale | $58,000$62/sqft |
Source:  WRIST #1026299 Report a problem WRIST #1026299 Report a problem | ||
| 7/6/2023 | Listed for sale | $58,000-12%$62/sqft |
Source: DABR MLS #889103 Report a problem | ||
| 10/30/2015 | Sold | $65,900-24.3%$70/sqft |
Source: Public Record Report a problem | ||
| 2/24/2015 | Sold | $87,000+491.8%$93/sqft |
Source: Public Record Report a problem | ||
| 8/29/2010 | Listing removed | $14,700$16/sqft |
Source: Remax Finest - Kathy Henne Team #315992 Report a problem | ||
| 8/22/2010 | Price change | $14,700-45.6%$16/sqft |
Source: Remax Finest - Kathy Henne Team #315992 Report a problem | ||
| 6/26/2010 | Price change | $27,000-14.3%$29/sqft |
Source: Remax Finest - Kathy Henne Team #315992 Report a problem | ||
| 6/1/2010 | Price change | $31,500-12.5%$34/sqft |
Source: foreclosure.com Report a problem | ||
| 4/29/2010 | Price change | $36,000-11.1%$38/sqft |
Source: foreclosure.com Report a problem | ||
| 3/27/2010 | Price change | $40,500-10%$43/sqft |
Source: foreclosure.com Report a problem | ||
| 2/25/2010 | Listed for sale | $45,000-24.7%$48/sqft |
Source: foreclosure.com Report a problem | ||
| 4/21/1999 | Sold | $59,800$64/sqft |
Source: Public Record Report a problem | ||
Public tax history
| Year | Property taxes | Tax assessment |
|---|---|---|
| 2025 | $1,244 +22.5% | $35,250 +42.6% |
| 2024 | $1,016 +1.8% | $24,720 |
| 2023 | $997 -3.5% | $24,720 |
| 2022 | $1,034 +23.5% | $24,720 +35% |
| 2021 | $837 +2% | $18,310 |
| 2020 | $820 -0.5% | $18,310 |
| 2019 | $825 +12.4% | $18,310 +17.7% |
| 2018 | $734 -1.2% | $15,550 |
| 2017 | $743 +1.1% | $15,550 |
| 2016 | $734 -5.9% | $15,550 +4% |
| 2015 | $780 +5% | $14,950 |
| 2014 | $743 -0.3% | $14,950 |
| 2013 | $746 -17.7% | $14,950 -21.5% |
| 2012 | $906 -0.2% | $19,040 |
| 2011 | $907 +15.2% | $19,040 |
| 2010 | $788 -12% | $19,040 -7.2% |
| 2009 | $896 +11.9% | $20,510 |
| 2008 | $801 -38.6% | $20,510 |
| 2007 | $1,304 +10.3% | -- |
| 2006 | $1,182 -0.4% | -- |
| 2005 | $1,188 +0.3% | -- |
| 2004 | $1,184 +3% | -- |
| 2003 | $1,149 +9.2% | -- |
| 2002 | $1,052 +1% | -- |
| 2001 | $1,042 +14% | -- |
| 2000 | $914 | -- |
Find assessor info on the county website
Neighborhood: 45356
Nearby homes
- $100,4002 bd1 ba744 sqft930 Linden Ave, Piqua, OH 45356Off Market
- $189,9004 bd1 ba1.3k sqft920 Linden Ave, Piqua, OH 45356Off Market
- $---- bd-- ba-- sqft916 Linden Ave, Piqua, OH 45356Off Market
- $95,6002 bd1 ba754 sqft909 Blaine Ave, Piqua, OH 45356Off Market
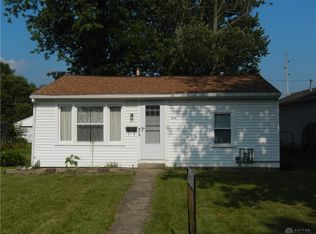
- $128,4003 bd1 ba1.1k sqft1316 Manier Ave, Piqua, OH 45356Off Market
- $204,7003 bd2 ba1.2k sqft1410 Manier Ave, Piqua, OH 45356Off Market
- $120,0003 bd1 ba888 sqft907 Blaine Ave, Piqua, OH 45356Off Market
- $195,4003 bd2 ba1.5k sqft905 Blaine Ave, Piqua, OH 45356Off Market
Nearby schools
GreatSchools rating
- 6/10Wilder Intermediate Elementary SchoolGrades: 4-6Distance: 1.5 mi
- 7/10Piqua Junior High SchoolGrades: 7-8Distance: 3.4 mi
- 5/10Piqua High SchoolGrades: 9-12Distance: 3.3 mi
Schools provided by the listing agent
- District: Piqua
Source: DABR MLS. This data may not be complete. We recommend contacting the local school district to confirm school assignments for this home.
Get a cash offer in 3 minutes
Find out how much your home could sell for in as little as 3 minutes with a no-obligation cash offer.
Estimated market value
$169,200
Get a cash offer in 3 minutes
Find out how much your home could sell for in as little as 3 minutes with a no-obligation cash offer.
Estimated market value
$169,200
- Ohio
- Miami County
- Piqua
- 45356
- 924 Linden Ave
Nearby cities
Nearby zip codes
Other Piqua Topics
