Opportunity knocks at 942 Loma Ave, a Charming 1922 sq ft family home featuring three bedrooms, three baths, a spacious living room,a separate den, formal dining area and an eat-in kitchen nook, all in the city of Long Beach. This hidden gem of a home has been in the same family for decades and is now looking for new buyers to make it their own.
Enter into an enviting living room with a fireplace which leads you to a formal dining area just outside the kitchen - perfect for entertaining. Tucked away in the back of the home is a cozy den - just ready for you to watch the big game with family and friends.
Want to unwind from the day with your favorite adult beverage? You’ll love the private backyard retreat. Upstairs you will find three private bedrooms and two quaint baths.
Additionally, you cannot beat this home’s convenient location: it's close to fine schools (Jefferson middle school academy and Wilson high school), golf courses , parks, world famous Second street and California State University Long Beach and its just minutes away from the 710,405 and 605 freeways. Bring your imagination and make this your forever home!
Sold for $919,000
Listed by: Beach Cities Properties, Inc. • Daniel Dooros • Contact: 562 882-2411
Bought with: Real Broker
$919,000
924 Loma Ave, Long Beach, CA 90804
3beds
1,922sqft
Single Family Residence
Built in 1913
3,376 Square Feet Lot
$1,033,500 Zestimate®
$478/sqft
$5,100 Estimated rent
Home value
$1,033,500
$961,000 - $1.12M
$5,100/mo
Zestimate® history
Owner options
List your home for rent
$5,100/mo
Rent Zestimate®
Find your next renter with Zillow Rental Manager. Plus, with online applications, you can quickly screen prospective tenants – for free.
$5,100/mo
Rent Zestimate®
Refinance and save
$6,167/mo
Est. payment
Refinancing to a lower rate could help reduce your monthly payments and save thousands over the life of the loan.
$6,167/mo
Est. payment
Explore your selling options
Work with a Zillow partner agent
Leverage their expertise and Zillow's premium Showcase listings to get your home seen by more buyers.
Get startedList with your own agent
Get your home in front of millions of buyers by listing it on Zillow.
Learn how to do itSell it yourself
Take full control of how buyers see your home on Zillow by listing For Sale by Owner (FSBO).
List your homeWhat's special
Golf coursesPrivate backyard retreatSeparate denFormal dining areaWorld famous second streetClose to fine schoolsWilson high school
Zillow last checked:
Listing updated:
Listed by:
Daniel Dooros DRE #01993166 562882-2411,
Beach Cities Properties, Inc.
Bought with:
Joshua Siber, DRE #02025961
Real Broker
Source: CRMLS,MLS#: PW24010411 Originating MLS: California Regional MLS
Originating MLS: California Regional MLSFacts & features
Interior
Bedrooms & bathrooms
- Bedrooms: 3
- Bathrooms: 3
- Full bathrooms: 1
- 3/4 bathrooms: 1
- 1/2 bathrooms: 1
- Main level bathrooms: 1
Rooms
- Room types: Attic, Bedroom, Family Room, Kitchen, Laundry, Living Room, Primary Bathroom, Primary Bedroom, Pantry, Dining Room
Bedroom
- Features: All Bedrooms Up
Bathroom
- Features: Bathroom Exhaust Fan, Bathtub, Enclosed Toilet, Linen Closet, Separate Shower, Tub Shower, Walk-In Shower
Kitchen
- Features: Laminate Counters, Walk-In Pantry
Pantry
- Features: Walk-In Pantry
Heating
- Central, Forced Air, Fireplace(s), Natural Gas
Cooling
- None
Appliances
- Included: Convection Oven, Double Oven, Dishwasher, Free-Standing Range, Gas Cooktop, Gas Oven, Gas Range, Gas Water Heater, Ice Maker, Refrigerator, Range Hood, Self Cleaning Oven, Vented Exhaust Fan, Water To Refrigerator, Water Heater, Dryer, Washer
- Laundry: Washer Hookup, Electric Dryer Hookup, Inside, Laundry Room
Features
- Balcony, Ceiling Fan(s), Crown Molding, Separate/Formal Dining Room, Eat-in Kitchen, High Ceilings, Laminate Counters, Living Room Deck Attached, Open Floorplan, Pantry, Storage, Unfurnished, Wired for Data, All Bedrooms Up, Attic, Walk-In Pantry
- Flooring: Laminate, Tile, Wood
- Doors: Mirrored Closet Door(s), Panel Doors, Sliding Doors
- Has fireplace: Yes
- Fireplace features: Living Room, Masonry, Raised Hearth, Wood Burning
- Common walls with other units/homes: No Common Walls
Interior area
- Total interior livable area: 1,922 sqft
Property
Parking
- Total spaces: 2
- Parking features: Concrete, Driveway, Public, Private
- Uncovered spaces: 2
Accessibility
- Accessibility features: Safe Emergency Egress from Home, Accessible Hallway(s)
Features
- Levels: Two
- Stories: 2
- Entry location: front
- Patio & porch: Rear Porch, Brick, Deck, Front Porch, Open, Patio
- Pool features: None
- Spa features: None
- Fencing: Average Condition,Block,Privacy,Wood
- Has view: Yes
- View description: Neighborhood
Lot
- Size: 3,376 Square Feet
- Features: 0-1 Unit/Acre, Back Yard, Drip Irrigation/Bubblers, Sprinklers In Rear, Sprinklers In Front, Level, Near Park, Near Public Transit, Paved, Rectangular Lot, Sprinklers Timer, Sprinklers Manual, Street Level, Trees
Details
- Parcel number: 7254014005
- Zoning: LBR3S
- Special conditions: Standard
Construction
Type & style
- Home type: SingleFamily
- Architectural style: Contemporary
- Property subtype: Single Family Residence
Materials
- Board & Batten Siding, Drywall, Ducts Professionally Air-Sealed, Stucco, TVA Insulation Package, Copper Plumbing
- Roof: Composition,Ridge Vents,Shingle
Condition
- New construction: No
- Year built: 1913
Utilities & green energy
- Electric: Standard
- Sewer: Public Sewer
- Water: Public
- Utilities for property: Cable Available, Cable Connected, Electricity Available, Electricity Connected, Natural Gas Available, Natural Gas Connected, Phone Available, Phone Connected, Sewer Available, Sewer Connected, Underground Utilities, Water Available, Water Connected
Community & HOA
Community
- Features: Biking, Curbs, Dog Park, Golf, Gutter(s), Storm Drain(s), Street Lights, Sidewalks, Water Sports, Park
Location
- Region: Long Beach
Financial & listing details
- Price per square foot: $478/sqft
- Tax assessed value: $956,126
- Date on market: 1/31/2024
- Cumulative days on market: 60 days
- Listing terms: Cash,Cash to New Loan,Conventional,1031 Exchange,FHA
- Inclusions: Stove, refrigerator, washer & dryer, patio furiture
- Exclusions: Staging furniture, artwork, decorative pots and plants
Price history
| Date | Event | Price |
|---|---|---|
| 5/8/2024 | Sold | $919,000-0.6%$478/sqft |
Source:  CRMLS #PW24010411 Report a problem CRMLS #PW24010411 Report a problem | ||
| 4/24/2024 | Pending sale | $925,000$481/sqft |
Source: CRMLS #PW24010411 Report a problem | ||
| 4/8/2024 | Contingent | $925,000$481/sqft |
Source: CRMLS #PW24010411 Report a problem | ||
| 4/1/2024 | Price change | $925,000-3.5%$481/sqft |
Source: CRMLS #PW24010411 Report a problem | ||
| 3/13/2024 | Listed for sale | $959,000+283.6%$499/sqft |
Source: CRMLS #PW24010411 Report a problem | ||
| 3/31/2000 | Sold | $250,000$130/sqft |
Source: Public Record Report a problem | ||
Public tax history
| Year | Property taxes | Tax assessment |
|---|---|---|
| 2026 | -- | $956,126 +2% |
| 2025 | $12,356 +147.2% | $937,380 +148.8% |
| 2024 | $4,999 +1.7% | $376,690 +2% |
| 2023 | $4,913 +6.4% | $369,305 +2% |
| 2022 | $4,616 +2.2% | $362,065 +2% |
| 2021 | $4,515 +0.3% | $354,966 +1% |
| 2020 | $4,502 | $351,328 +2% |
| 2019 | $4,502 +4.6% | $344,440 +2% |
| 2018 | $4,304 | $337,687 +2% |
| 2017 | $4,304 +1.1% | $331,066 +2% |
| 2016 | $4,258 +7.8% | $324,575 +1.5% |
| 2015 | $3,949 +4.8% | $319,700 +2% |
| 2014 | $3,767 | $313,439 +2.5% |
| 2012 | -- | $305,906 +2% |
| 2011 | -- | $299,908 +0.8% |
| 2010 | -- | $297,667 -0.2% |
| 2009 | -- | $298,376 +2% |
| 2008 | -- | $292,527 +2% |
| 2007 | -- | $286,792 +2% |
| 2006 | -- | $281,169 |
| 2005 | -- | $281,169 +4% |
| 2004 | -- | $270,252 +1.9% |
| 2003 | -- | $265,300 +2% |
| 2002 | -- | $260,099 +36.9% |
| 2000 | -- | $190,000 |
Find assessor info on the county website
Neighborhood: East Side
Nearby homes
- $935,1002 bd1 ba1k sqft922 Loma Ave, Long Beach, CA 90804Off Market
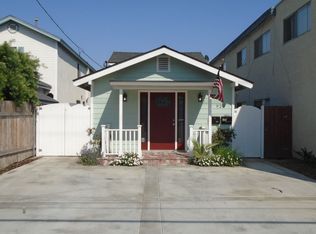
- $1,172,1001 bd1 ba400 sqft922 1/2 Loma Ave, Long Beach, CA 90804Off Market

- $650,2002 bd1 ba640 sqft930 Loma Ave, Long Beach, CA 90804Off Market
- $--2 bd1 ba910 sqft920 Loma Ave APT 1, Long Beach, CA 90804Off Market
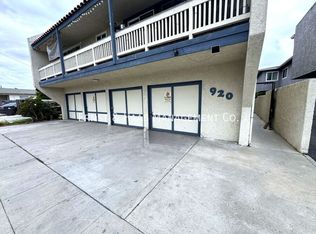
- $2,150,00017 bd9 ba7.5k sqft920 Loma Ave, Long Beach, CA 90804Sold
- $--2 bd1 ba-- sqft920 Loma Ave #L8, Long Beach, CA 90804Off Market
- $--2 bd1 ba-- sqft920 Loma Ave #L1, Long Beach, CA 90804Off Market
- $--2 bd1 ba910 sqft920 Loma Ave APT 3, Long Beach, CA 90804Off Market
Nearby schools
GreatSchools rating
- 3/10Willard Elementary SchoolGrades: K-5Distance: 0.4 mi
- 7/10Jefferson Leadership Academies SchoolGrades: 6-8Distance: 0.2 mi
- 6/10Wilson High SchoolGrades: 9-12Distance: 0.5 mi
Schools provided by the listing agent
- Elementary: Willard
- Middle: Jefferson
- High: Wilson
Source: CRMLS. This data may not be complete. We recommend contacting the local school district to confirm school assignments for this home.
Get a cash offer in 3 minutes
Find out how much your home could sell for in as little as 3 minutes with a no-obligation cash offer.
Estimated market value
$1,033,500
Get a cash offer in 3 minutes
Find out how much your home could sell for in as little as 3 minutes with a no-obligation cash offer.
Estimated market value
$1,033,500
