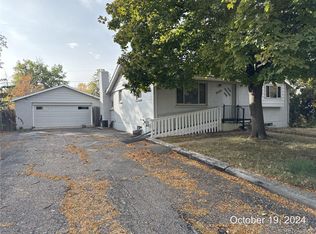
**PRICE IMPROVEMENT** Charming Updated 4-Bed, 2-Bath Northglenn Home with No HOA!! This solid brick ranch effortlessly blends timeless charm with contemporary comfort. As you enter, you'll be greeted by original hardwood floors that add warmth and sophistication to the space. The kitchen has been newly updated with modern tiles, cabinets, countertops, stainless steel dishwasher and refrigerator, a stove and microwave hood. New Water heater, New Radon Mitigation System, New Electrical Panel, New Insulation, and a New Central A/C! Fresh paint throughout the home, along with newer main floor interior doors and new plush carpet in the basement. The primary bedroom features an extra-large window sill, perfect for showcasing your favorite decor or plants. The expansive basement offers two additional bedrooms, a spacious family room, generously sized laundry room and an additional bathroom. Step outside to a large patio that overlooks an oversized backyard, perfect for landscaping, and outdoor gatherings. Let your imagination run wild with the potential for an addition or an ADU! The newly installed fence provides privacy and security, featuring a convenient double gate for easy access for larger vehicles or RVs. The expansive driveway runs from the street to the back of the lot, offering plenty of off-street parking for your RV, boat, and additional vehicles. A newer front stoop and sidewalk connects the driveway to the front entryway. Conveniently located just three minutes from shopping and dining, and a short walk to multiple schools and parks, this lovely home is also a quick drive to Pelican Ponds Open Space Park and Carpenter Park, with easy access to I-25. Don't miss out on this exceptional opportunity!
Sold for $450,000
$450,000
924 Malley Dr, Northglenn, CO 80233
4beds
1,700sqft
Single Family Residence
Built in 1964
8,591 Square Feet Lot
$433,000 Zestimate®
$265/sqft
$2,921 Estimated rent
Home value
$433,000
$403,000 - $468,000
$2,921/mo
Zestimate® history
Owner options
List your home for rent
$2,921/mo
Rent Zestimate®
Find your next renter with Zillow Rental Manager. Plus, with online applications, you can quickly screen prospective tenants – for free.
$2,921/mo
Rent Zestimate®
Refinance and save
$2,705/mo
Est. payment
Refinancing to a lower rate could help reduce your monthly payments and save thousands over the life of the loan.
$2,705/mo
Est. payment
Explore your selling options
Work with a Zillow partner agent
Leverage their expertise and Zillow's premium Showcase listings to get your home seen by more buyers.
Get startedList with your own agent
Get your home in front of millions of buyers by listing it on Zillow.
Learn how to do itSell it yourself
Take full control of how buyers see your home on Zillow by listing For Sale by Owner (FSBO).
List your homeWhat's special
Zillow last checked:
Listing updated:
Listed by:
Patrick Everett 720-292-7300,
eXp Realty LLC
Bought with:
Rumaldo Ulibarri, 40042935
Keller Williams Preferred Realty
Source: IRES as distributed by MLS GRID,MLS#: 1018488
Facts & features
Interior
Bedrooms & bathrooms
- Bedrooms: 4
- Bathrooms: 2
- Full bathrooms: 1
- 3/4 bathrooms: 1
- Main level bathrooms: 1
Primary bedroom
- Description: Wood
- Features: Shared Primary Bath
- Level: Main
- Area: 195 Square Feet
- Dimensions: 13 x 15
Bedroom 2
- Description: Wood
- Level: Main
- Area: 121 Square Feet
- Dimensions: 11 x 11
Bedroom 3
- Description: Carpet
- Level: Basement
- Area: 132 Square Feet
- Dimensions: 11 x 12
Bedroom 4
- Description: Carpet
- Level: Basement
- Area: 144 Square Feet
- Dimensions: 12 x 12
Dining room
- Description: Ceramic Tile
- Level: Main
Family room
- Description: Carpet
- Level: Basement
- Area: 315 Square Feet
- Dimensions: 15 x 21
Kitchen
- Description: Ceramic Tile
- Level: Main
- Area: 110 Square Feet
- Dimensions: 11 x 10
Laundry
- Description: Concrete
- Level: Basement
- Area: 192 Square Feet
- Dimensions: 12 x 16
Living room
- Description: Wood
- Level: Main
- Area: 216 Square Feet
- Dimensions: 12 x 18
Heating
- Forced Air
Cooling
- Central Air
Appliances
- Included: Electric Range, Dishwasher, Refrigerator, Washer, Dryer, Microwave, Disposal
- Laundry: Washer/Dryer Hookup
Features
- Eat-in Kitchen
- Flooring: Wood
- Basement: Full,Partially Finished,Built-In Radon
- Has fireplace: No
- Fireplace features: None
Interior area
- Total structure area: 850
- Total interior livable area: 1,700 sqft
- Finished area above ground: 850
Property
Parking
- Total spaces: 8
- Parking features: RV Access/Parking
- Garage spaces: 8
- Details: Off Street
Features
- Levels: One
- Stories: 1
- Patio & porch: Patio
- Fencing: Fenced,Wood,Chain Link
Lot
- Size: 8,591 Square Feet
- Features: Paved
Details
- Parcel number: R0029295
- Zoning: RES
- Special conditions: Private Owner
Construction
Type & style
- Home type: SingleFamily
- Architectural style: Contemporary
- Property subtype: Single Family Residence
Materials
- Brick
- Foundation: Slab
- Roof: Composition
Condition
- New construction: No
- Year built: 1964
Utilities & green energy
- Water: City
- Utilities for property: Natural Gas Available, Electricity Available, Cable Available, Satellite Avail, High Speed Avail
Community & HOA
Community
- Security: Fire Alarm
- Subdivision: Northglenn
HOA
- Has HOA: No
Location
- Region: Northglenn
Financial & listing details
- Price per square foot: $265/sqft
- Tax assessed value: $448,000
- Annual tax amount: $3,362
- Date on market: 1/17/2025
- Listing terms: Cash,Conventional,FHA,VA Loan
- Exclusions: Seller's personal property
- Electric utility on property: Yes
- Road surface type: Concrete
Price history
| Date | Event | Price |
|---|---|---|
| 1/17/2025 | Sold | $450,000$265/sqft |
Source:  IRES as distributed by MLS GRID #1018488 Report a problem IRES as distributed by MLS GRID #1018488 Report a problem | ||
| 12/10/2024 | Pending sale | $450,000$265/sqft |
Source:  REcolorado as distributed by MLS GRID #5585471 Report a problem REcolorado as distributed by MLS GRID #5585471 Report a problem | ||
| 10/4/2024 | Price change | $450,000-5.3%$265/sqft |
Source: REcolorado as distributed by MLS GRID #5585471 Report a problem | ||
| 9/12/2024 | Listed for sale | $475,000+123.3%$279/sqft |
Source: REcolorado as distributed by MLS GRID #5585471 Report a problem | ||
| 1/4/2023 | Sold | $212,725-53.7%$125/sqft |
Source: Public Record Report a problem | ||
| 2/8/2022 | Sold | $459,000$270/sqft |
Source: Public Record Report a problem | ||
Public tax history
| Year | Property taxes | Tax assessment |
|---|---|---|
| 2025 | $3,393 +0.9% | $28,000 -12.9% |
| 2024 | $3,362 +14.3% | $32,130 |
| 2023 | $2,942 -3.1% | $32,130 +37.9% |
| 2022 | $3,036 | $23,300 -2.8% |
| 2021 | -- | $23,960 +7.8% |
| 2020 | $2,827 | $22,220 -0.2% |
| 2019 | $2,827 +26.4% | $22,270 +30.6% |
| 2018 | $2,237 | $17,050 |
| 2017 | $2,237 | $17,050 +33.1% |
| 2016 | -- | $12,810 |
| 2015 | $1,584 | $12,810 +14.6% |
| 2014 | -- | $11,180 |
| 2013 | -- | $11,180 -4.1% |
| 2012 | -- | $11,660 |
| 2011 | -- | $11,660 +1.5% |
| 2010 | -- | $11,490 |
| 2009 | -- | $11,490 -8.4% |
| 2008 | -- | $12,550 |
| 2007 | -- | $12,550 -1.4% |
| 2006 | -- | $12,730 |
| 2005 | -- | $12,730 +4% |
| 2004 | -- | $12,240 |
| 2003 | $1,304 +1.7% | $12,240 +4.8% |
| 2002 | $1,282 +14.7% | $11,680 +20.7% |
| 2001 | $1,118 | $9,680 |
| 2000 | -- | $9,680 |
Find assessor info on the county website
Neighborhood: 80233
Nearby homes
- $---- bd-- ba-- sqft924 Malley Dr, Denver, CO 80233Off Market
- $417,0003 bd2 ba1.7k sqft1004 Malley Dr, Northglenn, CO 80233Sold
- $437,6003 bd2 ba1k sqft904 Malley Dr, Northglenn, CO 80233Off Market
- $458,3005 bd2 ba2k sqft944 Malley Dr, Northglenn, CO 80233Off Market

- $448,3004 bd2 ba1.7k sqft905 Malley Dr, Northglenn, CO 80233Off Market
- $462,3004 bd2 ba1.7k sqft925 Malley Dr, Northglenn, CO 80233Off Market
- $458,5003 bd2 ba2k sqft884 Malley Dr, Northglenn, CO 80233Off Market
- $427,5002 bd2 ba850 sqft964 Malley Dr, Northglenn, CO 80233Off Market
Nearby schools
GreatSchools rating
- 5/10Malley Drive Elementary SchoolGrades: PK-5Distance: 0.2 mi
- 4/10Northglenn Middle SchoolGrades: 6-8Distance: 0.5 mi
- 6/10Mountain Range High SchoolGrades: 9-12Distance: 1.8 mi
Schools provided by the listing agent
- Elementary: Malley
- Middle: Northglenn
- High: Mountain Range
Source: IRES as distributed by MLS GRID. This data may not be complete. We recommend contacting the local school district to confirm school assignments for this home.
Get a cash offer in 3 minutes
Find out how much your home could sell for in as little as 3 minutes with a no-obligation cash offer.
Estimated market value
$433,000
Get a cash offer in 3 minutes
Find out how much your home could sell for in as little as 3 minutes with a no-obligation cash offer.
Estimated market value
$433,000
- Colorado
- Adams County
- Northglenn
- 80233
- 924 Malley Dr
Nearby cities
Nearby zip codes
Other Northglenn Topics
