New paint entire house, new carpet entire house. Great for self owned or investment property. Was renting $2,100/month before painting and new carpet.
Active
$375,000
924 Maple Pines Ave, North Las Vegas, NV 89081
4beds
1,788sqft
Single Family Residence
Built in 2011
2,178 Square Feet Lot
$375,400 Zestimate®
$210/sqft
$100/mo HOA
What's special
New carpet entire houseNew paint entire house
- 69 days |
- 530 |
- 21 |
Zillow last checked:
Listing updated:
Listed by:
Wayne Tang S.0172416 waynetang.realtor@gmail.com,
24 Karat Realty
Source: LVR,MLS#: 2782060 Originating MLS: Greater Las Vegas Association of Realtors Inc
Originating MLS: Greater Las Vegas Association of Realtors IncFacts & features
Interior
Bedrooms & bathrooms
- Bedrooms: 4
- Bathrooms: 3
- Full bathrooms: 2
- 1/2 bathrooms: 1
Primary bedroom
- Description: Walk-In Closet(s)
- Dimensions: 16x14
Bedroom 2
- Description: Ceiling Fan
- Dimensions: 11x10
Bedroom 3
- Description: Ceiling Fan
- Dimensions: 10x10
Bedroom 4
- Description: Ceiling Fan
- Dimensions: 10x10
Dining room
- Description: Dining Area
- Dimensions: 10x10
Family room
- Description: Ceiling Fan
- Dimensions: 16x14
Kitchen
- Description: Granite Countertops
- Dimensions: 10x10
Heating
- Central, Gas
Cooling
- Central Air, Electric
Appliances
- Included: Dryer, Disposal, Gas Range, Microwave, Refrigerator, Washer
- Laundry: Gas Dryer Hookup, Laundry Room
Features
- Ceiling Fan(s), Window Treatments
- Flooring: Carpet, Ceramic Tile
- Windows: Blinds
- Has fireplace: No
Interior area
- Total structure area: 1,788
- Total interior livable area: 1,788 sqft
Video & virtual tour
Property
Parking
- Total spaces: 2
- Parking features: Attached, Garage, Private, Guest
- Attached garage spaces: 2
Features
- Stories: 2
- Exterior features: None
- Fencing: Brick,Back Yard
Lot
- Size: 2,178 Square Feet
- Features: Desert Landscaping, Landscaped, < 1/4 Acre
Details
- Parcel number: 12426115074
- Zoning description: Single Family
- Horse amenities: None
Construction
Type & style
- Home type: SingleFamily
- Architectural style: Two Story
- Property subtype: Single Family Residence
Materials
- Roof: Tile
Condition
- Resale
- Year built: 2011
Utilities & green energy
- Electric: Photovoltaics None
- Sewer: Public Sewer
- Water: Public
- Utilities for property: Underground Utilities
Community & HOA
Community
- Subdivision: Centennial Bruce West 40
HOA
- Has HOA: Yes
- Services included: None
- HOA fee: $100 monthly
- HOA name: Cottages@Centennial
- HOA phone: 702-362-6262
Location
- Region: North Las Vegas
Financial & listing details
- Price per square foot: $210/sqft
- Tax assessed value: $323,320
- Annual tax amount: $1,490
- Date on market: 5/14/2026
- Listing agreement: Exclusive Right To Sell
- Listing terms: Cash,Conventional
- Ownership: Single Family Residential
Estimated market value
$375,400
$357,000 - $394,000
$2,044/mo
Price history
| Date | Event | Price |
|---|---|---|
| 6/22/2026 | Listed for sale | $375,000$210/sqft |
Source:  LVR #2782060 Report a problem LVR #2782060 Report a problem | ||
| 6/15/2026 | Pending sale | $375,000$210/sqft |
Source: LVR #2782060 Report a problem | ||
| 5/14/2026 | Listed for sale | $375,000+54.3%$210/sqft |
Source: LVR #2782060 Report a problem | ||
| 4/20/2025 | Listing removed | $2,100$1/sqft |
Source: Zillow Rentals Report a problem | ||
| 4/8/2025 | Price change | $2,100-4.5%$1/sqft |
Source: Zillow Rentals Report a problem | ||
| 3/27/2025 | Listed for rent | $2,200$1/sqft |
Source: Zillow Rentals Report a problem | ||
| 7/24/2018 | Sold | $243,000-0.4%$136/sqft |
Source: LVR #2012358 Report a problem | ||
| 7/14/2018 | Listed for sale | $243,900+82%$136/sqft |
Source: Platinum R.E. Professionals #2012358 Report a problem | ||
| 3/25/2011 | Sold | $134,000$75/sqft |
Source: Public Record Report a problem | ||
Public tax history
| Year | Property taxes | Tax assessment |
|---|---|---|
| 2026 | $1,490 +3% | $113,162 -0.8% |
| 2025 | $1,447 +3% | $114,038 +8.3% |
| 2024 | $1,405 +3% | $105,330 +12.6% |
| 2023 | $1,364 +3% | $93,517 +6.8% |
| 2022 | $1,325 +3% | $87,557 +0.9% |
| 2021 | $1,285 +3% | $86,759 +5.8% |
| 2020 | $1,247 +3% | $81,977 +15.8% |
| 2019 | $1,211 +5.9% | $70,767 |
| 2018 | $1,144 | $70,767 +14.8% |
| 2017 | $1,144 | $61,644 +19.6% |
| 2016 | $1,144 +3.3% | $51,531 +8.6% |
| 2015 | $1,107 | $47,465 +48.2% |
| 2014 | $1,107 | $32,030 |
| 2013 | -- | $32,030 -23.7% |
| 2012 | -- | $41,954 |
Find assessor info on the county website
Monthly payment
Est. payment
Payment breakdown
Explore the cost of this home by adjusting the details. Changes won't be saved.Climate risks
Neighborhood: Centennial Bruce
Nearby schools
GreatSchools rating
- 5/10Don E Hayden Elementary SchoolGrades: PK-5Distance: 0.8 mi
- 4/10Brian & Teri Cram Middle SchoolGrades: 6-8Distance: 2.4 mi
- 2/10Legacy High SchoolGrades: 9-12Distance: 1 mi
Schools provided by the listing agent
- Elementary: Hayden, Don E.,Hayden, Don E.
- Middle: Fremont John C.
- High: Legacy
Source: LVR. This data may not be complete. We recommend contacting the local school district to confirm school assignments for this home.
- $349,4003 bd2 ba1.5k sqft926 Maple Pines Ave, North Las Vegas, NV 89081Off Market
- $353,2003 bd3 ba1.7k sqft925 Sunny Acres Ave, North Las Vegas, NV 89081Off Market
- $340,0003 bd3 ba1.5k sqft927 Sunny Acres Ave, North Las Vegas, NV 89081Sold
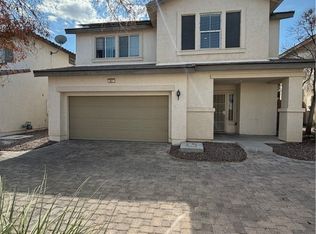
- $347,8003 bd3 ba1.5k sqft922 Maple Pines Ave, North Las Vegas, NV 89081Off Market

- $337,1003 bd3 ba1.3k sqft920 Maple Pines Ave, North Las Vegas, NV 89081Off Market
- $348,5003 bd2 ba1.5k sqft928 Maple Pines Ave, North Las Vegas, NV 89081Off Market
- $367,3003 bd3 ba1.5k sqft929 Sunny Acres Ave, North Las Vegas, NV 89081Off Market
- $333,2003 bd-- ba1.3k sqft934 Maple Pines Ave, North Las Vegas, NV 89081Off Market
A local agent can set up tours, give advice and negotiate with sellers.
Similar homes
- $415,0003 bd2 ba1.7k sqft32 Buffalo Gap Ct, North Las Vegas, NV 89084For Sale
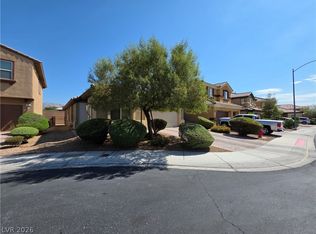 MLS ID #2801436, Michael Joseph, Fathom Realty. LVR
 - $414,9004 bd2 ba1.8k sqft3112 Gannon Ridge Ave, North Las Vegas, NV 89081For Sale
 MLS ID #2787874, Jason Ross, Empire Realty & Management. LVR
 - $378,0184 bd3 ba1.8k sqft4146 Admiration Ct, North Las Vegas, NV 89032For Sale
 MLS ID #2775445, Edwin N. Riley, Gavish Real Estate and PM. LVR
 - $399,9003 bd3 ba1.5k sqft1003 Brilliant Meadow Ave, North Las Vegas, NV 89086For Sale
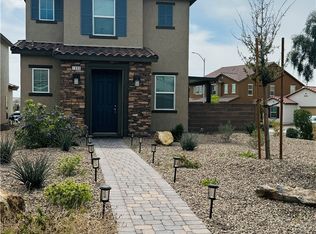 MLS ID #2797345, Heidi L. Haustein, Five Star Realty. LVR
 - $465,0004 bd3 ba1.9k sqft4520 Grand Rock Dr, North Las Vegas, NV 89081For SaleMLS ID #2800228, Beatriz D. Martinez, Simply Vegas. LVR
- $370,0003 bd3 ba1.5k sqft1713 Ronzard Ave, North Las Vegas, NV 89032For SaleMLS ID #2798946, Ann Chiong, ACRES. LVR
- $449,9904 bd4 ba2.2k sqft5844 Middle Rock St, North Las Vegas, NV 89081For SaleMLS ID #2794238, Tammy Tsai Bowen, Ideal Homes Realty LLC. LVR
- $375,0002 bd3 ba1.5k sqft7448 Chipping Sparrow St, North Las Vegas, NV 89084For SaleMLS ID #2795913, Krystle Randall, JMG Real Estate. LVR
- $410,0003 bd3 ba1.7k sqft4524 English Lavender Ave, North Las Vegas, NV 89031For SaleMLS ID #2792044, Noreen Ashkins, Ohana Realty Group. LVR
- $469,9004 bd4 ba2.6k sqft5628 Tideview St, North Las Vegas, NV 89081For SaleMLS ID #2781540, Loretta Porter, Love Las Vegas Realty. LVR
- $345,0003 bd2 ba1.2k sqft2376 Mourning Warbler Ave, North Las Vegas, NV 89084For SaleMLS ID #2770423, Annie Ynigues, Realty ONE Group, Inc. LVR
- $369,5003 bd3 ba1.6k sqft4186 Jacqueline Way, Las Vegas, NV 89115For SaleMLS ID #2796344, Warren Chaney Jr., Compass Realty & Management. LVR
- $447,7503 bd2 ba1.8k sqft821 Fox Mountain Ct, North Las Vegas, NV 89084For SaleMLS ID #2795034, Brian E. Wedewer, BHHS Nevada Properties. LVR
- $450,0004 bd3 ba2.2k sqft2621 Courlan Dr, North Las Vegas, NV 89084For SaleMLS ID #2767140, Jennilee Phan, BHHS Nevada Properties. LVR
- $480,0004 bd3 ba2.4k sqft6951 Feather Hill St, North Las Vegas, NV 89086For SaleMLS ID #2746539, Maria K. Ojeda, LIFE Realty District. LVR
- $500,0003 bd3 ba2.4k sqft1812 John Bevy Ct, North Las Vegas, NV 89086For SaleMLS ID #2791249, Tara F. Jones, Opendoor Brokerage LLC. LVR
- $374,9183 bd4 ba1.6k sqft8932 Jamie Lee Ave, Las Vegas, NV 89149For SaleMLS ID #2775442, Edwin N. Riley, Gavish Real Estate and PM. LVR
- $425,0004 bd3 ba2k sqft4900 Naff Ridge Dr, Las Vegas, NV 89131For SaleMLS ID #2795994, John C. Rounds, Realty ONE Group, Inc. LVR
- $504,9005 bd3 ba2.2k sqft5301 Appleside St, North Las Vegas, NV 89031For SaleMLS ID #2791098, Jim Hastings II, Hastings Brokerage Ltd. LVR
- $489,9004 bd3 ba1.8k sqft25 Newburg Ave, North Las Vegas, NV 89032For SaleMLS ID #2755936, Brandy J. White Elk, Innovative Real Estate Strateg. LVR
