***All offers are due Monday, March 30, 2026 at 4:00PM.*** Stunning, fully updated brick bungalow in Royal Oak with custom finishes throughout, a beautifully finished basement, and a private fenced backyard with a detached garage. Open the new solid exterior doors to a bright and inviting living room featuring hardwood floors, recessed lighting, a cozy fireplace with a classic white mantel, and a bay window that floods the space with natural light. The stunning open kitchen and dining area is a true showstopper, featuring maple cabinetry with glass-front uppers, a custom range hood, mosaic tile backsplash, farmhouse sink, stainless steel appliances, and a built-in pantry wall — all flowing seamlessly into the dining area. Two nice-sized main floor bedrooms share a beautifully updated full bath with large-format tile surround, a pedestal sink, wainscoting, and stylish dark floor tile. One of the bedrooms opens directly into a wonderful sun-filled bonus room with exposed brick, hardwood floors, large windows on three sides, and a sliding glass door to the bonus enclosed and temperature controlled patio — a perfect flex space for a home office, sitting room, or playroom. Head upstairs to the private primary suite with vaulted ceilings, a ceiling fan, and its own en suite half bath with a wood vanity and vessel sink. The finished basement is an entertainer's dream, complete with bamboo floors, a built-in bar with cabinetry and beverage fridge, a dedicated media room with plush carpet, a full bath with a large walk-in tiled shower, and a laundry room with dual countertops, cabinetry, a utility sink, and washer and dryer included. Out back, enjoy a private fenced yard with beautiful trees, a paver patio, a detached garage, a sprinkler system, and new gutter guards. Welcome Home!
Sold for $450,000
$450,000
924 Marywood Dr, Royal Oak, MI 48067
3beds
2,103sqft
Single Family Residence
Built in 1952
5,227 Square Feet Lot
$452,300 Zestimate®
$214/sqft
$3,101 Estimated rent
Home value
$452,300
$430,000 - $475,000
$3,101/mo
Zestimate® history
Owner options
List your home for rent
$3,101/mo
Rent Zestimate®
Find your next renter with Zillow Rental Manager. Plus, with online applications, you can quickly screen prospective tenants – for free.
$3,101/mo
Rent Zestimate®
Refinance and save
$2,957/mo
Est. payment
Refinancing to a lower rate could help reduce your monthly payments and save thousands over the life of the loan.
$2,957/mo
Est. payment
Explore your selling options
Work with a Zillow partner agent
Leverage their expertise and Zillow's premium Showcase listings to get your home seen by more buyers.
Get startedList with your own agent
Get your home in front of millions of buyers by listing it on Zillow.
Learn how to do itSell it yourself
Take full control of how buyers see your home on Zillow by listing For Sale by Owner (FSBO).
List your homeWhat's special
Zillow last checked:
Listing updated:
Listed by:
Jim Shaffer 248-834-3030,
Good Company
Bought with:
Natalie Rogan, 6501449792
DOBI Real Estate
Source: Realcomp II,MLS#: 20261017378
Facts & features
Interior
Bedrooms & bathrooms
- Bedrooms: 3
- Bathrooms: 3
- Full bathrooms: 2
- 1/2 bathrooms: 1
Primary bedroom
- Level: Second
- Area: 132
- Dimensions: 12 X 11
Bedroom
- Level: Entry
- Area: 140
- Dimensions: 14 X 10
Bedroom
- Level: Entry
- Area: 140
- Dimensions: 14 X 10
Other
- Level: Entry
- Area: 42
- Dimensions: 7 X 6
Other
- Level: Basement
- Area: 54
- Dimensions: 9 X 6
Other
- Level: Second
- Area: 24
- Dimensions: 6 X 4
Laundry
- Level: Entry
- Area: 48
- Dimensions: 8 X 6
Living room
- Level: Entry
- Area: 187
- Dimensions: 17 X 11
Other
- Level: Entry
- Area: 135
- Dimensions: 15 X 9
Heating
- Forced Air, Natural Gas
Cooling
- Central Air
Appliances
- Included: Disposal, Dryer, Free Standing Gas Oven, Free Standing Refrigerator, Microwave, Washer
Features
- Basement: Finished
- Has fireplace: Yes
- Fireplace features: Living Room, Wood Burning
Interior area
- Total interior livable area: 2,103 sqft
- Finished area above ground: 1,385
- Finished area below ground: 718
Property
Parking
- Total spaces: 1.5
- Parking features: Oneand Half Car Garage, Detached
- Garage spaces: 1.5
Features
- Levels: One And One Half
- Stories: 1.5
- Entry location: GroundLevelwSteps
- Patio & porch: Patio, Porch
- Exterior features: Lighting
- Pool features: None
- Fencing: Fenced
Lot
- Size: 5,227 Square Feet
- Dimensions: 40 x 126
Details
- Parcel number: 2516426011
- Special conditions: Short Sale No,Standard
Construction
Type & style
- Home type: SingleFamily
- Architectural style: Bungalow
- Property subtype: Single Family Residence
Materials
- Brick
- Foundation: Basement, Block
Condition
- New construction: No
- Year built: 1952
Utilities & green energy
- Sewer: Public Sewer
- Water: Public
Community & HOA
Community
- Subdivision: ASSRS 4 - ROYAL OAK
HOA
- Has HOA: No
Location
- Region: Royal Oak
Financial & listing details
- Price per square foot: $214/sqft
- Tax assessed value: $168,040
- Annual tax amount: $6,406
- Date on market: 3/27/2026
- Cumulative days on market: 11 days
- Listing agreement: Exclusive Right To Sell
- Listing terms: Cash,Conventional,FHA,Va Loan
Price history
| Date | Event | Price |
|---|---|---|
| 5/5/2026 | Sold | $450,000+5.9%$214/sqft |
Source:  Realcomp II #20261017378 Report a problem Realcomp II #20261017378 Report a problem | ||
| 3/31/2026 | Pending sale | $425,000$202/sqft |
Source: Realcomp II #20261017378 Report a problem | ||
| 3/27/2026 | Listed for sale | $425,000+39.3%$202/sqft |
Source: Realcomp II #20261017378 Report a problem | ||
| 5/31/2017 | Sold | $305,000+2%$145/sqft |
Source: Public Record Report a problem | ||
| 3/5/2017 | Pending sale | $299,000$142/sqft |
Source: Keller Williams - West Bloomfield #217015592 Report a problem | ||
| 3/3/2017 | Listed for sale | $299,000+40%$142/sqft |
Source: Keller Williams Rlty West Bloomfield M C #217015592 Report a problem | ||
| 11/5/2003 | Sold | $213,500$102/sqft |
Source: Public Record Report a problem | ||
Public tax history
| Year | Property taxes | Tax assessment |
|---|---|---|
| 2025 | -- | $200,640 +7% |
| 2024 | -- | $187,470 +6.3% |
| 2023 | -- | $176,320 +9.2% |
| 2022 | -- | $161,480 +7% |
| 2021 | -- | $150,980 +2% |
| 2020 | -- | $148,060 +6.6% |
| 2019 | -- | $138,870 +33.3% |
| 2018 | -- | $104,180 |
| 2017 | -- | $104,180 +6.6% |
| 2015 | -- | $97,720 +8.6% |
| 2014 | -- | $89,990 +1.9% |
| 2011 | -- | $88,350 -7.8% |
| 2010 | $3,460 -6.7% | $95,860 -7.8% |
| 2009 | $3,710 +6.7% | $103,970 -55.2% |
| 2005 | $3,475 | $232,190 +106.7% |
| 2003 | -- | $112,340 +9.9% |
| 2002 | -- | $102,240 +48.2% |
| 2001 | $3,339 +2.7% | $68,970 +3.2% |
| 2000 | $3,251 | $66,840 |
Find assessor info on the county website
Neighborhood: 48067
Nearby homes
- $425,0003 bd2 ba1.4k sqft928 Marywood Dr, Royal Oak, MI 48067Sold
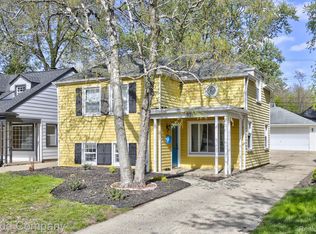
- $356,5003 bd2 ba1.2k sqft920 Marywood Dr, Royal Oak, MI 48067Off Market
- $350,4003 bd2 ba1.1k sqft932 Marywood Dr, Royal Oak, MI 48067Off Market
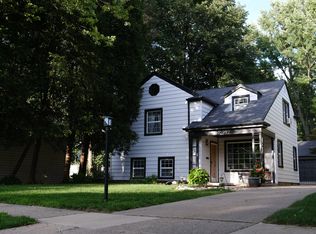
- $332,4003 bd2 ba1.1k sqft916 Marywood Dr, Royal Oak, MI 48067Off Market

- $230,1002 bd1 ba899 sqft931 Lafayette Ct, Royal Oak, MI 48067Off Market
- $245,0003 bd1 ba1k sqft927 Lafayette Ct, Royal Oak, MI 48067Sold
- $245,0003 bd1 ba1k sqft927 N Lafayette Ave, Royal Oak, MI 48067Sold
- $402,6003 bd2 ba1.8k sqft912 Marywood Dr, Royal Oak, MI 48067Off Market
Nearby schools
GreatSchools rating
- 10/10Northwood Elementary SchoolGrades: K-5Distance: 0.6 mi
- 7/10Royal Oak Middle SchoolGrades: 6-8Distance: 0.2 mi
- 9/10Royal Oak High SchoolGrades: 9-12Distance: 1.9 mi
Get a cash offer in 3 minutes
Find out how much your home could sell for in as little as 3 minutes with a no-obligation cash offer.
Estimated market value
$452,300
Get a cash offer in 3 minutes
Find out how much your home could sell for in as little as 3 minutes with a no-obligation cash offer.
Estimated market value
$452,300
- Michigan
- Oakland County
- Royal Oak
- 48067
- 924 Marywood Dr
Nearby cities
Nearby zip codes
Other Royal Oak Topics
