
Welcome to 924 Meadow View! Your new home offers the location you're looking for in the heart of Richardson. Spacious living room and dining room, coupled with your covered back porch, make entertaining a breeze. Home has strong bones ready for your style and touches, including natural wood kitchen cabinets to the ceiling and vaulted ceiling in the living dining area. Garage conversion offers a workspace ideal for your work-from-home needs or hobby workshop. All bedrooms provide ample storage with walk-in closets and additional hallway storage. Your new home is located approx.—500 ft from Greenwood Hills Community Club, and less than a mile to Mohawk Elementary School and UTD.
Sold
Price Unknown
924 Meadow View Dr, Richardson, TX 75080
3beds
1,672sqft
Single Family Residence
Built in 1962
9,583 Square Feet Lot
$408,600 Zestimate®
$--/sqft
$2,463 Estimated rent
Home value
$408,600
$376,000 - $441,000
$2,463/mo
Zestimate® history
Owner options
List your home for rent
$2,463/mo
Rent Zestimate®
Find your next renter with Zillow Rental Manager. Plus, with online applications, you can quickly screen prospective tenants – for free.
$2,463/mo
Rent Zestimate®
Refinance and save
Refinancing to a lower rate could help reduce your monthly payments and save thousands over the life of the loan.
Explore your selling options
Work with a Zillow partner agent
Leverage their expertise and Zillow's premium Showcase listings to get your home seen by more buyers.
Get startedList with your own agent
Get your home in front of millions of buyers by listing it on Zillow.
Learn how to do itSell it yourself
Take full control of how buyers see your home on Zillow by listing For Sale by Owner (FSBO).
List your homeWhat's special
Garage conversionCovered back porchAmple storageWalk-in closetsVaulted ceilingNatural wood kitchen cabinets
Zillow last checked:
Listing updated:
Listed by:
Rebecca Stenoien 0703897 972-783-0000,
Ebby Halliday, REALTORS 972-783-0000
Bought with:
Becca Jacoy
Koawood Real Estate
Source: NTREIS,MLS#: 20464462
Facts & features
Interior
Bedrooms & bathrooms
- Bedrooms: 3
- Bathrooms: 2
- Full bathrooms: 2
Primary bedroom
- Features: Linen Closet, Walk-In Closet(s)
- Level: First
- Dimensions: 17 x 12
Bedroom
- Features: Walk-In Closet(s)
- Level: First
- Dimensions: 12 x 11
Bedroom
- Features: Walk-In Closet(s)
- Level: First
- Dimensions: 12 x 11
Primary bathroom
- Features: Built-in Features, En Suite Bathroom
- Level: First
- Dimensions: 5 x 7
Dining room
- Level: First
- Dimensions: 14 x 11
Other
- Features: Built-in Features
- Level: First
- Dimensions: 5 x 7
Kitchen
- Features: Eat-in Kitchen, Galley Kitchen, Pantry
- Level: First
- Dimensions: 11 x 15
Living room
- Features: Fireplace
- Level: First
- Dimensions: 13 x 19
Heating
- Central, Electric
Cooling
- Central Air, Ceiling Fan(s), Electric
Appliances
- Included: Dishwasher, Electric Oven, Electric Range, Microwave
- Laundry: Washer Hookup, Electric Dryer Hookup, In Kitchen
Features
- Eat-in Kitchen, High Speed Internet, Pantry, Cable TV, Walk-In Closet(s)
- Flooring: Carpet, Ceramic Tile
- Has basement: No
- Number of fireplaces: 1
- Fireplace features: Living Room, Other
Interior area
- Total interior livable area: 1,672 sqft
Property
Parking
- Total spaces: 1
- Parking features: Converted Garage, Door-Multi, Driveway, Garage Faces Front, Garage, Garage Door Opener
- Attached garage spaces: 1
- Has uncovered spaces: Yes
Features
- Levels: One
- Stories: 1
- Patio & porch: Rear Porch, Covered
- Exterior features: Rain Gutters
- Pool features: None
- Fencing: Wood
Lot
- Size: 9,583 Square Feet
- Features: Corner Lot, Sprinkler System
Details
- Parcel number: 42079500110210000
Construction
Type & style
- Home type: SingleFamily
- Architectural style: Mid-Century Modern,Detached
- Property subtype: Single Family Residence
- Attached to another structure: Yes
Materials
- Brick
- Foundation: Slab
- Roof: Shingle
Condition
- Year built: 1962
Utilities & green energy
- Sewer: Public Sewer
- Water: Public
- Utilities for property: Electricity Available, Electricity Connected, Sewer Available, Water Available, Cable Available
Community & HOA
Community
- Features: Curbs
- Subdivision: Greenwood Hills Add Instl 03
HOA
- Has HOA: No
Location
- Region: Richardson
Financial & listing details
- Tax assessed value: $316,010
- Annual tax amount: $8,580
- Date on market: 10/27/2023
- Cumulative days on market: 4 days
- Listing terms: Cash,Conventional,FHA,VA Loan
- Electric utility on property: Yes
Price history
| Date | Event | Price |
|---|---|---|
| 11/30/2023 | Sold | -- |
Source: NTREIS #20464462 Report a problem | ||
| 11/6/2023 | Pending sale | $350,000$209/sqft |
Source: NTREIS #20464462 Report a problem | ||
| 10/31/2023 | Contingent | $350,000$209/sqft |
Source: NTREIS #20464462 Report a problem | ||
| 10/27/2023 | Listed for sale | $350,000$209/sqft |
Source: NTREIS #20464462 Report a problem | ||
Public tax history
| Year | Property taxes | Tax assessment |
|---|---|---|
| 2025 | $3,401 -1.5% | $316,010 -1.6% |
| 2024 | $3,454 +153.2% | $321,260 -8.4% |
| 2023 | $1,364 -3.7% | $350,880 |
| 2022 | $1,416 +5.6% | $350,880 +42% |
| 2021 | $1,341 +16% | $247,120 |
| 2020 | $1,156 +19.7% | $247,120 |
| 2019 | $966 +7.6% | $247,120 |
| 2018 | $898 +9.3% | $247,120 +20.2% |
| 2017 | $821 +8.1% | $205,640 +15.5% |
| 2016 | $759 +9.3% | $178,100 +12.4% |
| 2015 | $695 | $158,430 +24.9% |
| 2014 | $695 | $126,800 |
| 2013 | -- | -- |
| 2012 | -- | -- |
| 2011 | -- | -- |
| 2010 | -- | -- |
| 2009 | -- | -- |
| 2008 | -- | -- |
| 2007 | -- | -- |
| 2005 | -- | -- |
| 2004 | -- | -- |
| 2003 | -- | -- |
| 2002 | -- | -- |
| 2001 | -- | -- |
Find assessor info on the county website
Neighborhood: Greenwood Hills
Nearby homes
- $--3 bd2 ba1.6k sqft922 Meadow View Dr, Richardson, TX 75080Sold
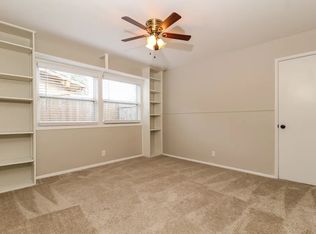
- $392,4003 bd2 ba1.6k sqft923 Waterview Cir, Richardson, TX 75080Off Market
- $374,3003 bd2 ba1.6k sqft920 Meadow View Dr, Richardson, TX 75080Off Market
- $363,1003 bd2 ba1.5k sqft921 Waterview Cir, Richardson, TX 75080Off Market
- $439,6003 bd2 ba1.6k sqft923 Meadow View Dr, Richardson, TX 75080Off Market
- $515,0004 bd2 ba2.4k sqft1000 Meadow View Cir, Richardson, TX 75080Off Market
- $463,2003 bd2 ba1.6k sqft921 Meadow View Dr, Richardson, TX 75080Off Market
- $399,6004 bd2 ba1.8k sqft919 Waterview Cir, Richardson, TX 75080Off Market
Nearby schools
GreatSchools rating
- 10/10Mohawk Elementary SchoolGrades: K-6Distance: 0.5 mi
- 7/10Richardson North Junior High SchoolGrades: 7-8Distance: 0.8 mi
- 6/10Pearce High SchoolGrades: 9-12Distance: 0.7 mi
Schools provided by the listing agent
- Elementary: Mohawk
- High: Pearce
- District: Richardson ISD
Source: NTREIS. This data may not be complete. We recommend contacting the local school district to confirm school assignments for this home.
Get a cash offer in 3 minutes
Find out how much your home could sell for in as little as 3 minutes with a no-obligation cash offer.
Estimated market value
$408,600
Get a cash offer in 3 minutes
Find out how much your home could sell for in as little as 3 minutes with a no-obligation cash offer.
Estimated market value
$408,600
- Texas
- Dallas County
- Richardson
- 75080
- Greenwood Hills
- 924 Meadow View Dr
