Welcome to Parkway West Condos #207, a spacious 2-bedroom condo in a secure 55+ West Akron community offering comfortable one-floor living with elevator access and covered garage parking. With 1,330 square feet, two full baths, and large light-filled living spaces, this condo offers the kind of room and layout that’s becoming harder to find at this price point.
Located on the second floor, the unit has an inviting feel from the moment you walk in. The oversized living and dining areas are filled with natural light from a wall of windows, creating a bright and comfortable everyday living space. The kitchen offers excellent cabinet and counter space along with room for casual dining.
The owner’s suite includes a private full bath and generous closet space, while the second bedroom works well for guests, an office, or hobbies. Additional storage, shared laundry facilities, guest parking, and secure underground parking add to the convenience and ease of living here.
If you are looking for a low-maintenance lock-and-go lifestyle, this is the community for you! Just minutes from Merriman Valley, Portage Country Club, Mustard Seed Market, Stan Hywet, shopping, restaurants, parks, and expressway access. A great opportunity to enjoy affordable living in one of West Akron’s most convenient locations.
Offered at $89,850 with HOA dues of $500/month. Call to make your appointment today!
Closed
Zestimate®
$90,000
924 Memorial Pkwy APT 207, Akron, OH 44303
2beds
1,330sqft
Condominium, Multi Family
Built in 1972
-- sqft lot
$90,000 Zestimate®
$68/sqft
$1,300 Estimated rent
Home value
$90,000
$86,000 - $95,000
$1,300/mo
Zestimate® history
Owner options
List your home for rent
$1,300/mo
Rent Zestimate®
Find your next renter with Zillow Rental Manager. Plus, with online applications, you can quickly screen prospective tenants – for free.
$1,300/mo
Rent Zestimate®
Refinance and save
$990/mo
Est. payment
Refinancing to a lower rate could help reduce your monthly payments and save thousands over the life of the loan.
$990/mo
Est. payment
Explore your selling options
Work with a Zillow partner agent
Leverage their expertise and Zillow's premium Showcase listings to get your home seen by more buyers.
Get startedList with your own agent
Get your home in front of millions of buyers by listing it on Zillow.
Learn how to do itSell it yourself
Take full control of how buyers see your home on Zillow by listing For Sale by Owner (FSBO).
List your homeWhat's special
Additional storageComfortable one-floor livingCovered garage parkingLarge light-filled living spacesSecure underground parkingGuest parkingRoom for casual dining
Zillow last checked:
Listing updated:
Listed by:
William J Penney 330-554-3083 rdavey321@gmail.com,
EXP Realty, LLC.
Bought with:
William J Penney, 348168
EXP Realty, LLC.
Source: MLS Now,MLS#: 5208537 Originating MLS: Akron Cleveland Association of REALTORS
Originating MLS: Akron Cleveland Association of REALTORSFacts & features
Interior
Bedrooms & bathrooms
- Bedrooms: 2
- Bathrooms: 2
- Full bathrooms: 2
- Main level bathrooms: 2
- Main level bedrooms: 2
Bedroom
- Description: Flooring: Carpet
- Level: Second
- Dimensions: 12 x 16
Bedroom
- Description: Flooring: Carpet
- Level: Second
- Dimensions: 11 x 14
Primary bathroom
- Description: Flooring: Ceramic Tile
- Level: Second
Bathroom
- Description: Flooring: Ceramic Tile
- Level: Second
Dining room
- Description: Flooring: Carpet
- Level: Second
- Dimensions: 16 x 10
Entry foyer
- Description: Flooring: Ceramic Tile
- Level: Second
- Dimensions: 18 x 5
Kitchen
- Description: Flooring: Ceramic Tile
- Level: Second
- Dimensions: 11 x 9
Laundry
- Description: Outside of unit off the hallway
- Level: Second
Living room
- Description: combined living room/dining area,Flooring: Carpet
- Level: Second
- Dimensions: 16 x 19
Heating
- Electric
Cooling
- Central Air
Appliances
- Included: Dishwasher, Disposal, Microwave, Range, Refrigerator
- Laundry: Common Area, In Hall
Features
- Basement: None
- Has fireplace: No
- Fireplace features: None
Interior area
- Total structure area: 1,330
- Total interior livable area: 1,330 sqft
- Finished area above ground: 1,330
Property
Parking
- Total spaces: 1
- Parking features: Circular Driveway, Concrete, Drain, Driveway, Underground, Garage, Garage Door Opener, Gated, Parking Lot, Community Structure, Garage Faces Side, Secured, Outside
- Garage spaces: 1
Accessibility
- Accessibility features: Accessible Elevator Installed
Features
- Levels: One
- Stories: 1
- Patio & porch: None
- Exterior features: Courtyard, Fire Pit
- Pool features: None
- Fencing: None
- Has view: Yes
- View description: City Lights
Lot
- Size: 1,328 Square Feet
- Features: Flat, Near Golf Course, Level, Near Public Transit
Details
- Additional structures: Gazebo
- Parcel number: 6816208
Construction
Type & style
- Home type: Condo
- Architectural style: Multiplex
- Property subtype: Condominium, Multi Family
- Attached to another structure: Yes
Materials
- Brick
- Foundation: Block
- Roof: Asphalt,Fiberglass
Condition
- Year built: 1972
Utilities & green energy
- Sewer: Public Sewer
- Water: Public
Community & HOA
Community
- Features: Curbs, Sidewalks, Public Transportation
- Security: Smoke Detector(s)
- Senior community: Yes
- Subdivision: Parkway West Condo
HOA
- Has HOA: No
- Services included: Association Management, Insurance, Maintenance Grounds, Maintenance Structure, Parking, Snow Removal, Trash
- HOA fee: $500 monthly
Location
- Region: Akron
Financial & listing details
- Price per square foot: $68/sqft
- Tax assessed value: $83,910
- Annual tax amount: $1,235
- Date on market: 5/11/2026
- Cumulative days on market: 7 days
- Listing terms: Cash,Conventional
Price history
| Date | Event | Price |
|---|---|---|
| 7/15/2026 | Sold | $90,000+0.2%$68/sqft |
Source:  MLS Now #5208537 Report a problem MLS Now #5208537 Report a problem | ||
| 5/18/2026 | Pending sale | $89,850$68/sqft |
Source: MLS Now #5208537 Report a problem | ||
| 5/11/2026 | Listed for sale | $89,850+38.4%$68/sqft |
Source: MLS Now #5208537 Report a problem | ||
| 6/17/2019 | Sold | $64,900-1.5%$49/sqft |
Source: MLS Now #4092824 Report a problem | ||
| 5/13/2019 | Pending sale | $65,900$50/sqft |
Source: Penney Real Estate Company #4092824 Report a problem | ||
| 5/6/2019 | Listed for sale | $65,900-15.5%$50/sqft |
Source: Penney Real Estate Company #4092824 Report a problem | ||
| 9/8/1999 | Sold | $78,000+13%$59/sqft |
Source: Public Record Report a problem | ||
| 7/25/1997 | Sold | $69,000+19%$52/sqft |
Source: Public Record Report a problem | ||
| 5/2/1995 | Sold | $58,000$44/sqft |
Source: Public Record Report a problem | ||
Public tax history
| Year | Property taxes | Tax assessment |
|---|---|---|
| 2025 | $1,235 -1.6% | $29,370 |
| 2024 | $1,255 +16.9% | $29,370 |
| 2023 | $1,074 +34.6% | $29,370 +44% |
| 2022 | $798 -0.1% | $20,395 |
| 2021 | $799 | $20,395 |
| 2020 | -- | $20,395 -14.3% |
| 2019 | $1,102 +1.4% | $23,801 +0% |
| 2018 | $1,088 -1.6% | $23,800 |
| 2017 | $1,105 | $23,800 |
| 2016 | $1,105 | $23,800 |
| 2015 | $1,105 +0.8% | $23,800 |
| 2014 | $1,096 +8.8% | $23,800 +4.2% |
| 2013 | $1,008 +0.6% | $22,840 |
| 2012 | $1,001 +15.5% | $22,840 +0% |
| 2011 | $867 -20.4% | $22,838 -16.4% |
| 2010 | $1,089 | $27,332 |
| 2009 | -- | $27,332 |
| 2008 | $1,112 +6% | $27,332 +0.7% |
| 2007 | $1,049 -33.1% | $27,129 |
| 2006 | $1,569 +19% | $27,129 |
| 2005 | $1,318 | $27,129 +5.3% |
| 2004 | -- | $25,757 |
| 2003 | $1,263 -0.7% | $25,757 |
| 2002 | $1,272 +5.6% | $25,757 +16.9% |
| 2001 | $1,205 +17.1% | $22,040 |
| 2000 | $1,028 | $22,040 |
Find assessor info on the county website
Neighborhood: Highland Square
Nearby homes
- $118,5002 bd2 ba1.3k sqft924 Memorial Pkwy APT 310, Akron, OH 44303Off Market
- $106,8002 bd2 ba1.3k sqft924 Memorial Pkwy APT 102, Akron, OH 44303Off Market
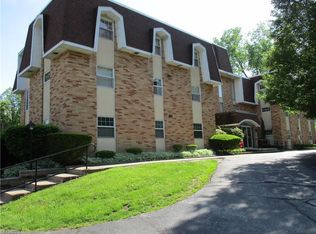
- $103,7002 bd2 ba1.3k sqft924 Memorial Pkwy APT 103, Akron, OH 44303Off Market
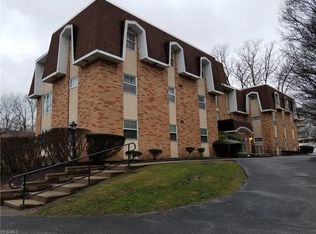
- $106,2002 bd2 ba1.3k sqft924 Memorial Pkwy APT 311, Akron, OH 44303Off Market
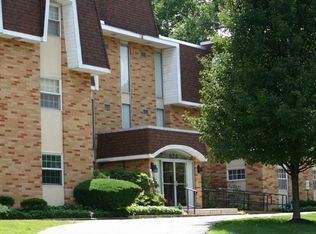
- $105,3002 bd2 ba1.3k sqft924 Memorial Pkwy APT 104, Akron, OH 44303Off Market
- $112,4002 bd2 ba1.3k sqft924 Memorial Pkwy APT 208, Akron, OH 44303Off Market
- $120,9002 bd2 ba1.3k sqft924 Memorial Pkwy APT 101, Akron, OH 44303Off Market
- $111,2002 bd2 ba1.3k sqft924 Memorial Pkwy APT 205, Akron, OH 44303Off Market
Nearby schools
GreatSchools rating
- 6/10King Community Learning CenterGrades: K-5Distance: 0.2 mi
- 4/10Litchfield Community Learning CenterGrades: 6-8Distance: 1.4 mi
- 6/10Firestone High SchoolGrades: 9-12Distance: 1.4 mi
Schools provided by the listing agent
- District: Akron CSD - 7701
Source: MLS Now. This data may not be complete. We recommend contacting the local school district to confirm school assignments for this home.
Get a cash offer in 3 minutes
Find out how much your home could sell for in as little as 3 minutes with a no-obligation cash offer.
Estimated market value
$90,000
Get a cash offer in 3 minutes
Find out how much your home could sell for in as little as 3 minutes with a no-obligation cash offer.
Estimated market value
$90,000
- Ohio
- Summit County
- Akron
- 44303
- Highland Square
- 924 Memorial Pkwy Apartment 207
Nearby cities
Nearby neighborhoods
Nearby zip codes
Other Akron Topics
