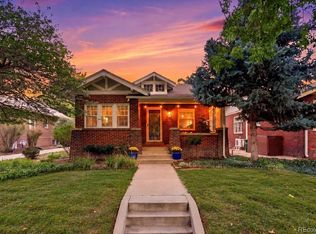
Stunning, renovated bungalow in the heart of highly sought-after Congress Park. The landscaped side yard offers a park-like setting, visible through the home’s sunny southern windows that fill the interior with natural light. Hardwood floors extend throughout the main level, which includes two bedrooms plus a dedicated office. The inviting living room features custom built-ins and a fireplace, ideal for cozy fall and winter evenings. The dining room opens to the kitchen, complete with newer stainless steel appliances, white cabinetry, and granite countertops. The finished basement offers a remarkable primary suite with a stone-lined egress window and attached spa-like bath. Additional basement spaces include a TV area, workout/toy room/flex area, large laundry room, and abundant storage. The exterior is spectacular - a gorgeous stone patio with pergola, side gardens with a perfect spot for a fire pit, a spacious fenced backyard, and a classic front porch with swing. Owners have invested over $200K in updates, including a new two-car garage with EV charger, landscaping upgrades, bathroom renovations, new windows, extensive thermal and energy-efficient upgrades, new electrical panel, high-efficiency heat pump water heater, custom lighting, and more. Enjoy fantastic walkability: just a few blocks to the shops and restaurants at 12th & Madison (Sienna Wine Bar, Blue Pan Pizza, The French Press, Capitol Heights Pharmacy, Bamboo Sushi, and more) and an easy stroll to 12th & Elizabeth (Shells & Sauce, Spinelli’s Market, Zorba’s, Ace, etc.). A few blocks north you’ll find Sprouts, Cerebral Brewing, The Bluebird Theatre, and the vibrant Colfax restaurant and bar scene. The home is also close to City Park (zoo, museum, and more) and within easy walking or biking distance to Congress Park’s redesigned pool and playground and the Denver Botanic Gardens. Convenient to the new 9th & Co development and upscale Cherry Creek as well. Teller Elementary and East High School!
Sold for $1,050,000
Street View
Zillow last checked:
Listing updated:
Bought with:
Elise LoSasso, 100071652
The Agency - Denver
Source: REcolorado as distributed by MLS GRID,MLS#: 2813786
Price history
| Date | Event | Price |
|---|---|---|
| 10/10/2025 | Sold | $1,050,000$453/sqft |
Source:  REcolorado as distributed by MLS GRID #2813786 Report a problem REcolorado as distributed by MLS GRID #2813786 Report a problem | ||
| 9/20/2025 | Pending sale | $1,050,000$453/sqft |
Source: REcolorado as distributed by MLS GRID #2813786 Report a problem | ||
| 9/17/2025 | Listed for sale | $1,050,000+39.8%$453/sqft |
Source: REcolorado as distributed by MLS GRID #2813786 Report a problem | ||
| 6/24/2020 | Sold | $751,000+543.5%$324/sqft |
Source: Public Record Report a problem | ||
| 8/12/1996 | Sold | $116,700$50/sqft |
Source: Public Record Report a problem | ||

Get a cash offer in 3 minutes
Find out how much your home could sell for in as little as 3 minutes with a no-obligation cash offer.
Estimated market value
$1,027,800
