Skip main navigation
Closed
  • $826,500

    924 Montgomery Ln Lot 18, Maryville, TN 37803

    4beds
    3,572sqft
    Single Family Residence, Residential
    Built in 2016
    0.49 Acres Lot
    $826,500 Zestimate®
    $231/sqft
    $3,826 Estimated rent

    Home value

    $826,500

    $777,000 - $884,000

    $3,826/mo

    Zestimate® history
    Loading
    Loading...

    Owner options

    List your home for rent

    $3,826/mo

    Rent Zestimate®

    Find your next renter with Zillow Rental Manager. Plus, with online applications, you can quickly screen prospective tenants – for free.

    Learn more

    $3,826/mo

    Rent Zestimate®

    Refinance and save

    $4,959/mo

    Est. payment

    Refinancing to a lower rate could help reduce your monthly payments and save thousands over the life of the loan.

    See today's rates

    $4,959/mo

    Est. payment

    Explore your selling options

    Work with a Zillow partner agent

    Leverage their expertise and Zillow's premium Showcase listings to get your home seen by more buyers.

    Get started

    List with your own agent

    Get your home in front of millions of buyers by listing it on Zillow.

    Learn how to do it

    Sell it yourself

    Take full control of how buyers see your home on Zillow by listing For Sale by Owner (FSBO).

    List your home

    What's special

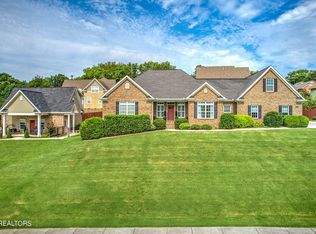
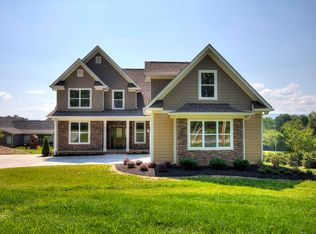
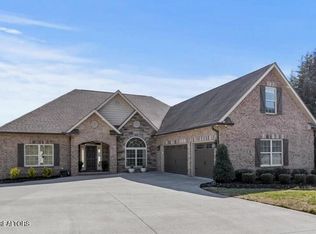
    You are certain to enjoy this new construction upscale Maryville family home conveniently located within walking distance to Foothills Elementary and Montgomery Ridge Intermediate schools in addition to the Maryville-Alcoa Greenway Trail System, shopping, restaurants, medical facilities, the airport and so much more. Extensive upgrades include a main level Master Bedroom with EnSuite Bath featuring it’s own dedicated water heater, tiled flooring, a large custom tiled walk-in shower with double spray nozzles, pedestal soaking tub, two walk-in closets, cultured marble counter top with double under mounted sinks, a wall length mirror featuring an in-mirror 24” smart TV and two wireless Sony audio speakers. Minimum ceiling height on the main level is 9' and soar to 18' in the vaulted Living Room which features mountain views, a gas fireplace, two access points to the deck, open floor plan to the Breakfast Room and Kitchen. The Kitchen features a granite top island with a four burner gas cooktop, down draft exhaust and three seat breakfast bar plus granite counters with tiled backsplash, GE Profile stainless steel appliances and a large walk-in pantry. Tall wainscoting is a distinctive feature of the Dining Room which is adjacent the Kitchen. The main level Study could also function as a 5th bedroom and has a Full Bath attached. The main level also includes a 2-Car Garage (23'10" deep) and a Laundry Room with a sink, cabinetry, and clothes folding counter space. The Upper Level of this house includes 3 Bedrooms, 2 Full Bathrooms, a Loft Area, and a Bonus Room. Bedrooms three and four have mountain views. The large Bonus room is 26'3" deep and 12' wide plus offers a Dormer Nook for additional space and lighting. There are two HVAC units with one serving the main level and the other serving the upper level. A Rain Bird irrigation system will keep your landscaping in award winning shape.

    This property is not currently displayed as for sale or rent on Zillow. This may be different from what's on other websites or public sources.

    Zillow last checked:

    Listing updated:

    Listed by:

    Randy Temple 865-983-0011,

    Realty Executives Associates,

    Scott Blevins,

    Realty Executives Associates

    Bought with:

    Julie Reynolds

    Tennessee Mountain Real Estate

    Source: RealTracs MLS as distributed by MLS GRID,MLS#: 2880097MLS Logo

    Facts & features

    Interior

    Bedrooms & bathrooms
    • Bedrooms: 4
    • Bathrooms: 5
    • Full bathrooms: 4
    • 1/2 bathrooms: 1
    Bedroom 1
    • Features: Walk-In Closet(s)
    • Level: Walk-In Closet(s)
    Dining room
    • Features: Formal
    • Level: Formal
    Kitchen
    • Features: Pantry
    • Level: Pantry
    Heating
    • Central, Electric, Heat Pump
    Cooling
    • Central Air, Ceiling Fan(s)
    Appliances
    • Included: Dishwasher, Disposal, Microwave, Oven
    • Laundry: Washer Hookup, Electric Dryer Hookup
    Features
    • Ceiling Fan(s)
    • Flooring: Carpet, Wood, Tile
    • Basement: Crawl Space
    • Number of fireplaces: 1
    • Fireplace features: Insert
    Interior area
    • Total structure area: 3,572
    • Total interior livable area: 3,572 sqft
    • Finished area above ground: 3,572

    Property

    Parking
    • Total spaces: 2
    • Parking features: Attached
    • Attached garage spaces: 2
    Features
    • Levels: Two
    • Stories: 2
    • Patio & porch: Deck
    • Has view: Yes
    • View description: Mountain(s), City
    Lot
    • Size: 0.49 Acres
    • Dimensions: IRR appro x . 150 x 135
    • Features: Corner Lot, Other, Rolling Slope
    Details
    • Parcel number: 068K F 01800 000
    • Special conditions: Standard

    Construction

    Type & style
    • Home type: SingleFamily
    • Architectural style: Traditional
    • Property subtype: Single Family Residence, Residential
    Materials
    • Fiber Cement, Frame, Stone, Other, Brick
    Condition
    • New construction: Yes
    • Year built: 2016

    Community & HOA

    Community
    • Security: Smoke Detector(s)
    • Subdivision: Brookshire
    HOA
    • Has HOA: Yes
    • HOA fee: $200 annually
    Location
    • Region: Maryville

    Financial & listing details

    • Price per square foot: $231/sqft
    • Annual tax amount: $522
    • Date on market: 5/10/2025

    Price history

    DateEventPrice
    10/3/2017Sold$399,900$112/sqft
    Source: RealTracs MLS as distributed by MLS GRID #2880097 Report a problem

    Public tax history

    Tax history is unavailable.

    Neighborhood: 37803

    Nearby schools

    GreatSchools rating
    Schools provided by the listing agent
    • Elementary: Foothills Elementary
    • Middle: Montgomery Ridge Intermediate School
    • High: Maryville High School

    Source: RealTracs MLS as distributed by MLS GRID. This data may not be complete. We recommend contacting the local school district to confirm school assignments for this home.

    Get a cash offer in 3 minutes
    Find out how much your home could sell for in as little as 3 minutes with a no-obligation cash offer.
    Estimated market value
    $826,500
    Get a cash offer in 3 minutes
    Find out how much your home could sell for in as little as 3 minutes with a no-obligation cash offer.
    Estimated market value
    $826,500