Skip main navigation
Sold for $600,000
  • $600,000

    924 Montrose St, Philadelphia, PA 19147

    2beds
    1,104sqft
    Townhouse
    Built in 1920
    1,024 Square Feet Lot
    $616,600 Zestimate®
    $543/sqft
    $2,054 Estimated rent

    Home value

    $616,600

    $555,000 - $684,000

    $2,054/mo

    Zestimate® history
    Loading
    Loading...

    Owner options

    List your home for rent

    $2,054/mo

    Rent Zestimate®

    Find your next renter with Zillow Rental Manager. Plus, with online applications, you can quickly screen prospective tenants – for free.

    Learn more

    $2,054/mo

    Rent Zestimate®

    Refinance and save

    $3,686/mo

    Est. payment

    Refinancing to a lower rate could help reduce your monthly payments and save thousands over the life of the loan.

    See today's rates

    $3,686/mo

    Est. payment

    Explore your selling options

    Work with a Zillow partner agent

    Leverage their expertise and Zillow's premium Showcase listings to get your home seen by more buyers.

    Get started

    List with your own agent

    Get your home in front of millions of buyers by listing it on Zillow.

    Learn how to do it

    Sell it yourself

    Take full control of how buyers see your home on Zillow by listing For Sale by Owner (FSBO).

    List your home

    What's special

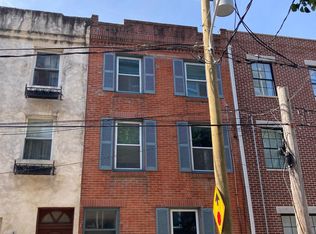
    Discover the epitome of city living in this exceptional home, perfectly situated next to the iconic Italian Market in the vibrant Bella Vista neighborhood of Philadelphia. This rare double lot offers not only ample space but also the coveted convenience of two parking spaces behind the house—an incredible find in one of the city's most sought-after areas. As you approach the front door, you'll be greeted by a beautifully maintained brick exterior that exudes classic charm. Step inside to a bright and inviting living room, featuring warm hardwood floors that create an inviting atmosphere. The living room seamlessly flows just a step up, into the modern kitchen, where sleek tile floors and modern stainless steel appliances await. The kitchen boasts an island with seating, a pantry closet for additional storage, and a door leading to your private patio—perfect for outdoor entertaining. Venture up to the second floor, where you’ll find the first spacious bedroom adorned with hardwood floors. Down the hallway, a full bathroom with a tub/shower combo and stylish tile floors provides comfort and convenience. This level also includes a laundry closet with a stacked washer and dryer. Completing this level is an additional room that can serve as an office, a bonus room, or easily be converted into a third bedroom to suit your needs. The third floor offers the final bedroom, showcasing hardwood floors, elegant wainscoting, and stunning city views from the window—a true sanctuary in the heart of the city. You’ll also appreciate the central vacuum system, featuring access ports on every level, making upkeep a breeze. The lower level is an unfinished basement, presenting endless possibilities for customization and transformation. Don’t miss your chance to own a piece of Bella Vista—schedule a tour today!

    Zillow last checked:

    Listing updated:

    Listed by:

    Tom Toole III 610-692-6976,

    RE/MAX Main Line-West Chester,

    Listing Team: Tom Toole Sales Group At Re/Max Main Line, Co-Listing Agent: David Jason Archer 484-557-5845,

    RE/MAX Main Line-West Chester

    Bought with:

    Jennifer Grosskopf, RS299355

    KW Empower

    Source: Bright MLS,MLS#: PAPH2414520MLS Logo

    Facts & features

    Interior

    Bedrooms & bathrooms
    • Bedrooms: 2
    • Bathrooms: 1
    • Full bathrooms: 1
    Primary bedroom
    • Features: Ceiling Fan(s), Recessed Lighting, Flooring - HardWood
    • Level: Upper
    Bedroom 2
    • Features: Ceiling Fan(s), Flooring - HardWood
    • Level: Upper
    Other
    • Features: Flooring - Ceramic Tile, Bathroom - Tub Shower
    • Level: Upper
    Kitchen
    • Features: Ceiling Fan(s), Flooring - Ceramic Tile, Kitchen - Gas Cooking, Recessed Lighting, Pantry, Kitchen Island, Breakfast Bar
    • Level: Main
    Laundry
    • Level: Upper
    Living room
    • Features: Ceiling Fan(s), Flooring - HardWood
    • Level: Main
    Office
    • Features: Flooring - HardWood, Lighting - Ceiling
    • Level: Upper
    Heating
    • Forced Air, Natural Gas
    Cooling
    • Central Air, Ceiling Fan(s), Electric
    Appliances
    • Included: Central Vacuum, Microwave, Dishwasher, Stainless Steel Appliance(s), Refrigerator, Dryer, Oven/Range - Gas, Range Hood, Washer, Water Heater, Gas Water Heater
    • Laundry: Upper Level, Laundry Room
    Features
    • Bathroom - Tub Shower, Ceiling Fan(s), Central Vacuum, Kitchen Island, Pantry, Recessed Lighting, Upgraded Countertops, Wainscotting
    • Flooring: Ceramic Tile, Hardwood, Wood
    • Doors: Storm Door(s)
    • Windows: Bay/Bow
    • Basement: Interior Entry,Unfinished,Walk-Out Access
    • Has fireplace: No
    Interior area
    • Total structure area: 1,104
    • Total interior livable area: 1,104 sqft
    • Finished area above ground: 1,104
    • Finished area below ground: 0

    Property

    Parking
    • Total spaces: 2
    • Parking features: Private, Driveway
    • Uncovered spaces: 2
    Accessibility
    • Accessibility features: None
    Features
    • Levels: Three
    • Stories: 3
    • Patio & porch: Patio
    • Exterior features: Sidewalks, Street Lights, Lighting, Flood Lights
    • Pool features: None
    • Has view: Yes
    • View description: City
    Lot
    • Size: 1,024 sqft
    • Dimensions: 16.00 x 64.00
    • Features: Level
    Details
    • Additional structures: Above Grade, Below Grade
    • Parcel number: 021047310
    • Zoning: RSA5
    • Special conditions: Standard

    Construction

    Type & style
    • Home type: Townhouse
    • Architectural style: Other
    • Property subtype: Townhouse
    Materials
    • Brick
    • Foundation: Brick/Mortar
    • Roof: Flat
    Condition
    • New construction: No
    • Year built: 1920
    • Major remodel year: 2022

    Utilities & green energy

    • Electric: 100 Amp Service, Circuit Breakers
    • Sewer: Public Sewer
    • Water: Public

    Community & neighborhood

    Security
    • Security features: Carbon Monoxide Detector(s), Smoke Detector(s)
    Location
    • Region: Philadelphia
    • Subdivision: Bella Vista
    • Municipality: PHILADELPHIA

    Other

    Other facts
    • Listing agreement: Exclusive Right To Sell
    • Listing terms: Cash,Conventional
    • Ownership: Fee Simple

    Price history

    DateEventPrice
    5/8/2025Sold$600,000-4%$543/sqft
    Source: Bright MLS #PAPH2414520 Report a problem
    3/26/2025Contingent$625,000$566/sqft
    Source: Bright MLS #PAPH2414520 Report a problem
    3/5/2025Price change$625,000-3.8%$566/sqft
    Source: Bright MLS #PAPH2414520 Report a problem
    11/15/2024Listed for sale$650,000+1.7%$589/sqft
    Source: Bright MLS #PAPH2414520 Report a problem
    6/23/2023Listing removed--
    Source: Berkshire Hathaway HomeServices Fox & Roach, REALTORS Report a problem
    4/14/2023Price change$639,000-8.6%$579/sqft
    Source: Bright MLS #PAPH2214836 Report a problem
    3/18/2023Listed for sale$699,000$633/sqft
    Source: Berkshire Hathaway HomeServices Fox & Roach, REALTORS #PAPH2155282 Report a problem
    3/15/2023Listing removed$699,000-2.8%$633/sqft
    Source: Bright MLS #PAPH2155282 Report a problem
    10/31/2022Price change$719,000-4%$651/sqft
    Source: Bright MLS #PAPH2155282 Report a problem
    9/17/2022Listed for sale$749,000+127%$678/sqft
    Source: Bright MLS #PAPH2155282 Report a problem
    1/8/2020Sold$330,000$299/sqft
    Source: Public Record Report a problem
    11/24/2019Pending sale$330,000$299/sqft
    Source: Compass Pennsylvania, LLC #PAPH852374 Report a problem
    11/21/2019Listed for sale$330,000-22.4%$299/sqft
    Source: Compass Pennsylvania, LLC #PAPH852374 Report a problem
    8/29/2019Listing removed$425,000$385/sqft
    Source: BHHS Fox & Roach At the Harper Rittenhouse Square #PAPH781880 Report a problem
    6/3/2019Price change$425,000-13.2%$385/sqft
    Source: BHHS Fox & Roach Center City-Rittenhouse Hotel #PAPH781880 Report a problem
    4/11/2019Listed for sale$489,900$444/sqft
    Source: BHHS Fox&Roach CC Rittenhouse Hotel #PAPH781880 Report a problem

    Public tax history

    YearProperty taxesTax assessment
    2025$5,305 +9.3%$379,000 +9.3%
    2024$4,855 $346,800
    2023$4,855 +31.1%$346,800
    2022$3,704 --
    2021$3,704 +8.4%--
    2018$3,418 +1146.8%--
    2017$274 -98.7%--
    2016$21,115 --
    2015$21,115 --
    2014$21,115 $216,100 +845.8%
    2012-- $22,848
    2011-- $22,848
    2010-- $22,848
    2009-- $22,848
    2008-- $22,848
    2007-- $22,848 +7.5%
    2006-- $21,248
    2005-- $21,248
    2004-- $21,248
    2003-- $21,248
    2002-- $21,248 +17.1%
    2000-- $18,144
    1999-- $18,144

    Find assessor info on the county website

    Neighborhood: Bella Vista

    Nearby schools

    GreatSchools rating
    Schools provided by the listing agent
    • District: The School District Of Philadelphia

    Source: Bright MLS. This data may not be complete. We recommend contacting the local school district to confirm school assignments for this home.

    Get a cash offer in 3 minutes
    Find out how much your home could sell for in as little as 3 minutes with a no-obligation cash offer.
    Estimated market value
    $616,600
    Get a cash offer in 3 minutes
    Find out how much your home could sell for in as little as 3 minutes with a no-obligation cash offer.
    Estimated market value
    $616,600