Old world charm with touches of modern throughout. This beautiful historic home has been totally remodeled and is move-in ready. The new kitchen is full of custom cabinets and stainless steel appliances. The formal dining room, living room and foyer have gleaming hardwood floors and tons of windows to let in natural light. All of the original woodwork throughout the house show off the craftsmanship that is not seen in new construction homes. Brand new deck on back of the house for enjoying the evenings and a detached garage/carport and 1 year home warranty are just a couple of the extras. Owner is a licensed real estate agent. Also Laundry room up could be a fourth bedroom.
Closed
Price Unknown
924 Moreau Dr, Jefferson City, MO 65101
3beds
2,046sqft
Single Family Residence
Built in 1904
7,250 Square Feet Lot
$271,900 Zestimate®
$--/sqft
$1,606 Estimated rent
Home value
$271,900
Estimated sales range
Not available
$1,606/mo
Zestimate® history
Owner options
List your home for rent
$1,606/mo
Rent Zestimate®
Find your next renter with Zillow Rental Manager. Plus, with online applications, you can quickly screen prospective tenants – for free.
$1,606/mo
Rent Zestimate®
Refinance and save
Refinancing to a lower rate could help reduce your monthly payments and save thousands over the life of the loan.
Explore your selling options
Work with a Zillow partner agent
Leverage their expertise and Zillow's premium Showcase listings to get your home seen by more buyers.
Get startedList with your own agent
Get your home in front of millions of buyers by listing it on Zillow.
Learn how to do itSell it yourself
Take full control of how buyers see your home on Zillow by listing For Sale by Owner (FSBO).
List your homeWhat's special
Unfinished atticWalk out basementInviting front porchLarge detached garageUpdated kitchenHardwood floorsDetailed woodwork
Zillow last checked:
Listing updated:
Listed by:
Heath Higgins 573-619-6308,
Epic Real Estate Group
Bought with:
Member Nonmls
NONMLS
Source: JCMLS,MLS#: 10068900
Facts & features
Interior
Bedrooms & bathrooms
- Bedrooms: 3
- Bathrooms: 2
- Full bathrooms: 1
- 1/2 bathrooms: 1
Primary bedroom
- Level: Upper
- Area: 168 Square Feet
- Dimensions: 14 x 12
Bedroom 2
- Level: Upper
- Area: 255.6 Square Feet
- Dimensions: 18 x 14.2
Bedroom 3
- Level: Upper
- Area: 117.76 Square Feet
- Dimensions: 12.8 x 9.2
Dining room
- Level: Main
- Area: 180 Square Feet
- Dimensions: 15 x 12
Entry
- Level: Main
- Area: 180 Square Feet
- Dimensions: 15 x 12
Kitchen
- Level: Main
- Area: 139.2 Square Feet
- Dimensions: 12 x 11.6
Laundry
- Level: Upper
- Area: 120 Square Feet
- Dimensions: 12 x 10
Living room
- Level: Main
- Area: 168 Square Feet
- Dimensions: 14 x 12
Heating
- Natural Gas, Forced Air
Cooling
- Central Air
Appliances
- Included: Range Hood, Range, Dishwasher, Microwave, Refrigerator
Features
- Flooring: Wood
- Basement: Interior Entry,Full
Interior area
- Total structure area: 2,046
- Total interior livable area: 2,046 sqft
- Finished area above ground: 2,046
- Finished area below ground: 0
Property
Parking
- Total spaces: 1
- Parking features: Carport
- Carport spaces: 1
- Details: Detached
Features
- Levels: Two
Lot
- Size: 7,250 Square Feet
- Dimensions: 50 x 145
Details
- Parcel number: 1104170003005046
Construction
Type & style
- Home type: SingleFamily
- Property subtype: Single Family Residence
Materials
- Brick
Condition
- Updated/Remodeled
- New construction: No
- Year built: 1904
Utilities & green energy
- Sewer: Public Sewer
- Water: Public
Community & HOA
HOA
- Has HOA: No
Location
- Region: Jefferson City
Financial & listing details
- Tax assessed value: $171,800
- Annual tax amount: $1,949
- Date on market: 10/30/2024
- Listing terms: FHA,Government,Cash,Conventional,VA Loan
Price history
| Date | Event | Price |
|---|---|---|
| 1/27/2025 | Sold | -- |
Source:  JCMLS #10068900 Report a problem JCMLS #10068900 Report a problem | ||
| 1/11/2025 | Pending sale | $249,900$122/sqft |
Source: JCMLS #10068900 Report a problem | ||
| 12/23/2024 | Listed for sale | $249,900$122/sqft |
Source: JCMLS #10068900 Report a problem | ||
| 12/2/2024 | Contingent | $249,900$122/sqft |
Source: JCMLS #10068900 Report a problem | ||
| 11/20/2024 | Price change | $249,900-3.8%$122/sqft |
Source: JCMLS #10068900 Report a problem | ||
| 10/30/2024 | Listed for sale | $259,900$127/sqft |
Source: JCMLS #10068900 Report a problem | ||
| 10/28/2024 | Pending sale | $259,900$127/sqft |
Source: JCMLS #10068900 Report a problem | ||
| 10/25/2024 | Price change | $259,900-3.7%$127/sqft |
Source: JCMLS #10068900 Report a problem | ||
| 10/3/2024 | Listed for sale | $269,900$132/sqft |
Source: JCMLS #10068900 Report a problem | ||
Public tax history
| Year | Property taxes | Tax assessment |
|---|---|---|
| 2025 | $1,949 +5.2% | $32,600 +4.9% |
| 2024 | $1,853 0% | $31,080 |
| 2023 | $1,854 +5.2% | $31,080 +5.5% |
| 2022 | $1,762 | $29,450 |
| 2021 | -- | $29,450 |
| 2020 | $1,793 +2.8% | $29,450 |
| 2019 | $1,744 +17.7% | $29,450 +14.8% |
| 2018 | $1,482 +25.4% | $25,650 -0.1% |
| 2017 | $1,181 | $25,669 |
| 2016 | $1,181 | $25,669 |
| 2015 | $1,181 | -- |
| 2014 | $1,181 | $23,940 |
| 2013 | -- | -- |
| 2012 | -- | -- |
| 2011 | -- | -- |
| 2010 | -- | -- |
Find assessor info on the county website
Neighborhood: 65101
Nearby homes
- $225,8003 bd2 ba2.1k sqft922 Moreau Dr, Jefferson City, MO 65101Off Market

- $--4 bd2 ba1.8k sqft928 Moreau Dr, Jefferson City, MO 65101Sold
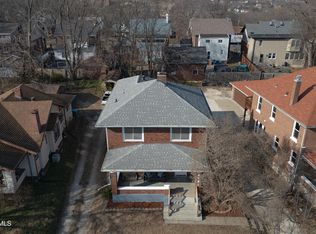
- $129,5002 bd1 ba1.4k sqft930 Moreau Dr, Jefferson City, MO 65101Off Market
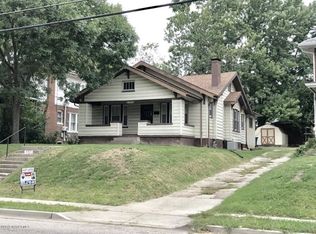
- $--3 bd2 ba2k sqft920 Moreau Dr, Jefferson City, MO 65101Sold
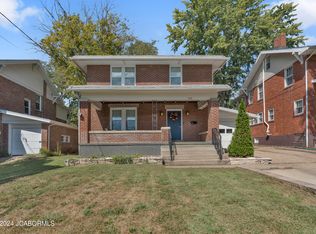
- $299,8004 bd2 ba2.5k sqft923 Fairmount Blvd, Jefferson City, MO 65101Off Market
- $204,1003 bd1 ba1.7k sqft925 Fairmount Blvd, Jefferson City, MO 65101Off Market
- $466,3004 bd4 ba3.4k sqft921 Fairmount Blvd, Jefferson City, MO 65101Off Market
- $97,3006 bd2 ba2.8k sqft932 Moreau Dr, Jefferson City, MO 65101Off Market
Nearby schools
GreatSchools rating
- 7/10Moreau Heights Elementary SchoolGrades: K-5Distance: 0.6 mi
- 7/10Lewis And Clark Middle SchoolGrades: 6-8Distance: 1.4 mi
- 4/10Jefferson City High SchoolGrades: 9-12Distance: 0.5 mi
Sell for more on Zillow
Get a Zillow Showcase℠ listing at no additional cost and you could sell for .
$271,900
2% more
+$5,438
With Zillow Showcase(estimated)
$277,338
- Missouri
- Cole County
- Jefferson City
- 65101
- 924 Moreau Dr
Nearby cities
Nearby zip codes
Other Jefferson City Topics
