MULTIPLE OFFERS RECEIVED! Please submit your Best and Final by Monday 3-31 1:00pm. Welcome Home to this Beauty with a Sparkling Pool on 1 acre. This home is nestled in the exclusive, gated Van Zandt Farms community in Haslet. Boasting split floor plan with 4 spacious bedrooms, 2.5 bathrooms, a 3-car garage, a Study with double French doors and a versatile game,flex room. This home offers both luxury and functionality.The open-concept living area flows seamlessly into the chef-inspired kitchen and breakfast nook with large windows that flood the space with natural light and offer serene views of the backyard. Step outside to your private oasis, complete with a Sparkling Pool and Spa and an oversized covered patio perfect for year-round relaxation. With easy access to shopping, dining, and more, this home provides the perfect blend of convenience and tranquility.
Sold
Price Unknown
924 Morton Hill Ln, Haslet, TX 76052
4beds
2,967sqft
Single Family Residence
Built in 2003
1.02 Acres Lot
$685,700 Zestimate®
$--/sqft
$4,250 Estimated rent
Home value
$685,700
$631,000 - $747,000
$4,250/mo
Zestimate® history
Owner options
List your home for rent
$4,250/mo
Rent Zestimate®
Find your next renter with Zillow Rental Manager. Plus, with online applications, you can quickly screen prospective tenants – for free.
$4,250/mo
Rent Zestimate®
Refinance and save
$1,210/mo
Est. payment
Refinancing to a lower rate could help reduce your monthly payments and save thousands over the life of the loan.
$1,210/mo
Est. payment
Explore your selling options
Work with a Zillow partner agent
Leverage their expertise and Zillow's premium Showcase listings to get your home seen by more buyers.
Get startedList with your own agent
Get your home in front of millions of buyers by listing it on Zillow.
Learn how to do itSell it yourself
Take full control of how buyers see your home on Zillow by listing For Sale by Owner (FSBO).
List your homeWhat's special
Sparkling poolPrivate oasisSplit floor planOversized covered patioLarge windowsChef-inspired kitchenBreakfast nook
Zillow last checked:
Listing updated:
Listed by:
Idania Hernandez 0678474 817-354-7653,
Century 21 Mike Bowman, Inc. 817-354-7653
Bought with:
Christi Lopez
Keller Williams Heritage West
Source: NTREIS,MLS#: 20798266
Facts & features
Interior
Bedrooms & bathrooms
- Bedrooms: 4
- Bathrooms: 3
- Full bathrooms: 2
- 1/2 bathrooms: 1
Primary bedroom
- Features: Sitting Area in Primary, Walk-In Closet(s)
- Level: First
- Dimensions: 15 x 17
Kitchen
- Features: Breakfast Bar, Walk-In Pantry
- Level: First
- Dimensions: 12 x 10
Living room
- Features: Ceiling Fan(s), Fireplace
- Level: First
- Dimensions: 20 x 20
Office
- Level: First
Heating
- Central, Electric
Cooling
- Central Air, Ceiling Fan(s), Electric
Appliances
- Included: Some Gas Appliances, Dishwasher, Electric Cooktop, Electric Range, Disposal, Ice Maker, Plumbed For Gas
- Laundry: Washer Hookup, Electric Dryer Hookup
Features
- Decorative/Designer Lighting Fixtures, Granite Counters, High Speed Internet, Open Floorplan, Pantry, Cable TV, Vaulted Ceiling(s), Walk-In Closet(s), Wired for Sound
- Flooring: Carpet, Ceramic Tile
- Has basement: No
- Number of fireplaces: 1
- Fireplace features: Wood Burning
Interior area
- Total interior livable area: 2,967 sqft
Property
Parking
- Total spaces: 3
- Parking features: Garage, Gated, Garage Faces Side, Workshop in Garage
- Attached garage spaces: 3
Features
- Levels: One
- Stories: 1
- Patio & porch: Covered
- Exterior features: Outdoor Grill, Rain Gutters, Storage
- Pool features: Gunite, Heated, In Ground, Outdoor Pool, Pool, Pool/Spa Combo, Waterfall, Water Feature, Community
- Fencing: Metal
Lot
- Size: 1.02 Acres
- Features: Acreage
Details
- Parcel number: 07790880
Construction
Type & style
- Home type: SingleFamily
- Architectural style: Detached
- Property subtype: Single Family Residence
Materials
- Foundation: Slab
- Roof: Composition
Condition
- Year built: 2003
Utilities & green energy
- Sewer: Aerobic Septic
- Water: Community/Coop
- Utilities for property: Septic Available, Underground Utilities, Water Available, Cable Available
Community & HOA
Community
- Features: Clubhouse, Fenced Yard, Playground, Pool, Trails/Paths, Gated
- Security: Prewired, Fire Alarm, Gated Community, Smoke Detector(s), Wireless
- Subdivision: Van Zandt Farms-Fossil Creek B
HOA
- Has HOA: Yes
- Services included: Association Management
- HOA fee: $1,210 annually
- HOA name: Spectrum Association Mgmt
- HOA phone: 817-900-1899
Location
- Region: Haslet
Financial & listing details
- Tax assessed value: $634,060
- Annual tax amount: $2,948
- Date on market: 12/19/2024
- Cumulative days on market: 104 days
- Listing terms: Conventional,FHA
- Exclusions: All furniture/Accessories currently in Home
- Road surface type: Asphalt
Price history
| Date | Event | Price |
|---|---|---|
| 4/30/2025 | Sold | -- |
Source: NTREIS #20798266 Report a problem | ||
| 4/9/2025 | Pending sale | $685,000$231/sqft |
Source: NTREIS #20798266 Report a problem | ||
| 4/2/2025 | Contingent | $685,000$231/sqft |
Source: NTREIS #20798266 Report a problem | ||
| 3/13/2025 | Price change | $685,000-2.1%$231/sqft |
Source: NTREIS #20798266 Report a problem | ||
| 2/17/2025 | Price change | $699,500-0.8%$236/sqft |
Source: NTREIS #20798266 Report a problem | ||
| 2/5/2025 | Price change | $705,000-2.1%$238/sqft |
Source: NTREIS #20798266 Report a problem | ||
| 1/13/2025 | Price change | $719,900-2.1%$243/sqft |
Source: NTREIS #20798266 Report a problem | ||
| 12/19/2024 | Listed for sale | $735,000+123.4%$248/sqft |
Source: NTREIS #20798266 Report a problem | ||
| 5/28/2013 | Listing removed | $329,000$111/sqft |
Source: The Michael Group Real Estate #11951421 Report a problem | ||
| 5/13/2013 | Listed for sale | $329,000$111/sqft |
Source: The Michael Group Real Estate #11951421 Report a problem | ||
Public tax history
| Year | Property taxes | Tax assessment |
|---|---|---|
| 2025 | $2,948 -0.1% | $634,060 |
| 2024 | $2,951 -0.9% | $634,060 -9.1% |
| 2023 | $2,979 -10.7% | $697,848 +20.7% |
| 2022 | $3,337 +8.9% | $578,295 +20.7% |
| 2021 | $3,065 +9.2% | $478,962 +14.4% |
| 2020 | $2,807 | $418,699 |
| 2019 | $2,807 -3.3% | $418,699 -2.4% |
| 2018 | $2,903 -64.3% | $428,870 +9.8% |
| 2017 | $8,131 +11.5% | $390,645 +10.2% |
| 2016 | $7,290 +2.9% | $354,438 +5.5% |
| 2015 | $7,084 | $335,900 |
| 2014 | $7,084 | $335,900 +7.7% |
| 2013 | -- | $312,000 +2.1% |
| 2012 | -- | $305,600 +8.3% |
| 2011 | -- | $282,300 -0.1% |
| 2010 | -- | $282,500 -2.5% |
| 2009 | -- | $289,800 -11.5% |
| 2008 | -- | $327,500 +19.5% |
| 2007 | -- | $274,013 +2.2% |
| 2006 | -- | $268,217 +6% |
| 2005 | -- | $253,016 -2.5% |
| 2004 | -- | $259,559 +701.1% |
| 2003 | -- | $32,400 |
| 2002 | -- | $32,400 |
Find assessor info on the county website
Neighborhood: 76052
Nearby homes
- $788,2004 bd4 ba3.7k sqft928 Morton Hill Ln, Haslet, TX 76052Off Market

- $763,9005 bd5 ba4.3k sqft916 Morton Hill Ln, Haslet, TX 76052Off Market
- $615,8003 bd3 ba2.8k sqft925 Chalk Hill Ln, Haslet, TX 76052Off Market
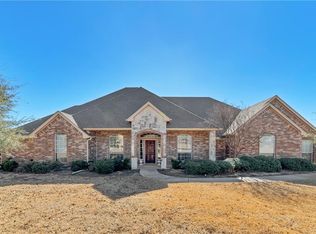
- $608,5003 bd2 ba3.2k sqft925 Morton Hill Ln, Haslet, TX 76052Off Market
- $621,7003 bd2 ba2.5k sqft933 Chalk Hill Ln, Haslet, TX 76052Off Market
- $760,7004 bd3 ba3.6k sqft917 Morton Hill Ln, Haslet, TX 76052Off Market
- $--5 bd4 ba3.8k sqft917 Chalk Hill Ln, Haslet, TX 76052Sold
- $506,4004 bd2 ba2k sqft11008 Christina Ln, Haslet, TX 76052Off Market
Nearby schools
GreatSchools rating
- 7/10Sonny & Allegra Nance Elementary SchoolGrades: PK-5Distance: 0.7 mi
- 8/10Leo Adams MiddleGrades: 6-8Distance: 1.2 mi
- 7/10V R Eaton High SchoolGrades: 9-12Distance: 1.2 mi
Schools provided by the listing agent
- Elementary: Sonny And Allegra Nance
- Middle: Leo Adams
- High: Eaton
- District: Northwest ISD
Source: NTREIS. This data may not be complete. We recommend contacting the local school district to confirm school assignments for this home.
Get a cash offer in 3 minutes
Find out how much your home could sell for in as little as 3 minutes with a no-obligation cash offer.
Estimated market value
$685,700
Get a cash offer in 3 minutes
Find out how much your home could sell for in as little as 3 minutes with a no-obligation cash offer.
Estimated market value
$685,700
- Texas
- Tarrant County
- Haslet
- 76052
- 924 Morton Hill Ln
Nearby cities
Nearby neighborhoods
Nearby zip codes
Other Haslet Topics
