Don't miss your opportunity to own this beautifully renovated and tastefully updated spacious cape cod in North End. Features include a beautiful gourmet kitchen, new windows, architectural shingle roof, fully fenced back yard and oversized detached two car garage. Paved parking pad offers additional private off-street parking. Gleaming original hardwood floors and glass doorknobs throughout the home. Kitchen has stainless steel appliances and granite countertops. Separate dining room. Large bedrooms with plenty of closet space. Full basement offers generous storage space, a large bonus room that can be used for a large family room, game room, exercise room or hobby room. Basement has a ground level walk out to a private patio and fully fenced back yard. Enjoy your spring and summer evenings relaxing on the large, maintenance free, covered front porch. Talk about a home with genuine character, this is the one! Ideal commuter location within minutes to I-70 and I-81 and the WV and PA state lines. Close proximity to shopping, fine dining, the historic Maryland Theatre and Meritus Ballpark. Take advantage of the Hagerstown Homeownership Initiative program ready and available to help with up to $7,500 down payment/closing cost assistance. Other incentives and grants available as well through the City of Hagerstown. Schedule your showing today!
Sold for $270,000
$270,000
924 Mulberry Ave, Hagerstown, MD 21742
3beds
1,750sqft
Single Family Residence
Built in 1917
5,680 Square Feet Lot
$271,400 Zestimate®
$154/sqft
$1,770 Estimated rent
Home value
$271,400
$236,000 - $309,000
$1,770/mo
Zestimate® history
Owner options
List your home for rent
$1,770/mo
Rent Zestimate®
Find your next renter with Zillow Rental Manager. Plus, with online applications, you can quickly screen prospective tenants – for free.
$1,770/mo
Rent Zestimate®
Refinance and save
$1,636/mo
Est. payment
Refinancing to a lower rate could help reduce your monthly payments and save thousands over the life of the loan.
$1,636/mo
Est. payment
Explore your selling options
Work with a Zillow partner agent
Leverage their expertise and Zillow's premium Showcase listings to get your home seen by more buyers.
Get startedList with your own agent
Get your home in front of millions of buyers by listing it on Zillow.
Learn how to do itSell it yourself
Take full control of how buyers see your home on Zillow by listing For Sale by Owner (FSBO).
List your homeWhat's special
Generous storage spacePrivate patioGlass doorknobsFull basementStainless steel appliancesPrivate off-street parkingLarge bonus room
Zillow last checked:
Listing updated:
Listed by:
Julie Fritsch 240-818-1650,
Mackintosh, Inc.
Bought with:
Michelle Travis, RS345374
The KW Collective
Source: Bright MLS,MLS#: MDWA2027206
Facts & features
Interior
Bedrooms & bathrooms
- Bedrooms: 3
- Bathrooms: 1
- Full bathrooms: 1
Rooms
- Room types: Living Room, Dining Room, Bedroom 2, Bedroom 3, Kitchen, Family Room, Foyer, Bedroom 1, Laundry, Utility Room, Full Bath
Bedroom 1
- Features: Ceiling Fan(s), Flooring - HardWood, Window Treatments
- Level: Upper
Bedroom 2
- Features: Ceiling Fan(s), Flooring - HardWood, Window Treatments
- Level: Upper
Bedroom 3
- Features: Ceiling Fan(s), Flooring - HardWood, Window Treatments
- Level: Upper
Dining room
- Features: Dining Area, Flooring - HardWood, Window Treatments
- Level: Main
Family room
- Features: Flooring - Laminate Plank
- Level: Lower
Foyer
- Features: Flooring - HardWood
- Level: Main
Other
- Features: Bathroom - Tub Shower, Granite Counters, Flooring - HardWood, Window Treatments
- Level: Upper
Kitchen
- Features: Ceiling Fan(s), Granite Counters, Flooring - HardWood
- Level: Main
Laundry
- Features: Flooring - Concrete
- Level: Lower
Living room
- Features: Ceiling Fan(s), Fireplace - Wood Burning, Flooring - HardWood, Window Treatments
- Level: Main
Utility room
- Features: Flooring - Concrete
- Level: Lower
Heating
- Forced Air, Oil
Cooling
- Ceiling Fan(s), Window Unit(s), Electric
Appliances
- Included: Stainless Steel Appliance(s), Microwave, Dishwasher, Disposal, Refrigerator, Ice Maker, Washer, Dryer, Electric Water Heater
- Laundry: Has Laundry, In Basement, Washer In Unit, Dryer In Unit, Laundry Room
Features
- Attic, Ceiling Fan(s), Dining Area, Floor Plan - Traditional, Formal/Separate Dining Room, Kitchen - Gourmet, Pantry, Upgraded Countertops
- Flooring: Hardwood, Wood
- Windows: Window Treatments
- Basement: Connecting Stairway,Interior Entry,Exterior Entry,Rear Entrance,Space For Rooms,Walk-Out Access,Workshop
- Number of fireplaces: 1
- Fireplace features: Brick, Mantel(s)
Interior area
- Total structure area: 1,750
- Total interior livable area: 1,750 sqft
- Finished area above ground: 1,050
- Finished area below ground: 700
Property
Parking
- Total spaces: 4
- Parking features: Garage Faces Front, Oversized, Asphalt, Driveway, Detached, On Street
- Garage spaces: 2
- Uncovered spaces: 2
Accessibility
- Accessibility features: None
Features
- Levels: Three
- Stories: 3
- Patio & porch: Deck, Patio, Porch
- Exterior features: Sidewalks, Street Lights
- Pool features: None
- Fencing: Back Yard
Lot
- Size: 5,680 Square Feet
- Features: Level, Front Yard, SideYard(s), Rear Yard
Details
- Additional structures: Above Grade, Below Grade
- Parcel number: 2221009547
- Zoning: RMOD
- Special conditions: Standard
Construction
Type & style
- Home type: SingleFamily
- Architectural style: Cape Cod
- Property subtype: Single Family Residence
Materials
- Vinyl Siding
- Foundation: Permanent
- Roof: Architectural Shingle
Condition
- Excellent
- New construction: No
- Year built: 1917
Utilities & green energy
- Sewer: Public Sewer
- Water: Public
Community & HOA
Community
- Subdivision: North End
HOA
- Has HOA: No
Location
- Region: Hagerstown
- Municipality: Hagerstown
Financial & listing details
- Price per square foot: $154/sqft
- Tax assessed value: $198,733
- Annual tax amount: $3,810
- Date on market: 3/3/2025
- Listing agreement: Exclusive Right To Sell
- Listing terms: Cash,Conventional,FHA,VA Loan
- Inclusions: Please See Inclusions / Exclusions Addendum.
- Exclusions: Please See Inclusions / Exclusions Addendum.
- Ownership: Fee Simple
Price history
| Date | Event | Price |
|---|---|---|
| 4/15/2025 | Sold | $270,000$154/sqft |
Source:  Bright MLS #MDWA2027206 Report a problem Bright MLS #MDWA2027206 Report a problem | ||
| 3/7/2025 | Contingent | $270,000+1.9%$154/sqft |
Source: Bright MLS #MDWA2027206 Report a problem | ||
| 3/3/2025 | Listed for sale | $265,000+60.6%$151/sqft |
Source: Bright MLS #MDWA2027206 Report a problem | ||
| 3/16/2016 | Sold | $165,000-4.6%$94/sqft |
Source: Public Record Report a problem | ||
| 1/5/2016 | Price change | $172,900-1.7%$99/sqft |
Source: RE/MAX Achievers #WA9502064 Report a problem | ||
| 11/13/2015 | Price change | $175,900-2.2%$101/sqft |
Source: RE/MAX Achievers #WA9502064 Report a problem | ||
| 10/20/2015 | Listed for sale | $179,900-7.7%$103/sqft |
Source: RE/MAX Achievers #WA9502064 Report a problem | ||
| 11/2/2005 | Sold | $195,000+18.9%$111/sqft |
Source: Public Record Report a problem | ||
| 4/14/2005 | Sold | $164,000$94/sqft |
Source: Public Record Report a problem | ||
Public tax history
| Year | Property taxes | Tax assessment |
|---|---|---|
| 2025 | $2,017 -47.1% | $220,400 +10.9% |
| 2024 | $3,810 +12.2% | $198,733 +12.2% |
| 2023 | $3,394 +13.9% | $177,067 +13.9% |
| 2022 | $2,979 -1% | $155,400 +0% |
| 2021 | $3,009 +0% | $155,333 +0% |
| 2020 | $3,008 +0% | $155,267 +0% |
| 2019 | $3,006 +7.4% | $155,200 +7.4% |
| 2018 | $2,800 +72.6% | $144,533 +8% |
| 2017 | $1,622 -28.7% | $133,867 +8.7% |
| 2016 | $2,276 | $123,200 |
| 2015 | $2,276 | $123,200 |
| 2014 | $2,276 | $123,200 -6.9% |
| 2013 | -- | $132,400 |
| 2012 | -- | $132,400 |
| 2011 | -- | $132,400 -24% |
| 2010 | -- | $174,260 +10.7% |
| 2009 | -- | $157,470 +11.9% |
| 2008 | -- | $140,680 +13.6% |
| 2007 | -- | $123,890 +15% |
| 2006 | -- | $107,726 +17.7% |
| 2005 | -- | $91,563 +21.4% |
| 2004 | -- | $75,400 +3.4% |
| 2003 | -- | $72,950 +3.5% |
| 2002 | -- | $70,500 +3.6% |
| 2001 | -- | $68,050 |
Find assessor info on the county website
Neighborhood: 21742
Nearby homes
- $292,800-- bd3 ba1.1k sqft922 Mulberry Ave, Hagerstown, MD 21742Off Market
- $255,9003 bd1 ba1.2k sqft926 Mulberry Ave, Hagerstown, MD 21742Off Market

- $349,1001 bd1 ba-- sqft920 Mulberry Ave APT 1N, Hagerstown, MD 21742Off Market
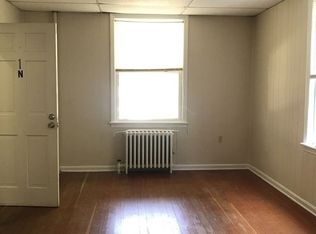
- $340,6001 bd1 ba-- sqft920 Mulberry Ave APT 3S, Hagerstown, MD 21742Off Market
- $226,2003 bd1 ba1.4k sqft958 Mulberry Ave, Hagerstown, MD 21742Off Market
- $295,000-- bd1 ba1.6k sqft916 Mulberry Ave, Hagerstown, MD 21742Off Market
- $288,500-- bd1 ba1.7k sqft928 Mulberry Ave, Hagerstown, MD 21742Off Market
- $43,200-- bd-- ba-- sqft925 View St, Hagerstown, MD 21742Off Market
Nearby schools
GreatSchools rating
- 5/10Potomac Heights Elementary SchoolGrades: PK-5Distance: 0.5 mi
- 7/10Northern Middle SchoolGrades: 6-8Distance: 1.1 mi
- 6/10North Hagerstown High SchoolGrades: 9-12Distance: 0.9 mi
Schools provided by the listing agent
- District: Washington County Public Schools
Source: Bright MLS. This data may not be complete. We recommend contacting the local school district to confirm school assignments for this home.
Get a cash offer in 3 minutes
Find out how much your home could sell for in as little as 3 minutes with a no-obligation cash offer.
Estimated market value
$271,400
Get a cash offer in 3 minutes
Find out how much your home could sell for in as little as 3 minutes with a no-obligation cash offer.
Estimated market value
$271,400
- Maryland
- Washington County
- Hagerstown
- 21742
- 924 Mulberry Ave
Nearby cities
Nearby neighborhoods
Nearby zip codes
Other Hagerstown Topics
