Skip main navigation
Closed
  • $210,000

    924 N 3rd St, Clinton, IA 52732

    3beds
    1,560sqft
    Single Family Residence
    Built in 1918
    0.32 Acres Lot
    $210,000 Zestimate®
    $135/sqft
    $1,419 Estimated rent

    Home value

    $210,000

    $189,000 - $233,000

    $1,419/mo

    Zestimate® history
    Loading
    Loading...

    Owner options

    List your home for rent

    $1,419/mo

    Rent Zestimate®

    Find your next renter with Zillow Rental Manager. Plus, with online applications, you can quickly screen prospective tenants – for free.

    Learn more

    $1,419/mo

    Rent Zestimate®

    Refinance and save

    $1,159/mo

    Est. payment

    Refinancing to a lower rate could help reduce your monthly payments and save thousands over the life of the loan.

    See today's rates

    $1,159/mo

    Est. payment

    Explore your selling options

    Work with a Zillow partner agent

    Leverage their expertise and Zillow's premium Showcase listings to get your home seen by more buyers.

    Get started

    List with your own agent

    Get your home in front of millions of buyers by listing it on Zillow.

    Learn how to do it

    Sell it yourself

    Take full control of how buyers see your home on Zillow by listing For Sale by Owner (FSBO).

    List your home

    What's special

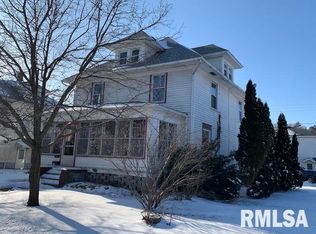
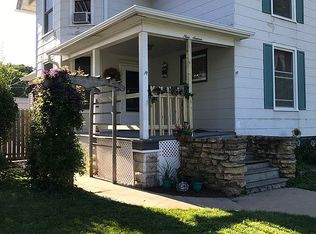
    Welcome home to this beautifully renovated 2-story situated on a spacious double lot! Thoughtfully staged and filled with warmth and character, this home offers the perfect blend of modern updates and inviting charm. Both the front and back porches are enclosed, creating cozy additional living spaces to relax and unwind, while the back porch conveniently leads out to the brand-new deck overlooking the large backyard and expansive concrete patio. Inside, nearly every inch has been updated from top to bottom. The bright and welcoming kitchen features all-new cabinetry, appliances, and finishes, while the main level showcases luxury vinyl plank flooring throughout. Upstairs, you'll find 3 comfortable bedrooms with brand-new carpet and padding, including a spacious primary suite complete with double walk-in closets and a private 3/4 bathroom. Major improvements include new windows, doors, roof, furnace, central air, water heater, updated 200 AMP electrical service, and PEX plumbing, offering peace of mind for years to come. The unfinished attic provides excellent potential for future living space, storage, or a bonus room. Outside, the alley access, oversized lot, and newly built 2-car garage add even more functionality and appeal. This move-in ready home truly stands out with its extensive updates, welcoming feel, and room to grow!

    Zillow last checked:

    Listing updated:

    Listed by:

    Nancy Murphy (563)321-0830,

    eXp Realty

    Bought with:

    Nancy Murphy

    eXp Realty

    Source: MRED as distributed by MLS GRID,MLS#: 12650711MLS Logo

    Facts & features

    Interior

    Bedrooms & bathrooms
    • Bedrooms: 3
    • Bathrooms: 3
    • Full bathrooms: 2
    • 1/2 bathrooms: 1
    Rooms
    • Room types: No additional rooms
    Primary bedroom
    • Features: Flooring (Carpet), Bathroom (Full)
    • Level: Second
    • Area: 132 Square Feet
    • Dimensions: 11X12
    Bedroom 2
    • Features: Flooring (Carpet)
    • Level: Second
    • Area: 120 Square Feet
    • Dimensions: 10X12
    Bedroom 3
    • Features: Flooring (Carpet)
    • Level: Second
    • Area: 100 Square Feet
    • Dimensions: 10X10
    Dining room
    • Features: Flooring (Luxury Vinyl)
    • Level: Main
    • Area: 210 Square Feet
    • Dimensions: 14X15
    Kitchen
    • Features: Kitchen (Island), Flooring (Luxury Vinyl)
    • Level: Main
    • Area: 140 Square Feet
    • Dimensions: 10X14
    Laundry
    • Features: Flooring (Luxury Vinyl)
    • Level: Main
    • Area: 112 Square Feet
    • Dimensions: 7X16
    Living room
    • Features: Flooring (Luxury Vinyl)
    • Level: Main
    • Area: 266 Square Feet
    • Dimensions: 14X19
    Heating
    • Forced Air, Natural Gas
    Cooling
    • Central Air, High Efficiency (SEER 14+)
    Appliances
    • Included: Dishwasher, Dryer, ENERGY STAR Qualified Appliances, Microwave, Range, Refrigerator, Washer
    Features
    • Replacement Windows
    • Windows: Replacement Windows
    • Basement: Unfinished,Egress Window,Full
    Interior area
    • Total structure area: 2,340
    • Total interior livable area: 1,560 sqft

    Property

    Parking
    • Total spaces: 2
    • Parking features: Yes, Detached, Garage
    • Garage spaces: 2
    Accessibility
    • Accessibility features: No Disability Access
    Features
    • Stories: 2
    • Patio & porch: Patio, Deck
    Lot
    • Size: 0.32 Acres
    • Dimensions: 100x140
    • Features: Level
    Details
    • Parcel number: 8404240000
    • Special conditions: None

    Construction

    Type & style
    • Home type: SingleFamily
    • Property subtype: Single Family Residence
    Materials
    • Vinyl Siding, Frame
    • Foundation: Stone
    • Roof: Asphalt
    Condition
    • New construction: No
    • Year built: 1918

    Utilities & green energy

    • Sewer: Public Sewer
    • Water: Public
    • Utilities for property: Cable Available

    Community & HOA

    Community
    • Subdivision: Town Of Clinton
    HOA
    • Services included: None
    Location
    • Region: Clinton

    Financial & listing details

    • Price per square foot: $135/sqft
    • Tax assessed value: $74,820
    • Annual tax amount: $188
    • Date on market: 5/26/2026
    • Listing terms: Conventional

    Price history

    DateEventPrice
    7/31/2026Sold$210,000-7.4%$135/sqft
    Source: MRED as distributed by MLS GRID #12650711 Report a problem
    6/10/2026Pending sale$226,900$145/sqft
    Source: MRED as distributed by MLS GRID #12650711 Report a problem
    5/22/2026Listed for sale$226,900-1.3%$145/sqft
    Source: MRED as distributed by MLS GRID #12650711 Report a problem
    5/1/2026Listing removed$229,900$147/sqft
    Source: MRED as distributed by MLS GRID #QC4267861 Report a problem
    3/28/2026Price change$229,900-8%$147/sqft
    Source: MRED as distributed by MLS GRID #QC4267861 Report a problem
    1/23/2026Price change$249,900-5.7%$160/sqft
    Source: MRED as distributed by MLS GRID #QC4267861 Report a problem
    11/7/2025Price change$265,000-7%$170/sqft
    Source: RMLS Alliance as distributed by MLS GRID #QC4267861 Report a problem
    9/29/2025Listed for sale$285,000$183/sqft
    Source: RMLS Alliance as distributed by MLS GRID #QC4267861 Report a problem

    Public tax history

    YearProperty taxesTax assessment
    2025-- $74,820
    2024-- --
    2023$1,392 --
    2022$1,392 -5.3%$63,650
    2021$1,470 +2.1%$63,650
    2020$1,440 -5.1%$63,650
    2019$1,517 -0.2%$63,650
    2018$1,519 +2.8%$63,650
    2017$1,478 +0.5%$63,650
    2016$1,470 $63,650
    2015$1,470 -0.4%$63,650
    2014$1,476 +1.4%$63,650
    2013$1,456 +5.7%--
    2012$1,378 +1.2%--
    2011$1,362 -10.2%--
    2010$1,516 +27.6%--
    2009$1,188 +7.4%--
    2008$1,106 -3.7%--
    2005$1,148 --
    Find assessor info on the county website

    Neighborhood: 52732

    Nearby schools

    GreatSchools rating
    Schools provided by the listing agent
    • High: Clinton High School
    • District: 1278

    Source: MRED as distributed by MLS GRID. This data may not be complete. We recommend contacting the local school district to confirm school assignments for this home.

    Get pre-qualified for a loan
    At Zillow Home Loans, we can pre-qualify you in as little as 5 minutes with no impact to your credit score.

    An equal housing lender. NMLS #10287.