Welcome to this gorgeous and charming two-story home, boasting well-maintained craftsmanship that we all appreciate and admire. Set on a large corner lot, this property offers a sense of space and privacy. The preservation of old-world charm is evident throughout, adding a touch of elegance to every room. As you step into the main level, you'll be greeted by a large and spacious living room, with a beautiful fireplace and unique built-in features. The original hardwood floors exude character and lend a warm ambiance to the space. The kitchen is a true delight, featuring an open dining room layout, a convenient island, and modern appliances. The open concept design ensures a seamless flow, making it ideal for entertaining and creating memorable experiences. Additionally, the main level offers the perfect home office, bathed in natural light, creating an inspiring and productive workspace. A remodeled half bath adds to the convenience of this level. On the upper level, you'll discover three generously sized bedrooms, providing ample space for relaxation and rejuvenation. The master bedroom is a standout feature of this home, with its own private balcony, making it a favorite retreat for enjoying fresh air and tranquility. A large full bathroom serves the bedrooms, offering both style and functionality. The basement of this home boasts an additional family room, presenting endless possibilities. Whether you envision a playroom for the little ones, a craft room for your hobbies, or a cozy TV room for movie nights, this versatile space can accommodate your needs. With plenty of room to spare, it's perfect for a large family. The large corner lot is complete with privacy fencing, ensuring the privacy you desire. You'll have the freedom to relax and unwind in your own personal sanctuary. To complete this home, there is a detached two-car garage, offering convenience and ample storage options. This property is a true gem that checks all the boxes. With its captivating charm, spacious interior, attractive features such as the private balcony, and practical additions like the detached garage, this home has it all. Don't miss out on the opportunity to make this home your own. Call listing agent today and envision the incredible lifestyle that awaits you in this remarkable residence.
Sold-co-op w/mbr
Price Unknown
924 N A St, Arkansas City, KS 67005
3beds
2,170sqft
Single Family Onsite Built
Built in 1915
10,018 Square Feet Lot
$205,200 Zestimate®
$--/sqft
$1,470 Estimated rent
Home value
$205,200
$193,000 - $220,000
$1,470/mo
Zestimate® history
Owner options
List your home for rent
$1,470/mo
Rent Zestimate®
Find your next renter with Zillow Rental Manager. Plus, with online applications, you can quickly screen prospective tenants – for free.
$1,470/mo
Rent Zestimate®
Refinance and save
Refinancing to a lower rate could help reduce your monthly payments and save thousands over the life of the loan.
Explore your selling options
Work with a Zillow partner agent
Leverage their expertise and Zillow's premium Showcase listings to get your home seen by more buyers.
Get startedList with your own agent
Get your home in front of millions of buyers by listing it on Zillow.
Learn how to do itSell it yourself
Take full control of how buyers see your home on Zillow by listing For Sale by Owner (FSBO).
List your homeWhat's special
Zillow last checked:
Listing updated:
Listed by:
Lacey Pool CELL:620-506-7488,
Berkshire Hathaway PenFed Realty
Bought with:
Cindy Crain, 00228902
Source: SCKMLS as distributed by MLS GRID,MLS#: 626568
Facts & features
Interior
Bedrooms & bathrooms
- Bedrooms: 3
- Bathrooms: 2
- Full bathrooms: 1
- 1/2 bathrooms: 1
Primary bedroom
- Description: Carpet
- Level: Upper
- Area: 178.22
- Dimensions: 13.3x13.4
Bedroom
- Description: Wood
- Level: Upper
- Area: 145.6
- Dimensions: 10.4x14
Bedroom
- Description: Wood
- Level: Upper
- Area: 139.36
- Dimensions: 10.4x13.4
Dining room
- Description: Wood
- Level: Main
- Area: 162.14
- Dimensions: 13.4x12.1
Family room
- Level: Basement
- Area: 358.75
- Dimensions: 17.5x20.5
Kitchen
- Description: Wood
- Level: Main
- Area: 114.75
- Dimensions: 8.5x13.5
Living room
- Description: Carpet
- Level: Main
- Area: 360.4
- Dimensions: 17x21.2
Office
- Description: Wood
- Level: Main
- Area: 88.88
- Dimensions: 8.8x10.1
Heating
- Forced Air, Natural Gas
Cooling
- Attic Fan, Central Air, Electric
Appliances
- Included: Dishwasher, Refrigerator, Range
- Laundry: In Basement
Features
- Ceiling Fan(s)
- Flooring: Hardwood
- Windows: Window Coverings-All, Storm Window(s)
- Basement: Partially Finished
- Number of fireplaces: 1
- Fireplace features: One, Living Room
Interior area
- Total interior livable area: 2,170 sqft
- Finished area above ground: 1,763
- Finished area below ground: 407
Property
Parking
- Total spaces: 1
- Parking features: Detached, Garage Door Opener
- Garage spaces: 1
Features
- Levels: Two
- Stories: 2
- Patio & porch: Patio, Covered
- Exterior features: Balcony, Guttering - ALL
- Fencing: Wood
Lot
- Size: 10,018 Square Feet
- Features: Corner Lot
Details
- Parcel number: 2941903017002.000
Construction
Type & style
- Home type: SingleFamily
- Architectural style: Traditional
- Property subtype: Single Family Onsite Built
Materials
- Brick
- Foundation: Full, No Egress Window(s)
- Roof: Composition
Condition
- Year built: 1915
Utilities & green energy
- Gas: Natural Gas Available
- Utilities for property: Sewer Available, Natural Gas Available, Public
Community & HOA
Community
- Subdivision: MCLAUGHLIN
HOA
- Has HOA: No
Location
- Region: Arkansas City
Financial & listing details
- Tax assessed value: $186,000
- Annual tax amount: $2,545
- Date on market: 6/17/2023
- Cumulative days on market: 6 days
- Ownership: Individual
- Road surface type: Paved
Price history
Price history is unavailable.
Public tax history
| Year | Property taxes | Tax assessment |
|---|---|---|
| 2025 | $3,370 -1.9% | $21,390 +5.7% |
| 2024 | $3,434 +21.8% | $20,246 +29.1% |
| 2023 | $2,819 +10.8% | $15,680 +16.6% |
| 2022 | $2,545 +12.1% | $13,450 +17.2% |
| 2021 | $2,271 | $11,477 |
| 2020 | -- | $11,477 -2.8% |
| 2019 | -- | $11,811 -4.4% |
| 2018 | -- | $12,350 +18.6% |
| 2017 | -- | $10,414 |
| 2016 | -- | $10,414 +9.2% |
| 2015 | -- | $9,538 |
| 2014 | -- | $9,538 +7.4% |
| 2013 | -- | $8,878 |
| 2012 | -- | -- |
| 2011 | -- | -- |
| 2010 | -- | $10,022 -0.2% |
| 2009 | -- | $10,040 +7% |
| 2008 | -- | $9,384 +0.2% |
| 2007 | -- | $9,361 -9% |
| 2006 | -- | $10,289 +2.4% |
| 2005 | -- | $10,051 +4.4% |
| 2004 | -- | $9,626 +2.2% |
| 2003 | -- | $9,420 |
| 2002 | -- | $9,420 +14.2% |
| 2000 | -- | $8,246 |
Find assessor info on the county website
Neighborhood: 67005
Nearby homes
- $136,1003 bd1 ba1.5k sqft918 N A St, Arkansas City, KS 67005Off Market
- $100,4002 bd1 ba988 sqft916 N A St, Arkansas City, KS 67005Off Market
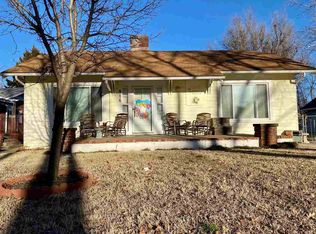
- $--3 bd1 ba1.2k sqft1000 N A St, Arkansas City, KS 67005Sold
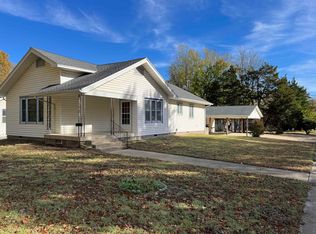
- $--1 bd1 ba1k sqft715 1/2 A St #715-1/2, Arkansas City, KS 67005Off Market
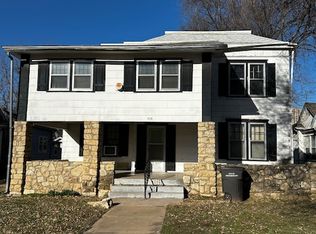
- $130,2002 bd1 ba1k sqft925 N A St, Arkansas City, KS 67005Off Market
- $68,9002 bd1 ba1.1k sqft923 N A St, Arkansas City, KS 67005Off Market
- $280,4005 bd3 ba2.2k sqft906 N A St, Arkansas City, KS 67005Off Market
- $176,9505 bd3 ba3.6k sqft906 N A St, Arkansas City, KS 67005Off Market
Nearby schools
GreatSchools rating
- 4/10Roosevelt Elementary SchoolGrades: PK-5Distance: 0.5 mi
- 4/10Arkansas City Middle SchoolGrades: 6-8Distance: 0.5 mi
- 2/10Arkansas City High SchoolGrades: 9-12Distance: 1.3 mi
Schools provided by the listing agent
- Elementary: Roosevelt
- Middle: Arkansas City
- High: Arkansas City
Source: SCKMLS as distributed by MLS GRID. This data may not be complete. We recommend contacting the local school district to confirm school assignments for this home.
- Kansas
- Cowley County
- Arkansas City
- 67005
- 924 N A St
Nearby cities
Nearby zip codes
Other Arkansas City Topics
