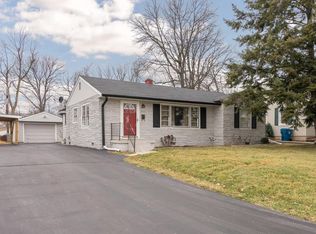
Greetings from 924 N Devon Avenue, a classic single-family residence gracing this quiet street, where good times and great new memories are just waiting to be made! Within this delightful dwelling, you'll discover three perfectly sized bedrooms, each a blank canvas ready to be transformed into your personal sanctuary, a vibrant guest room, or perhaps even that long-dreamed-of hobby haven. Encompassing 1648 square feet of living area, this home offers ample space to spread out, create, and simply enjoy the art of living well with the living room, family room and den. Nestled on a nearly quarter acre lot, this property presents the perfect opportunity to cultivate your green thumb, host unforgettable backyard barbecues, or simply bask in the sunshine with a good book and a refreshing beverage; imagine the possibilities as you transform this outdoor space into your own private oasis. Out back you will find a workshop/storage shed as well as the 2 car garage. Park under the carport or in the garage. Built in 1953, this single-story treasure exudes a timeless charm, a testament to enduring quality and the promise of countless stories yet to unfold within its walls.
Sold
$172,000
924 N Devon Ave, Indianapolis, IN 46219
3beds
1,648sqft
Residential, Single Family Residence
Built in 1953
10,018 Square Feet Lot
$175,900 Zestimate®
$104/sqft
$1,762 Estimated rent
Home value
$175,900
$162,000 - $192,000
$1,762/mo
Zestimate® history
Owner options
List your home for rent
$1,762/mo
Rent Zestimate®
Find your next renter with Zillow Rental Manager. Plus, with online applications, you can quickly screen prospective tenants – for free.
$1,762/mo
Rent Zestimate®
Refinance and save
$1,148/mo
Est. payment
Refinancing to a lower rate could help reduce your monthly payments and save thousands over the life of the loan.
$1,148/mo
Est. payment
Explore your selling options
Work with a Zillow partner agent
Leverage their expertise and Zillow's premium Showcase listings to get your home seen by more buyers.
Get startedList with your own agent
Get your home in front of millions of buyers by listing it on Zillow.
Learn how to do itSell it yourself
Take full control of how buyers see your home on Zillow by listing For Sale by Owner (FSBO).
List your homeWhat's special
Family roomVibrant guest roomQuiet streetNearly quarter acre lotThree perfectly sized bedroomsHost unforgettable backyard barbecuesCultivate your green thumb
Zillow last checked:
Listing updated:
Listed by:
Kelly Huff 317-379-5848,
F.C. Tucker Company,
Eric Huff
Bought with:
Kyle Kellam
Maywright Property Co.
Source: MIBOR as distributed by MLS GRID,MLS#: 22040164
Facts & features
Interior
Bedrooms & bathrooms
- Bedrooms: 3
- Bathrooms: 2
- Full bathrooms: 2
- Main level bathrooms: 2
- Main level bedrooms: 3
Primary bedroom
- Features: Carpet
- Level: Main
- Area: 168 Square Feet
- Dimensions: 12x14
Bedroom 2
- Features: Carpet
- Level: Main
- Area: 130 Square Feet
- Dimensions: 10x13
Bedroom 3
- Features: Carpet
- Level: Main
- Area: 143 Square Feet
- Dimensions: 11x13
Dining room
- Features: Carpet
- Level: Main
- Area: 112 Square Feet
- Dimensions: 16x7
Family room
- Features: Carpet
- Level: Main
- Area: 231 Square Feet
- Dimensions: 21x11
Kitchen
- Features: Vinyl
- Level: Main
- Area: 70 Square Feet
- Dimensions: 7x10
Laundry
- Features: Vinyl
- Level: Main
- Area: 72 Square Feet
- Dimensions: 8x9
Library
- Features: Carpet
- Level: Main
- Area: 150 Square Feet
- Dimensions: 15x10
Living room
- Features: Carpet
- Level: Main
- Area: 165 Square Feet
- Dimensions: 15x11
Heating
- Natural Gas
Appliances
- Included: Dryer, Gas Water Heater, Electric Oven, Range Hood, Refrigerator, Washer
- Laundry: Laundry Room, Main Level, Sink
Features
- Windows: Window Metal
- Has basement: No
Interior area
- Total structure area: 1,648
- Total interior livable area: 1,648 sqft
Property
Parking
- Total spaces: 2
- Parking features: Carport, Detached, Asphalt
- Garage spaces: 2
- Has carport: Yes
- Details: Garage Parking Other(Garage Door Opener, Guest Street Parking)
Features
- Levels: One
- Stories: 1
- Patio & porch: Covered
Lot
- Size: 10,018 Square Feet
Details
- Additional structures: Outbuilding, Storage
- Parcel number: 490906101249000700
- Special conditions: As Is
- Horse amenities: None
Construction
Type & style
- Home type: SingleFamily
- Architectural style: Ranch,Traditional
- Property subtype: Residential, Single Family Residence
Materials
- Brick, Stone
- Foundation: Slab
Condition
- New construction: No
- Year built: 1953
Utilities & green energy
- Electric: 100 Amp Service
- Water: Municipal/City
- Utilities for property: Electricity Connected, Sewer Connected, Water Connected
Community & HOA
Community
- Subdivision: Elders Wash Place Heights
HOA
- Has HOA: No
Location
- Region: Indianapolis
Financial & listing details
- Price per square foot: $104/sqft
- Tax assessed value: $166,100
- Annual tax amount: $1,496
- Date on market: 5/30/2025
- Cumulative days on market: 4 days
- Electric utility on property: Yes
Price history
| Date | Event | Price |
|---|---|---|
| 6/30/2025 | Sold | $172,000-1.7%$104/sqft |
Source:  MIBOR as distributed by MLS GRID #22040164 Report a problem MIBOR as distributed by MLS GRID #22040164 Report a problem | ||
| 6/3/2025 | Pending sale | $175,000$106/sqft |
Source: MIBOR as distributed by MLS GRID #22040164 Report a problem | ||
| 5/30/2025 | Listed for sale | $175,000$106/sqft |
Source: MIBOR as distributed by MLS GRID #22040164 Report a problem | ||
Public tax history
| Year | Property taxes | Tax assessment |
|---|---|---|
| 2025 | $1,590 -4.8% | $166,100 +17.4% |
| 2024 | $1,670 +11.6% | $141,500 -3.9% |
| 2023 | $1,496 +12.1% | $147,300 +8.2% |
| 2022 | $1,335 +19.5% | $136,100 +12.1% |
| 2021 | $1,118 +3.8% | $121,400 +11.8% |
| 2020 | $1,076 +22.5% | $108,600 +6.7% |
| 2019 | $879 +5.9% | $101,800 +11.4% |
| 2018 | $829 +1.6% | $91,400 +2.2% |
| 2017 | $817 +6.5% | $89,400 +8.6% |
| 2016 | $767 +16.5% | $82,300 +3.8% |
| 2014 | $658 -1.5% | $79,300 -1.9% |
| 2013 | $668 | $80,800 +2% |
| 2012 | $668 | $79,200 -13.9% |
| 2011 | -- | $92,000 |
| 2010 | $799 +10.7% | $92,000 -4% |
| 2009 | $722 | $95,800 -4.3% |
| 2007 | -- | $100,100 -0.9% |
| 2006 | -- | $101,000 +12.3% |
| 2005 | -- | $89,900 |
| 2004 | -- | $89,900 |
| 2003 | -- | $89,900 +104.3% |
| 2002 | -- | $44,000 +199.9% |
| 2001 | -- | $14,670 |
| 2000 | -- | $14,670 |
Find assessor info on the county website
Neighborhood: East Warren
Nearby homes
- $167,7003 bd2 ba1.1k sqft930 N Devon Ave, Indianapolis, IN 46219Off Market
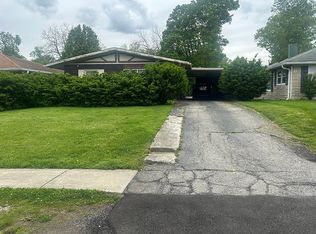
- $110,0004 bd2 ba1.1k sqft918 N Devon Ave, Indianapolis, IN 46219Sold
- $136,2002 bd-- ba884 sqft932 N Devon Ave, Indianapolis, IN 46219Off Market
- $211,6003 bd2 ba2k sqft906 N Devon Ave, Indianapolis, IN 46219Off Market
- $153,1003 bd-- ba1.2k sqft900 N Devon Ave, Indianapolis, IN 46219Off Market
- $177,3003 bd2 ba1.5k sqft940 N Devon Ave, Indianapolis, IN 46219Off Market
- $14,000-- bd-- ba-- sqft940 N Devon Ave, Indianapolis, IN 46219Off Market
- $185,1003 bd2 ba1.3k sqft744 N Devon Ave, Indianapolis, IN 46219Off Market
Nearby schools
GreatSchools rating
- 5/10Hawthorne Elementary SchoolGrades: K-4Distance: 1.4 mi
- 4/10Raymond Park Middle School (7-8)Grades: 5-8Distance: 3.1 mi
- 3/10Warren Central High SchoolGrades: 9-12Distance: 1.4 mi
Get a cash offer in 3 minutes
Find out how much your home could sell for in as little as 3 minutes with a no-obligation cash offer.
Estimated market value
$175,900
Get a cash offer in 3 minutes
Find out how much your home could sell for in as little as 3 minutes with a no-obligation cash offer.
Estimated market value
$175,900
- Indiana
- Marion County
- Indianapolis
- 46219
- East Warren
- 924 N Devon Ave
