Call to see this cute 2 bedroom home with an eat in kitchen, big living room, updated laundry room and back porch along with one full bath. Part of the front porch was opened up to add more space in the living room, and a portion was converted into a walk in closet for the master bedroom. Another great feature to this affordable property is the 24' x 32' detached garage with 9' ceiling built in 2012. There is an 11 x 24 finished and heated work shop/Man's Cave with stool and sink. The garage has electricity, water and floor drain. There is a back feed for generator and a small storage shed. The basement has outside access which is located on the north side of the house. The previous owner hired Mark Dillow Masonry for an evaluation and to make repairs needed to the basement per USDA requests. The paid invoice for the repairs and his evaluation report are in associated documents. There are solar panels added, however he is now in the nursing home and unable to remember any of this, so the POA is searching for information to de disclosed. New water heater 2011, roof 2012, soffit, fascia, guttering 2013, updated furnace, ceiling fans and garbage disposal.
Pending
$99,500
924 N George St, Clinton, IL 61727
2beds
828sqft
Single Family Residence
Built in 1903
7,242 Square Feet Lot
$-- Zestimate®
$120/sqft
$-- HOA
What's special
Basement has outside accessUpdated furnaceSmall storage shedSolar panels addedEat in kitchenBack porchGarbage disposal
- 3 days
- 109
- 3
Zillow last checked:
Listing updated:
Listed by:
Denise Torbert 217-725-2876,
Home Sweet Home Realty
Source: MRED as distributed by MLS GRID,MLS#: 12741367
Facts & features
Interior
Bedrooms & bathrooms
- Bedrooms: 2
- Bathrooms: 1
- Full bathrooms: 1
Rooms
- Room types: Other Room
Primary bedroom
- Features: Flooring (Carpet)
- Level: Main
- Area: 120 Square Feet
- Dimensions: 10X12
Bedroom 2
- Features: Flooring (Carpet)
- Level: Main
- Area: 120 Square Feet
- Dimensions: 10X12
Kitchen
- Features: Kitchen (Eating Area-Table Space), Flooring (Vinyl)
- Level: Main
- Area: 169 Square Feet
- Dimensions: 13X13
Laundry
- Features: Flooring (Wood Laminate)
- Level: Main
- Area: 100 Square Feet
- Dimensions: 10X10
Living room
- Features: Flooring (Wood Laminate), Window Treatments (All)
- Level: Main
- Area: 169 Square Feet
- Dimensions: 13X13
Other
- Features: Flooring (Carpet)
- Level: Main
- Area: 112 Square Feet
- Dimensions: 8X14
Heating
- Natural Gas, Electric, Solar
Cooling
- Central Air
Appliances
- Included: Range, Washer, Dryer
- Laundry: Electric Dryer Hookup
Features
- 1st Floor Full Bath, Walk-In Closet(s)
- Basement: Unfinished,Full
Interior area
- Total structure area: 1,656
- Total interior livable area: 828 sqft
- Finished area below ground: 0
Property
Parking
- Total spaces: 2
- Parking features: Garage Door Opener, Yes, Detached, Garage
- Garage spaces: 2
- Has uncovered spaces: Yes
Accessibility
- Accessibility features: No Disability Access
Features
- Stories: 1
- Patio & porch: Patio
Lot
- Size: 7,242 Square Feet
- Dimensions: 51 X 142
- Features: Landscaped
Details
- Additional structures: Shed(s)
- Parcel number: 0726304005
- Special conditions: None
- Other equipment: Ceiling Fan(s)
Construction
Type & style
- Home type: SingleFamily
- Architectural style: Bungalow
- Property subtype: Single Family Residence
Materials
- Vinyl Siding
Condition
- New construction: No
- Year built: 1903
Utilities & green energy
- Sewer: Public Sewer
- Water: Public
Community & HOA
Community
- Subdivision: Not Applicable
HOA
- Services included: None
Location
- Region: Clinton
Financial & listing details
- Price per square foot: $120/sqft
- Tax assessed value: $69,444
- Annual tax amount: $601
- Date on market: 9/10/2026
- Ownership: Fee Simple
Estimated market value
Not available
Estimated sales range
Not available
Not available
Price history
| Date | Event | Price |
|---|---|---|
| 9/10/2026 | Pending sale | $99,500$120/sqft |
Source:  MRED as distributed by MLS GRID #12741367 Report a problem MRED as distributed by MLS GRID #12741367 Report a problem | ||
| 9/10/2026 | Listed for sale | $99,500+84.3%$120/sqft |
Source: MRED as distributed by MLS GRID #12741367 Report a problem | ||
| 4/14/2016 | Sold | $54,000-9.8%$65/sqft |
Source: MRED as distributed by MLS GRID #10179779 Report a problem | ||
| 2/3/2015 | Listing removed | $59,900$72/sqft |
Source: Home Sweet Home Realty #2140316 Report a problem | ||
| 2/11/2014 | Listed for sale | $59,900$72/sqft |
Source: Home Sweet Home Realty #2140316 Report a problem | ||
Public tax history
| Year | Property taxes | Tax assessment |
|---|---|---|
| 2024 | $614 -2.7% | $23,148 +9.8% |
| 2023 | $631 -1.5% | $21,082 +6% |
| 2022 | $640 -2.6% | $19,889 +3% |
| 2021 | $658 -7.1% | $19,309 |
| 2020 | $708 +5.1% | $19,309 |
| 2019 | $674 +0.2% | $19,309 +2.4% |
| 2018 | $672 -57% | $18,857 +2.7% |
| 2017 | $1,564 | $18,360 +2% |
| 2016 | $1,564 +15.1% | $18,000 -4.8% |
| 2015 | $1,359 | $18,900 |
| 2014 | $1,359 | $18,900 -6.1% |
| 2013 | -- | $20,122 |
| 2012 | -- | $20,122 +13.6% |
| 2011 | -- | $17,713 |
Find assessor info on the county website
Monthly payment
Est. payment
Payment breakdown
Explore the cost of this home by adjusting the details. Changes won't be saved.Climate risks
Neighborhood: 61727
Nearby schools
Schools provided by the listing agent
- Elementary: Clinton Elementary
- Middle: Clinton Jr High
- High: Clinton High School
- District: 15
Source: MRED as distributed by MLS GRID. This data may not be complete. We recommend contacting the local school district to confirm school assignments for this home.
Similar homes
- $100,0002 bd1 ba950 sqft919 E Johnson St, Clinton, IL 61727For Sale
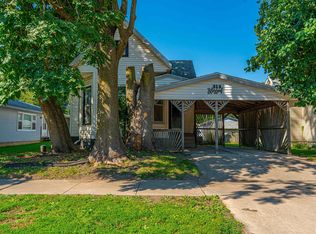
 MLS ID #CA1046187, Seth A Goodman, ME Realty. RMLS Alliance as distributed by MLS GRID
 - $--2 bd1 ba810 sqft120 S Wilson St, Clinton, IL 61727Auction
 Auction.com 2
 - $65,0002 bd1 ba1.1k sqft504 S East St, Clinton, IL 61727Active
 MLS ID #12743642, JJ Devore, ABR,AHWD,e-PRO,GREEN,GRI,SFR,SRS, Century 21 Quest. MRED as distributed by MLS GRID
 - $69,9001 bd1 ba640 sqft212 W White St, Clinton, IL 61727Price Change
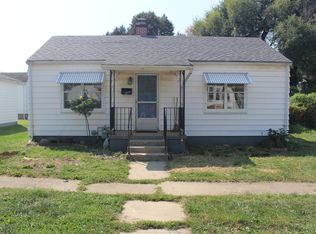 MLS ID #12748622, Ryan Dalton, Utterback Real Estate. MRED as distributed by MLS GRID
 - $54,9002 bd1 ba922 sqft109 S Mulberry St, Mount Pulaski, IL 62518For SaleMLS ID #CA1045994, Andrew L Meister, Keller Williams Capital. RMLS Alliance as distributed by MLS GRID
