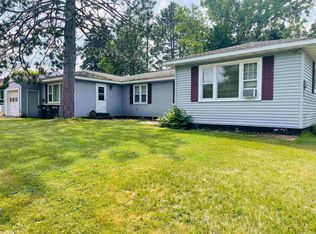
Well maintained 3 bedroom 2 bath ranch home. Enter through the side entry which provides space for a perfect mudroom and opens up to the eat-in kitchen with vintage cabinetry and appliances. The large picture window in the living room fills the room with an abundance of light. Off the living room is the front entry foyer with closet. Split bedroom design with master bedroom off the kitchen and the 2 other bedrooms conveniently located on the other end of the house near the full bath. Extra closet space in the hallway. Full basement which is partially finished has a rec area with pool table and offers another full bath with a sauna. A storage room, workbench, utility room and washer and dryer balance out the basement. Newer furnace, gas water heater and central air. Put your ideas to work to update this home to your liking or enjoy as is. Hardwood floors appear to be under carpeting. Small backyard for easy upkeep with views of the tree line backdrop. Short distance to town & parks.
Sold for $95,000
$95,000
924 N Hemlock St, Ironwood, MI 49938
3beds
1,118sqft
Single Family Residence
Built in 1951
5,663 Square Feet Lot
$128,800 Zestimate®
$85/sqft
$1,190 Estimated rent
Home value
$128,800
$116,000 - $142,000
$1,190/mo
Zestimate® history
Owner options
List your home for rent
$1,190/mo
Rent Zestimate®
Find your next renter with Zillow Rental Manager. Plus, with online applications, you can quickly screen prospective tenants – for free.
$1,190/mo
Rent Zestimate®
Refinance and save
$520/mo
Est. payment
Refinancing to a lower rate could help reduce your monthly payments and save thousands over the life of the loan.
$520/mo
Est. payment
Explore your selling options
Work with a Zillow partner agent
Leverage their expertise and Zillow's premium Showcase listings to get your home seen by more buyers.
Get startedList with your own agent
Get your home in front of millions of buyers by listing it on Zillow.
Learn how to do itSell it yourself
Take full control of how buyers see your home on Zillow by listing For Sale by Owner (FSBO).
List your homeWhat's special
Zillow last checked:
Listing updated:
Listed by:
GAYLE COLASSACO 906-364-0621,
FIRST WEBER - BESSEMER
Bought with:
KAREN GULLAN
NORTHERN TRAILS REALTY, LLC
Source: GNMLS,MLS#: 207830
Facts & features
Interior
Bedrooms & bathrooms
- Bedrooms: 3
- Bathrooms: 2
- Full bathrooms: 2
Primary bedroom
- Level: First
- Dimensions: 16x11
Bedroom
- Level: First
- Dimensions: 9x9
Bedroom
- Level: First
- Dimensions: 12x10
Bathroom
- Level: Basement
Bathroom
- Level: First
Entry foyer
- Level: First
- Dimensions: 11x9
Kitchen
- Level: First
- Dimensions: 12x13
Living room
- Level: First
- Dimensions: 17x12
Recreation
- Level: Basement
- Dimensions: 23x10
Utility room
- Level: Basement
- Dimensions: 17x11
Heating
- Forced Air, Natural Gas
Appliances
- Included: Dryer, Dishwasher, Electric Oven, Electric Range, Gas Water Heater, Refrigerator, Washer
Features
- Sauna
- Flooring: Carpet, Vinyl, Wood
- Basement: Full
- Attic: Crawl Space
- Has fireplace: No
- Fireplace features: None
Interior area
- Total structure area: 1,118
- Total interior livable area: 1,118 sqft
- Finished area above ground: 1,118
- Finished area below ground: 351
Property
Parking
- Parking features: No Garage
Features
- Levels: One
- Stories: 1
- Frontage length: 0,0
Lot
- Size: 5,663 Square Feet
- Dimensions: 62 x 90
Details
- Parcel number: 5222106030
Construction
Type & style
- Home type: SingleFamily
- Architectural style: Ranch
- Property subtype: Single Family Residence
Materials
- Frame, Vinyl Siding
- Foundation: Block
- Roof: Composition,Shingle
Condition
- Year built: 1951
Utilities & green energy
- Electric: Circuit Breakers
- Sewer: Public Sewer
- Water: Public
- Utilities for property: Cable Available
Community & HOA
Community
- Subdivision: Grandview Add
Location
- Region: Ironwood
Financial & listing details
- Price per square foot: $85/sqft
- Tax assessed value: $85,966
- Annual tax amount: $1,196
- Date on market: 7/10/2024
- Ownership: Fee Simple
Price history
| Date | Event | Price |
|---|---|---|
| 8/29/2024 | Sold | $95,000-4.5%$85/sqft |
Source:  GNMLS #207830 Report a problem GNMLS #207830 Report a problem | ||
| 8/6/2024 | Contingent | $99,500$89/sqft |
Source: GNMLS #207830 Report a problem | ||
| 7/10/2024 | Listed for sale | $99,500$89/sqft |
Source:  Upper Peninsula AOR #50147945 Report a problem Upper Peninsula AOR #50147945 Report a problem | ||
Public tax history
| Year | Property taxes | Tax assessment |
|---|---|---|
| 2025 | $1,262 +4.7% | $42,983 +19.4% |
| 2024 | $1,205 | $35,987 +15.4% |
| 2023 | -- | $31,195 +19.6% |
| 2022 | -- | $26,087 +17.6% |
| 2021 | -- | $22,186 -7.6% |
| 2020 | -- | $24,001 +8.2% |
| 2019 | -- | $22,183 -16.2% |
| 2018 | -- | $26,469 +31.6% |
| 2017 | -- | $20,120 |
| 2016 | -- | $20,120 -1.3% |
| 2014 | -- | $20,380 +2.5% |
| 2013 | -- | $19,880 |
Find assessor info on the county website
Neighborhood: 49938
Nearby homes
- $45,9001 bd1 ba-- sqft925 Hemlock St, Ironwood, MI 49938Off Market
- $47,0002 bd1 ba-- sqft911 Nightingale St, Ironwood, MI 49938Sold
- $115,3003 bd1 ba-- sqft917 Nightingale St, Ironwood, MI 49938Off Market
- $145,0004 bd2 ba2k sqft919 Nightingale St, Ironwood, MI 49938Sold
- $70,7002 bd1 ba900 sqft919 Nightingale St #919, Ironwood, MI 49938Off Market
- $112,1002 bd1 ba-- sqft932 N Hemlock St, Ironwood, MI 49938Off Market
- $56,1443 bd1 ba-- sqft909 Nightingale St, Ironwood, MI 49938Off Market
- $70,7002 bd1 ba900 sqft921 Nightingale St #921, Ironwood, MI 49938Off Market
Nearby schools
GreatSchools rating
- 7/10Luther L. Wright K-12 SchoolGrades: PK-12Distance: 0.9 mi


Get pre-qualified for a loan
At Zillow Home Loans, we can pre-qualify you in as little as 5 minutes with no impact to your credit score.An equal housing lender. NMLS #10287.
- Michigan
- Gogebic County
- Ironwood
- 49938
- 924 N Hemlock St
Nearby cities
Nearby zip codes
Other Ironwood Topics
